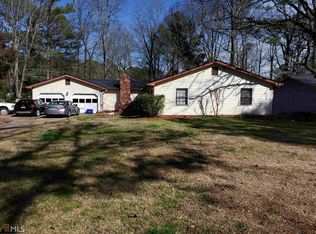
SHORT SALE APPROVED!!! RARE FIND - BIG SPACE, PRIME LOCATION, MOTIVATED SITUATION, SUBMIT YOUR BEST OFFER! Great location. Quiet neighborhood and just 3-5 minutes from everything-grocery stores, the library, a park, and a variety of international dining options nearby. This spacious ranch delivers true main-level living with zero-step entry and main-floor laundry-perfect for ease, accessibility, and everyday functionality. Move-in ready, flexible space, that you can keep as is or transform later creating a new look every few years. The kitchen is the centerpiece: granite countertops, gas stove, tons of cabinetry, and a large 3-seat island built for real cooking and real gathering. Host with ease-fire up the grill while guests relax on the expansive deck or unwind in the screened-in area. The flow continues with a driveway that fits 7+ cars and a 2-car garage ready to open up for seamless indoor-outdoor entertaining. Inside, you'll love the vaulted ceilings with exposed wood beam and a cozy wood-burning fireplace that brings warmth and character to the living space. Need room to grow? You've got it. This 3 bed, 2 bath home includes a 996 sq ft partially finished daylight walkout basement-perfect for customizing, expanding, or creating additional living space. Plus: tons of storage, large backyard, and flexibility for boat owners or multi-car households. Come see it in person, bring your vision, and make it yours. FHA Short Sale - Price listed is the appraised value, as required by lender. Make an offer!
Active
$282,000
1045 Millard Rd, Stone Mountain, GA 30088
3beds
2,807sqft
Single Family Residence
Built in 1975
0.35 Acres Lot
$280,900 Zestimate®
$100/sqft
$-- HOA
What's special
Cozy wood-burning fireplaceLarge backyardSpacious ranchExpansive deckGranite countertopsTons of cabinetryScreened-in area
- 228 days
- 160
- 13
Zillow last checked:
Listing updated:
Listed by:
Joy Johnson Crandon 404-843-2500,
BHGRE Metro Brokers
Source: GAMLS,MLS#: 10696060
Facts & features
Interior
Bedrooms & bathrooms
- Bedrooms: 3
- Bathrooms: 2
- Full bathrooms: 2
- Main level bathrooms: 2
- Main level bedrooms: 3
Rooms
- Room types: Family Room
Dining room
- Features: Seats 12+
Kitchen
- Features: Breakfast Bar, Kitchen Island
Heating
- Central
Cooling
- Central Air
Appliances
- Included: Refrigerator, Microwave, Electric Water Heater
- Laundry: Other
Features
- Other
- Flooring: Tile, Carpet, Vinyl
- Windows: Window Treatments
- Basement: Partial
- Number of fireplaces: 1
- Fireplace features: Wood Burning Stove, Living Room
- Common walls with other units/homes: No Common Walls
Interior area
- Total structure area: 2,807
- Total interior livable area: 2,807 sqft
- Finished area above ground: 1,811
- Finished area below ground: 996
Property
Parking
- Total spaces: 2
- Parking features: Garage
- Has garage: Yes
Accessibility
- Accessibility features: Accessible Entrance
Features
- Levels: One
- Stories: 1
- Patio & porch: Deck
Lot
- Size: 0.35 Acres
- Features: Private
Details
- Parcel number: 16 031 10 127
- Special conditions: As Is,Short Sale
Construction
Type & style
- Home type: SingleFamily
- Architectural style: Ranch
- Property subtype: Single Family Residence
Materials
- Brick, Vinyl Siding
- Foundation: Pillar/Post/Pier
- Roof: Composition
Condition
- Resale
- New construction: No
- Year built: 1975
Utilities & green energy
- Sewer: Public Sewer
- Water: Public
- Utilities for property: Electricity Available, Water Available, Natural Gas Available
Community & HOA
Community
- Features: None
- Security: Smoke Detector(s)
- Subdivision: REDAN HILLS
HOA
- Has HOA: No
- Services included: Other
Location
- Region: Stone Mountain
Financial & listing details
- Price per square foot: $100/sqft
- Tax assessed value: $278,900
- Annual tax amount: $3,627
- Date on market: 2/21/2026
- Cumulative days on market: 228 days
- Listing agreement: Exclusive Right To Sell
- Listing terms: Cash,Conventional,1031 Exchange,Assumable,FHA
- Electric utility on property: Yes
Estimated market value
$280,900
$267,000 - $295,000
$2,012/mo
Price history
| Date | Event | Price |
|---|---|---|
| 5/3/2026 | Price change | $282,000+1.4%$100/sqft |
Source:  GAMLS #10696060 Report a problem GAMLS #10696060 Report a problem | ||
| 2/21/2026 | Listed for sale | $278,000+3%$99/sqft |
Source:  FMLS GA #7722996 Report a problem FMLS GA #7722996 Report a problem | ||
| 7/28/2023 | Sold | $270,000-1.8%$96/sqft |
Source: FMLS GA #7114541 Report a problem | ||
| 5/17/2023 | Pending sale | $275,000$98/sqft |
Source: GAMLS #20073360 Report a problem | ||
| 5/11/2023 | Listed for sale | $275,000$98/sqft |
Source: GAMLS #20073360 Report a problem | ||
| 5/4/2023 | Pending sale | $275,000$98/sqft |
Source: GAMLS #20073360 Report a problem | ||
| 4/27/2023 | Price change | $275,000-0.4%$98/sqft |
Source: FMLS GA #7114541 Report a problem | ||
| 3/16/2023 | Price change | $276,000-1.4%$98/sqft |
Source: GAMLS #20073360 Report a problem | ||
| 1/19/2023 | Price change | $280,000-0.4%$100/sqft |
Source: FMLS GA #7114541 Report a problem | ||
| 11/10/2022 | Price change | $281,000-1.4%$100/sqft |
Source: GAMLS #20073360 Report a problem | ||
| 10/20/2022 | Price change | $285,000-1.4%$102/sqft |
Source: GAMLS #20073360 Report a problem | ||
| 10/6/2022 | Price change | $289,000-1.4%$103/sqft |
Source: GAMLS #20073360 Report a problem | ||
| 9/14/2022 | Listed for sale | $293,000+1.2%$104/sqft |
Source: FMLS GA #7114541 Report a problem | ||
| 7/28/2022 | Sold | $289,600+66.4%$103/sqft |
Source: Public Record Report a problem | ||
| 10/1/2020 | Listing removed | $174,000$62/sqft |
Source: Solid Source Realty, Inc. #6692614 Report a problem | ||
| 9/30/2020 | Listed for sale | $174,000$62/sqft |
Source: Solid Source Realty, Inc. #6692614 Report a problem | ||
| 8/26/2020 | Listing removed | $174,000$62/sqft |
Source: Solid Source Realty, Inc. #6692614 Report a problem | ||
| 8/15/2020 | Listed for sale | $174,000$62/sqft |
Source: Solid Source Realty, Inc. #6692614 Report a problem | ||
| 7/3/2020 | Listing removed | $174,000$62/sqft |
Source: Solid Source Realty, Inc. #6692614 Report a problem | ||
| 6/30/2020 | Listed for sale | $174,000$62/sqft |
Source: Solid Source Realty, Inc. #6692614 Report a problem | ||
| 5/27/2020 | Listing removed | $174,000$62/sqft |
Source: Solid Source Realty, Inc. #6692614 Report a problem | ||
| 3/9/2020 | Listed for sale | $174,000+8.8%$62/sqft |
Source: Solid Source Realty, Inc. #6692614 Report a problem | ||
| 1/3/2020 | Sold | $159,900+58.3%$57/sqft |
Source: Public Record Report a problem | ||
| 5/4/2001 | Sold | $101,000+52.1%$36/sqft |
Source: Public Record Report a problem | ||
| 11/30/1999 | Sold | $66,400$24/sqft |
Source: Public Record Report a problem | ||
Public tax history
| Year | Property taxes | Tax assessment |
|---|---|---|
| 2025 | $3,627 -1.7% | $111,560 +3.9% |
| 2024 | $3,690 -18.7% | $107,360 +13.7% |
| 2023 | $4,537 +25% | $94,440 +26.5% |
| 2022 | $3,629 +27.7% | $74,640 +31.7% |
| 2021 | $2,841 +16.3% | $56,680 +19.1% |
| 2020 | $2,442 +7.8% | $47,600 +9.3% |
| 2019 | $2,265 +5.6% | $43,560 +7% |
| 2018 | $2,144 +11.7% | $40,720 +14.6% |
| 2017 | $1,919 +11.8% | $35,520 +15.2% |
| 2016 | $1,716 | $30,840 +63% |
| 2014 | $1,716 | $18,920 |
| 2013 | -- | $18,920 |
| 2012 | -- | $18,920 -25.8% |
| 2011 | -- | $25,488 -32.8% |
| 2010 | $1,873 -16.9% | $37,920 -20% |
| 2009 | $2,253 -20.8% | $47,400 -25.6% |
| 2008 | $2,846 +8.4% | $63,680 |
| 2007 | $2,626 | $63,680 +9.3% |
| 2006 | $2,626 +2.9% | $58,240 |
| 2005 | $2,551 +11.1% | $58,240 +12.7% |
| 2004 | $2,298 +1.9% | $51,680 |
| 2003 | $2,255 -1% | $51,680 |
| 2002 | $2,278 +34.7% | $51,680 +15.5% |
| 2001 | $1,692 | $44,760 |
Find assessor info on the county website
Monthly payment
Est. payment
Payment breakdown
Explore the cost of this home by adjusting the details. Changes won't be saved.Climate risks
Neighborhood: 30088
Nearby schools
Schools provided by the listing agent
- Middle: Redan
- High: Redan
Source: GAMLS. This data may not be complete. We recommend contacting the local school district to confirm school assignments for this home.
- $268,8003 bd2 ba1.8k sqft1045 Millard Rd #24, Stone Mountain, GA 30088Off Market
- $253,0003 bd2 ba2.4k sqft1053 Millard Rd, Stone Mountain, GA 30088Off Market
- $280,8003 bd2 ba2k sqft1037 Millard Rd, Stone Mountain, GA 30088Off Market
- $204,4003 bd2 ba1.5k sqft1042 S Millard Way, Stone Mountain, GA 30088Off Market
Similar homes
- $289,0003 bd2 ba1.4k sqft5438 Martins Crossing Rd, Stone Mountain, GA 30088Active

 MLS ID #10753017, Geary Jaco, Coldwell Banker Realty. GAMLS
 - $254,9994 bd3 ba1.5k sqft1464 Colony East Cir, Stone Mountain, GA 30083Active
 MLS ID #10867174, Carl Williams, Coldwell Banker Realty. GAMLS
 - $319,9003 bd3 ba2k sqft4949 Penscot Way, Stone Mountain, GA 30088Active
 MLS ID #10826108, Dany Drouin, Century 21 Results. GAMLS
 - $274,9003 bd2 ba1.6k sqft6586 Deshon Cir, Lithonia, GA 30058Active
 MLS ID #10841588, Charles M Canty, Ramsey Realty Service. GAMLS
 - $298,5003 bd2 ba1.6k sqft815 Dunleith Ct, Stone Mountain, GA 30083ActiveMLS ID #10810875, Guru Chhetri, Chapman Hall Premier, Realtors. GAMLS
- $285,9003 bd3 ba1.9k sqft3072 Aberdeen Way, Lithonia, GA 30038ActiveMLS ID #10848369, Deetra Wright, City 1st Realty and Financial. GAMLS
- $330,0004 bd3 ba2k sqft4172 Creek Stone Ct, Stone Mountain, GA 30083ActiveMLS ID #10720321, Shelia Dillard, Faith Realty, Inc.. GAMLS
- $250,0004 bd3 ba2.3k sqft6675 Princeton Park Ct, Lithonia, GA 30058Active Under ContractMLS ID #10798618, Luco Pierre, HomeSmart. GAMLS
- $280,0003 bd2 ba1.9k sqft4761 Kensington Ln SE, Conyers, GA 30094ActiveMLS ID #10857370, Charles Dyer, Dwayne Walker Realty. GAMLS
- $305,0003 bd2 ba1.6k sqft690 Kirkus Dr SE, Conyers, GA 30094ActiveMLS ID #10856181, Deshon Clayton, BHHS Georgia Properties. GAMLS
- $319,0004 bd3 ba2.3k sqft3534 Basswood Ct, Decatur, GA 30034ActiveMLS ID #10845231, Jimmy Rose, Georgia Real Estate & Investment. GAMLS
- $270,0003 bd2 ba1.4k sqft2034 Corners Cir, Lithonia, GA 30058ActiveMLS ID #10824213, Gemechu Gutema, Realty Professionals of Georgia. GAMLS
- $279,9004 bd3 ba2.2k sqft4416 Cary Dr, Snellville, GA 30039ActiveMLS ID #10795701, Ana Arellano, Keller Williams Lanier Partners. GAMLS
- $269,9004 bd2 ba2k sqft1112 Reynolds Ct, Morrow, GA 30260ActiveMLS ID #10857448, Peggy Jackson, eXp Realty. GAMLS
- $275,0003 bd2 ba2.1k sqft104 Belair Ln, Stockbridge, GA 30281ActiveMLS ID #10778966, Tanya Pickens, Opendoor Brokerage. GAMLS
- $299,0004 bd3 ba2k sqft4202 Wesley Hall Ln, Decatur, GA 30035ActiveMLS ID #10785657, Bridgette Fennell, Platinum Realty Group, Inc.. GAMLS
- $285,0003 bd3 ba2.4k sqft7541 Raleigh Ln, Jonesboro, GA 30236ActiveMLS ID #10802701, Ranada Royal, Asia Realty by Mo'Land Group. GAMLS
- $279,9003 bd2 ba1.4k sqft381 Newcastle Vis, McDonough, GA 30253ActiveMLS ID #10846474, Jerri Sims, First Choice Realty Group GA. GAMLS
- $274,9003 bd3 ba1.8k sqft103 Cotton Indian Trl, Stockbridge, GA 30281ActiveMLS ID #10721923, Charlene Lewis, Regal Realty Group LLC. GAMLS
