Space, flexibility and nearly half an acre - all under $300K in Snellville! This 3-bedroom, 2-bath home offers approximately 1,602 square feet of comfortable one-level living, plus two additional flex spaces ready to adapt to your needs. Create a home office, gym, playroom, hobby space or workshop - there's room to make this home work for you. Inside, you'll find a spacious family room with a fireplace, an updated kitchen with granite countertops and refreshed bathrooms. Step outside to a large, fully fenced .43-acre lot with plenty of room to garden, entertain or simply enjoy the extra outdoor space. Best of all - no HOA! Bring the boat, RV or extra vehicles and take advantage of additional parking without the restrictions of an HOA community. With a welcoming front porch, generous indoor and outdoor space and incredible flexibility at $285,000, 4132 Summer Place offers an opportunity to get more home, more land and more freedom at an approachable price.
Active
Price increase: $17K (8/25)
$302,000
4132 Summer Pl, Snellville, GA 30039
3beds
1,602sqft
Single Family Residence
Built in 1985
0.43 Acres Lot
$298,600 Zestimate®
$189/sqft
$-- HOA
What's special
Welcoming front porchRefreshed bathrooms
- 275 days
- 123
- 0
Zillow last checked:
Listing updated:
Listed by:
Jim Kurtz 404-644-5148,
Coldwell Banker Realty,
Terri Weeks 770-861-1940,
Coldwell Banker Realty
Source: GAMLS,MLS#: 10670674
Facts & features
Interior
Bedrooms & bathrooms
- Bedrooms: 3
- Bathrooms: 2
- Full bathrooms: 2
Rooms
- Room types: Exercise Room, Laundry, Office
Kitchen
- Features: Pantry
Heating
- Central, Forced Air, Natural Gas
Cooling
- Ceiling Fan(s), Central Air
Appliances
- Included: Dishwasher, Disposal, Gas Water Heater, Refrigerator
- Laundry: Other
Features
- Bookcases, High Ceilings
- Flooring: Carpet, Hardwood, Tile
- Windows: Double Pane Windows
- Basement: Crawl Space
- Number of fireplaces: 1
- Fireplace features: Factory Built, Living Room
- Common walls with other units/homes: No Common Walls
Interior area
- Total structure area: 1,602
- Total interior livable area: 1,602 sqft
- Finished area above ground: 1,602
- Finished area below ground: 0
Property
Parking
- Total spaces: 3
- Parking features: Attached, Carport, Kitchen Level, RV/Boat Parking
- Has carport: Yes
Features
- Levels: One and One Half
- Stories: 1
- Patio & porch: Patio
- Exterior features: Garden
- Fencing: Back Yard,Chain Link,Fenced,Privacy,Wood
- Body of water: None
Lot
- Size: 0.43 Acres
- Features: Level, Other, Private, Sloped
Details
- Parcel number: R6001 120
- Special conditions: Agent/Seller Relationship
Construction
Type & style
- Home type: SingleFamily
- Architectural style: Contemporary,Other
- Property subtype: Single Family Residence
Materials
- Concrete
- Foundation: Slab
- Roof: Composition
Condition
- Resale
- New construction: No
- Year built: 1985
Utilities & green energy
- Electric: 220 Volts
- Sewer: Septic Tank
- Water: Public
- Utilities for property: Other
Green energy
- Energy efficient items: Appliances, Thermostat, Water Heater
Community & HOA
Community
- Features: Street Lights
- Security: Security System, Smoke Detector(s)
- Subdivision: Summer Set Acres
HOA
- Has HOA: No
- Services included: None
Location
- Region: Snellville
Financial & listing details
- Price per square foot: $189/sqft
- Tax assessed value: $299,800
- Annual tax amount: $1,070
- Date on market: 1/12/2026
- Cumulative days on market: 275 days
- Listing agreement: Exclusive Right To Sell
- Listing terms: Cash,Conventional
Estimated market value
$298,600
$284,000 - $314,000
$1,905/mo
Price history
| Date | Event | Price |
|---|---|---|
| 8/25/2026 | Price change | $302,000+6%$189/sqft |
Source:  GAMLS #10670674 Report a problem GAMLS #10670674 Report a problem | ||
| 6/16/2026 | Price change | $285,000-5.6%$178/sqft |
Source: GAMLS #10670674 Report a problem | ||
| 2/17/2026 | Price change | $302,000-5.5%$189/sqft |
Source: GAMLS #10670674 Report a problem | ||
| 1/12/2026 | Listed for sale | $319,500$199/sqft |
Source:  FMLS GA #7702828 Report a problem FMLS GA #7702828 Report a problem | ||
| 1/1/2026 | Listing removed | $319,500$199/sqft |
Source: GAMLS #10624134 Report a problem | ||
| 10/27/2025 | Price change | $319,500-3.2%$199/sqft |
Source: GAMLS #10624134 Report a problem | ||
| 10/13/2025 | Listed for sale | $330,000+8.2%$206/sqft |
Source: FMLS GA #7664880 Report a problem | ||
| 8/20/2024 | Sold | $305,000$190/sqft |
Source: GAMLS #10324549 Report a problem | ||
| 7/28/2024 | Pending sale | $305,000$190/sqft |
Source: FMLS GA #7408243 Report a problem | ||
| 7/22/2024 | Contingent | $305,000$190/sqft |
Source: GAMLS #10324549 Report a problem | ||
| 7/11/2024 | Price change | $305,000-1.6%$190/sqft |
Source: GAMLS #10324549 Report a problem | ||
| 7/1/2024 | Price change | $310,000+0%$194/sqft |
Source: FMLS GA #7408243 Report a problem | ||
| 6/28/2024 | Price change | $309,9000%$193/sqft |
Source: GAMLS #10324549 Report a problem | ||
| 6/22/2024 | Listed for sale | $310,000+71.3%$194/sqft |
Source: FMLS GA #7408243 Report a problem | ||
| 2/21/2020 | Sold | $181,000+0.6%$113/sqft |
Source:  FMLS GA #6638672 Report a problem FMLS GA #6638672 Report a problem | ||
| 10/29/2019 | Price change | $179,888-0.1%$112/sqft |
Source: KELLER WILLIAMS REALTY PARTNERS #6638672 Report a problem | ||
| 7/10/2019 | Listed for sale | $180,000-5.3%$112/sqft |
Source: Brilliance Group Real Estate, LLC #6582657 Report a problem | ||
| 5/22/2019 | Listing removed | $190,000$119/sqft |
Source: Keller Williams Rlty. Partners #8531313 Report a problem | ||
| 2/21/2019 | Listed for sale | $190,000+153.3%$119/sqft |
Source: Keller Williams Realty Partners #6508234 Report a problem | ||
| 4/23/2015 | Listing removed | $995$1/sqft |
Source: 3 Options Realty Report a problem | ||
| 3/20/2015 | Listed for rent | $995-5.2%$1/sqft |
Source: 3 Options Realty Report a problem | ||
| 4/1/2014 | Listed for rent | $1,050$1/sqft |
Source: 3 Options Realty Report a problem | ||
| 7/26/2013 | Sold | $75,000-11.8%$47/sqft |
Source: Public Record Report a problem | ||
| 7/9/2013 | Pending sale | $85,000$53/sqft |
Source: Atlanta Communities #5148744 Report a problem | ||
| 6/29/2013 | Listed for sale | $85,000-1.2%$53/sqft |
Source: Atlanta Communities #5148744 Report a problem | ||
| 11/29/2010 | Sold | $86,000+83%$54/sqft |
Source: Public Record Report a problem | ||
| 4/24/2009 | Sold | $47,000-8.7%$29/sqft |
Source: Public Record Report a problem | ||
| 1/27/2009 | Sold | $51,500-60.5%$32/sqft |
Source: Public Record Report a problem | ||
| 11/5/2007 | Sold | $130,369-1.2%$81/sqft |
Source: Public Record Report a problem | ||
| 7/1/2005 | Sold | $131,900$82/sqft |
Source: Public Record Report a problem | ||
Public tax history
| Year | Property taxes | Tax assessment |
|---|---|---|
| 2026 | -- | $119,920 -0.7% |
| 2025 | $4,338 +255.6% | $120,720 +0.8% |
| 2024 | $1,220 +13.9% | $119,800 -2.1% |
| 2023 | $1,071 -14.2% | $122,320 +26.9% |
| 2022 | $1,248 -55.9% | $96,400 +40.9% |
| 2021 | $2,830 -0.5% | $68,440 |
| 2020 | $2,844 +13.2% | $68,440 +10.6% |
| 2019 | $2,513 | $61,880 +4.5% |
| 2018 | $2,513 +25.8% | $59,240 +26.8% |
| 2016 | $1,997 +40.4% | $46,720 +55.7% |
| 2015 | $1,423 | $30,000 |
| 2014 | $1,423 +10.2% | $30,000 +14.3% |
| 2013 | $1,291 | $26,240 |
| 2012 | -- | $26,240 -21% |
| 2011 | -- | $33,200 -28.2% |
| 2010 | -- | $46,240 |
| 2009 | -- | $46,240 -11.3% |
| 2007 | -- | $52,120 |
| 2006 | -- | $52,120 +15.7% |
| 2005 | -- | $45,040 |
| 2004 | -- | $45,040 |
| 2003 | $512 -41.8% | $45,040 +17.8% |
| 2002 | $880 -6.9% | $38,240 |
| 2001 | $945 | $38,240 |
Find assessor info on the county website
Monthly payment
Est. payment
Payment breakdown
Explore the cost of this home by adjusting the details. Changes won't be saved.Climate risks
Neighborhood: 30039
Nearby schools
Schools provided by the listing agent
- Elementary: Norton
- Middle: Snellville
- High: South Gwinnett
Source: GAMLS. This data may not be complete. We recommend contacting the local school district to confirm school assignments for this home.
Similar homes
- $299,9003 bd4 ba1.8k sqft4525 Millenium View Ct, Snellville, GA 30039Active Under Contract
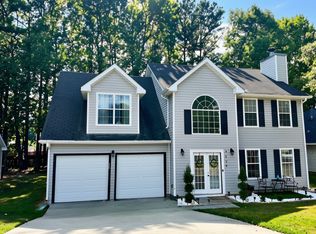
 MLS ID #10843757, Kelly Gabriel-Duncan, Virtual Properties Realty.com. GAMLS
 - $325,0003 bd3 ba1.5k sqft3740 Michaels Creek Way, Loganville, GA 30052Active
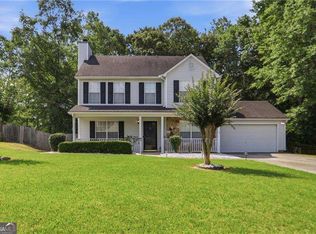 MLS ID #10801028, Natalie Rodriguez, Atlanta Communities. GAMLS
 - $305,0003 bd2 ba1.6k sqft690 Kirkus Dr SE, Conyers, GA 30094Active
 MLS ID #10856181, Deshon Clayton, BHHS Georgia Properties. GAMLS
 - $330,0003 bd2 ba1.5k sqft1512 Julianna Cir, Loganville, GA 30052Active
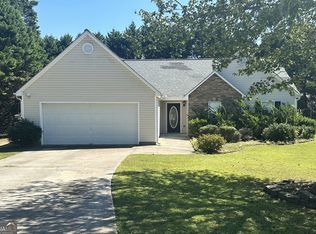 MLS ID #10845747, Tim Hinton, RE/MAX Center. GAMLS
 - $309,0003 bd2 ba1.6k sqft1182 Mill Ridge Dr, Lawrenceville, GA 30046ActiveMLS ID #10843854, Beverly A Carroll, ERA Sunrise Realty. GAMLS
- $309,0004 bd3 ba2k sqft467 Allana Ct, Stone Mountain, GA 30087ActiveMLS ID #10816346, Dawn Hummel, Atlanta Communities. GAMLS
- $284,0006 bd2 ba1.8k sqft1681 Atherton Cir, Decatur, GA 30035ActiveMLS ID #10870304, Ron Beatty, Epique Realty. GAMLS
- $299,9003 bd2 ba1.1k sqft1963 Carriage Way, Lawrenceville, GA 30043ActiveMLS ID #10726578, Ruben D Sanchez, Bulldog Real Estate Group. GAMLS
- $370,0004 bd3 ba2k sqft2965 Riverbend Dr, Snellville, GA 30078For Sale
 MLS ID #7792069, VIJAY BAHL, Lotus Property Investments, LLC.. FMLS GA
 - $280,0003 bd2 ba1.9k sqft4761 Kensington Ln SE, Conyers, GA 30094ActiveMLS ID #10857370, Charles Dyer, Dwayne Walker Realty. GAMLS
- $260,0003 bd2 ba1.3k sqft65 Fair Oaks Dr SE, Conyers, GA 30094ActiveMLS ID #10766740, Gisella LozadaCattaneo, eXp Realty. GAMLS
- $249,5003 bd2 ba1.4k sqft6543 Alford Way, Lithonia, GA 30058ActiveMLS ID #10857528, Denise Paul, BHHS Georgia Properties. GAMLS
- $309,0003 bd3 ba2.1k sqft976 Worcester Pl NW, Lilburn, GA 30047ActiveMLS ID #10821703, Nicole Lynch, BHGRE Metro Brokers. GAMLS
- $305,0004 bd3 ba2.1k sqft661 Michael Cir, Monroe, GA 30655Active Under ContractMLS ID #10832145, Steven M. Betolatti, Maximum One Executive Realtors. GAMLS
- $287,5993 bd2 ba1.6k sqft2210 Village Dr, Covington, GA 30016ActiveMLS ID #10804938, Shahniza Jooma, Virtual Properties Realty.com. GAMLS
- $279,9993 bd2 ba1.4k sqft3969 W Hilda Cir, Decatur, GA 30035ActiveMLS ID #10840513, Maritza Pastrana, Liftus Realty LLC. GAMLS
- $319,9003 bd2 ba1.1k sqft927 Rowland St, Clarkston, GA 30021ActiveMLS ID #10846743, Phat Pham, Simply Homes ATL. GAMLS
- $359,9003 bd2 ba1.4k sqft318 Willowwind Dr, Loganville, GA 30052ActiveMLS ID #10789783, Margarita Matar, Virtual Properties Realty.com. GAMLS
- $269,9003 bd2 ba1.5k sqft856 Virginia Ct SE, Conyers, GA 30094For SaleMLS ID #7833077, Kimberly Gude, Coldwell Banker Realty. FMLS GA
