NO HOA one level beautiful ranch home on a private culdesac. HUGE level lot with fenced back yard and great parking. Recent updates include remodeled kitchen, laminate wood flooring and paint in main areas, new roof, gutters, hardiboard siding, new insulated windows, new HVAC and water heater, freshly painted exterior. Oversized garage with storage. Good sized family room with brick fireplace. Excellent location off Old Peachtree Road just a mile to Hwy 20 for Publix, shopping, and the new Exchange Center for Top Golf, Andretti Racing, Pickle Ball and all the new restaurants. Hard to find spacious lot in a nice quiet wooded neighborhood.
Active
Price cut: $15.1K (9/17)
$299,900
1963 Carriage Way, Lawrenceville, GA 30043
3beds
1,155sqft
Single Family Residence
Built in 1979
0.65 Acres Lot
$298,900 Zestimate®
$260/sqft
$-- HOA
What's special
New roofRemodeled kitchenGreat parkingNew hvacFreshly painted exteriorPrivate culdesacHardiboard siding
- 202 days
- 1,530
- 175
Zillow last checked:
Listing updated:
Listed by:
Ruben D Sanchez 678-735-2743,
Bulldog Real Estate Group
Source: GAMLS,MLS#: 10726578
Facts & features
Interior
Bedrooms & bathrooms
- Bedrooms: 3
- Bathrooms: 2
- Full bathrooms: 2
- Main level bathrooms: 2
- Main level bedrooms: 3
Rooms
- Room types: Laundry
Kitchen
- Features: Breakfast Area, Breakfast Bar, Kitchen Island, Pantry
Heating
- Central, Natural Gas
Cooling
- Central Air
Appliances
- Included: Dishwasher, Gas Water Heater, Refrigerator
- Laundry: Common Area
Features
- Master On Main Level, Walk-In Closet(s)
- Flooring: Carpet, Laminate
- Windows: Double Pane Windows
- Basement: None
- Number of fireplaces: 1
- Fireplace features: Family Room
- Common walls with other units/homes: No Common Walls
Interior area
- Total structure area: 1,155
- Total interior livable area: 1,155 sqft
- Finished area above ground: 1,155
- Finished area below ground: 0
Property
Parking
- Total spaces: 2
- Parking features: Garage, Garage Door Opener
- Has garage: Yes
Accessibility
- Accessibility features: Accessible Approach with Ramp
Features
- Levels: One
- Stories: 1
- Patio & porch: Deck
- Fencing: Back Yard,Chain Link,Privacy
- Has view: Yes
- View description: City
- Body of water: None
Lot
- Size: 0.65 Acres
- Features: Cul-De-Sac, Level
Details
- Additional structures: Outbuilding
- Parcel number: R7093 028
- Special conditions: As Is
Construction
Type & style
- Home type: SingleFamily
- Architectural style: Ranch
- Property subtype: Single Family Residence
Materials
- Concrete
- Foundation: Block
- Roof: Composition
Condition
- Resale
- New construction: No
- Year built: 1979
Utilities & green energy
- Electric: 220 Volts
- Sewer: Septic Tank
- Water: Public
- Utilities for property: Cable Available, Electricity Available, Natural Gas Available, Water Available
Green energy
- Green verification: HERS Index Score
- Energy efficient items: Appliances
Community & HOA
Community
- Features: None
- Subdivision: Carriage Hills
HOA
- Has HOA: No
- Services included: None
Location
- Region: Lawrenceville
Financial & listing details
- Price per square foot: $260/sqft
- Tax assessed value: $240,000
- Annual tax amount: $2,531
- Date on market: 4/6/2026
- Cumulative days on market: 202 days
- Listing agreement: Exclusive Right To Sell
- Listing terms: 1031 Exchange,Cash,Conventional,FHA,VA Loan
- Electric utility on property: Yes
Estimated market value
$298,900
$284,000 - $314,000
$1,895/mo
Price history
| Date | Event | Price |
|---|---|---|
| 9/17/2026 | Price change | $299,900-4.8%$260/sqft |
Source:  FMLS GA #7748269 Report a problem FMLS GA #7748269 Report a problem | ||
| 8/21/2026 | Price change | $315,000-3.1%$273/sqft |
Source:  GAMLS #10726578 Report a problem GAMLS #10726578 Report a problem | ||
| 7/28/2026 | Price change | $325,000-1.5%$281/sqft |
Source: FMLS GA #7748269 Report a problem | ||
| 7/6/2026 | Price change | $330,000-5.7%$286/sqft |
Source: FMLS GA #7748269 Report a problem | ||
| 4/7/2026 | Listed for sale | $349,900+8%$303/sqft |
Source: FMLS GA #7748269 Report a problem | ||
| 3/10/2025 | Sold | $324,000-4.4%$281/sqft |
Source: GAMLS #10417491 Report a problem | ||
| 2/10/2025 | Pending sale | $339,000$294/sqft |
Source: FMLS GA #7489771 Report a problem | ||
| 11/22/2024 | Listed for sale | $339,000+1.2%$294/sqft |
Source: FMLS GA #7489771 Report a problem | ||
| 11/14/2024 | Listing removed | $335,000$290/sqft |
Source: FMLS GA #7420485 Report a problem | ||
| 7/17/2024 | Listed for sale | $335,000$290/sqft |
Source: GAMLS #10337951 Report a problem | ||
| 7/16/2024 | Contingent | $335,000$290/sqft |
Source: GAMLS #10337951 Report a problem | ||
| 7/13/2024 | Listed for sale | $335,000+222.1%$290/sqft |
Source: FMLS GA #7420485 Report a problem | ||
| 8/8/2001 | Sold | $104,000$90/sqft |
Source: Public Record Report a problem | ||
Public tax history
| Year | Property taxes | Tax assessment |
|---|---|---|
| 2026 | -- | $96,000 |
| 2025 | $2,531 -4.1% | $96,000 -10.5% |
| 2024 | $2,640 +24.5% | $107,320 +13.2% |
| 2023 | $2,120 -12.7% | $94,840 +7.9% |
| 2022 | $2,429 +25.2% | $87,880 +39% |
| 2021 | $1,940 -0.7% | $63,240 |
| 2020 | $1,953 +21.4% | $63,240 +29% |
| 2019 | $1,608 | $49,040 |
| 2018 | $1,608 +9.7% | $49,040 +17.9% |
| 2016 | $1,466 +19% | $41,600 +33.8% |
| 2015 | $1,232 | $31,080 |
| 2014 | $1,232 +55.9% | $31,080 +67.5% |
| 2013 | $790 | $18,560 |
| 2012 | -- | $18,560 -39.8% |
| 2011 | -- | $30,840 -36.8% |
| 2010 | -- | $48,800 |
| 2009 | -- | $48,800 |
| 2007 | -- | $48,800 |
| 2006 | -- | $48,800 +16.5% |
| 2005 | -- | $41,880 |
| 2004 | $437 -0.1% | $41,880 |
| 2003 | $437 -49.8% | $41,880 |
| 2002 | $872 -18.2% | $41,880 +31% |
| 2001 | $1,065 | $31,960 |
Find assessor info on the county website
Monthly payment
Est. payment
Payment breakdown
Explore the cost of this home by adjusting the details. Changes won't be saved.Climate risks
Neighborhood: 30043
Nearby schools
Schools provided by the listing agent
- Elementary: Woodward Mill
- Middle: Twin Rivers
- High: Mountain View
Source: GAMLS. This data may not be complete. We recommend contacting the local school district to confirm school assignments for this home.
- $296,9003 bd2 ba1.6k sqft1973 Carriage Way, Lawrenceville, GA 30043Off Market
- $324,6003 bd2 ba1.4k sqft2000 Jockey Ct, Lawrenceville, GA 30043Off Market
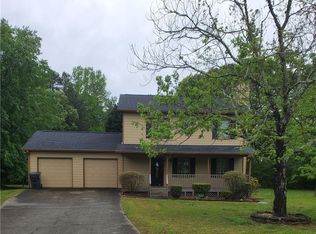
- $304,4003 bd2 ba1.3k sqft1953 Carriage Way, Lawrenceville, GA 30043Off Market
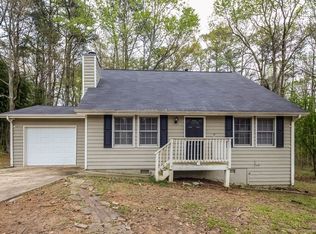
- $280,5003 bd2 ba1.2k sqft1983 Carriage Way, Lawrenceville, GA 30043Off Market
Similar homes
- $333,0003 bd2 ba1.5k sqft1761 Keenland Pl, Lawrenceville, GA 30043Active

 MLS ID #10795889, Mark Spain, Mark Spain Real Estate. GAMLS
 - $299,9003 bd2 ba1.1k sqft2456 Verner Rd, Lawrenceville, GA 30043Active
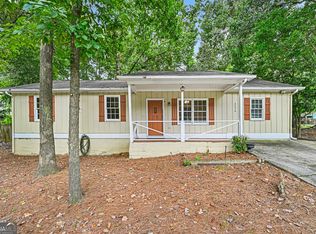 MLS ID #10799143, Fabian Nwokoro, HomeSmart. GAMLS
 - $309,0003 bd2 ba1.6k sqft1182 Mill Ridge Dr, Lawrenceville, GA 30046Active
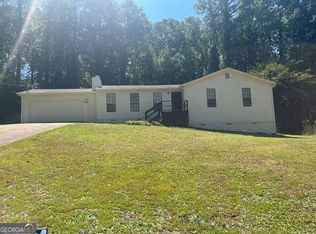 MLS ID #10843854, Beverly A Carroll, ERA Sunrise Realty. GAMLS
 - $350,0003 bd2 ba1.6k sqft260 Cottonpatch Rd, Lawrenceville, GA 30046Active
 MLS ID #10876209, Gerald Tilenis, Chattahoochee Realty of Georgia. GAMLS
 - $299,9003 bd2 ba1.3k sqft1485 Moriah Trce, Auburn, GA 30011ActiveMLS ID #10834692, Hillary Nchotu, First United Realty, Inc.. GAMLS
- $332,0003 bd2 ba1.3k sqft5285 Sugar Crest Dr, Sugar Hill, GA 30518ActiveMLS ID #10876853, Leidy Jimenez, Virtual Properties Realty.com. GAMLS
- $300,0003 bd2 ba1.1k sqft1420 Indian Way NW, Lilburn, GA 30047ActiveMLS ID #10858223, Kamey Leon, Harry Norman Realtors. GAMLS
- $314,9003 bd3 ba1.6k sqft750 Forest Park Ln, Suwanee, GA 30024Active Under ContractMLS ID #10767894, Jay Gouldbourne, Gould Global Real Estate Co.. GAMLS
- $339,9003 bd3 ba1.7k sqft1782 Jimmy Dodd Rd, Buford, GA 30518ActiveMLS ID #10877066, Hunt DeShazo, Bolst. GAMLS
- $317,0003 bd2 ba1.2k sqft1516 Willow Gate Way, Auburn, GA 30011ActiveMLS ID #10808904, Cheyenne Phillips, Atlanta Communities. GAMLS
- $319,9003 bd2 ba1.3k sqft2153 Cruse Rd, Lawrenceville, GA 30044For Sale
 MLS ID #7837823, Charles Li, Realty Resources ATL, Inc.. FMLS GA
 - $319,9003 bd2 ba1.4k sqft1450 Millhaven Dr, Auburn, GA 30011ActiveMLS ID #10803067, Dave Erwin, RE/MAX Center. GAMLS
- $275,0003 bd2 ba1.1k sqft882 Whispering Way, Winder, GA 30680ActiveMLS ID #10873374, Mark L Mahaffey, Mark Mahaffey & Associates Real Est.. GAMLS
- $375,0004 bd3 ba1.2k sqft1758 Eric Cir, Lawrenceville, GA 30043ActiveMLS ID #10831418, Lina Cubides Bachiller, Virtual Properties Realty.com. GAMLS
- $415,0003 bd3 ba1.3k sqft1965 Holland Park Dr, Buford, GA 30519ActiveMLS ID #10844006, Olga Druzhinina, HomeSmart. GAMLS
- $315,0003 bd2 ba1.5k sqft1166 Lakeridge Ct, Grayson, GA 30017ActiveMLS ID #10819611, Stacey Dodson, Keller Williams Realty North Atlanta. GAMLS
- $308,0003 bd2 ba1.5k sqft40 Oak Hill Dr, Winder, GA 30680ActiveMLS ID #10848393, Naiverh C Castelao, Virtual Properties Realty.com. GAMLS
- $340,0004 bd2 ba1.7k sqft1032 Stone Mill Way, Lawrenceville, GA 30046ActiveMLS ID #10773250, Charles S Futral, Georgia Realty Partners. GAMLS
- $319,0004 bd3 ba1.5k sqft134 Ashwood Way, Winder, GA 30680ActiveMLS ID #10855380, Juan Madrid, Virtual Properties Realty.com. GAMLS
- $302,0003 bd2 ba1.6k sqft4132 Summer Pl, Snellville, GA 30039ActiveMLS ID #10670674, Jim Kurtz, Coldwell Banker Realty. GAMLS
