TWO HOMES FOR THE PRICE OF ONE! Welcome to this charming historic property, ideally located at the entrance of the sought-after Holland Park subdivision and within the coveted Mountain View High School district. Situated on over half an acre, this unique property offers two move-in-ready dwellings, providing exceptional flexibility for homeowners, multi-generational living, guests, or additional rental income. The main home features 2 bedrooms and 2 bathrooms, along with a beautiful sunroom and convenient mudroom. The separate 1-bedroom, 1-bath guest home includes a kitchenette and offers endless possibilities-use it as a private guest suite, in-law residence, home office, or generate additional income as a long-term rental or Airbnb. Located just minutes from the Mall of Georgia, shopping, dining, entertainment, and major roadways, this property combines convenience, character, and versatility. Whether you're looking to establish roots, accommodate extended family, or create an income-producing opportunity, this is a rare property you won't want to miss! Recent Updates & Improvements New roof New kitchen appliances New laundry appliances Upgraded bathrooms New septic tank installed for the second dwelling Two homes. Over half an acre. Prime location. Endless possibilities. Come see all this exceptional property has to offer! Owner financing available. Terms may apply.
Active
Street View
$415,000
1965 Holland Park Dr, Buford, GA 30519
3beds
1,780sqft
Single Family Residence
Built in 1941
0.63 Acres Lot
$399,400 Zestimate®
$233/sqft
$-- HOA
What's special
New roofBeautiful sunroomNew laundry appliancesNew kitchen appliancesUpgraded bathroomsConvenient mudroom
- 3 days |
- 320 |
- 5 |
Zillow last checked:
Listing updated:
Listed by:
Elmer Cornejo 470-699-4056,
Southern Property Advisors LLC
Source: GAMLS,MLS#: 10831430
Facts & features
Interior
Bedrooms & bathrooms
- Bedrooms: 3
- Bathrooms: 3
- Full bathrooms: 3
- Main level bathrooms: 3
- Main level bedrooms: 3
Rooms
- Room types: Library, Office, Sun Room
Dining room
- Features: Separate Room
Kitchen
- Features: Breakfast Area, Country Kitchen
Heating
- Other, Central
Cooling
- Electric, Central Air
Appliances
- Included: Dishwasher, Dryer, Oven/Range (Combo), Refrigerator, Stainless Steel Appliance(s), Washer
- Laundry: Laundry Closet
Features
- Soaking Tub, Separate Shower, Master On Main Level
- Flooring: Vinyl
- Windows: Storm Window(s)
- Basement: Crawl Space
- Has fireplace: No
Interior area
- Total structure area: 1,780
- Total interior livable area: 1,780 sqft
- Finished area above ground: 1,780
- Finished area below ground: 0
Property
Parking
- Total spaces: 3
- Parking features: Carport
- Has carport: Yes
Features
- Levels: One
- Stories: 1
- Patio & porch: Porch
- Body of water: None
Lot
- Size: 0.63 Acres
- Features: Corner Lot, Level
Details
- Additional structures: Guest House
- Parcel number: R7095 009
Construction
Type & style
- Home type: SingleFamily
- Architectural style: Ranch
- Property subtype: Single Family Residence
Materials
- Aluminum Siding, Vinyl Siding
- Roof: Composition
Condition
- Resale
- New construction: No
- Year built: 1941
Utilities & green energy
- Sewer: Septic Tank
- Water: Public
- Utilities for property: Cable Available, Sewer Connected
Community & HOA
Community
- Features: None
- Security: Smoke Detector(s)
- Subdivision: None
HOA
- Has HOA: No
- Services included: None
Location
- Region: Buford
Financial & listing details
- Price per square foot: $233/sqft
- Tax assessed value: $277,200
- Annual tax amount: $2,642
- Date on market: 8/23/2026
- Listing agreement: Exclusive Right To Sell
- Listing terms: Cash,Conventional,FHA,Private Financing Available
Estimated market value
$399,400
$379,000 - $419,000
$2,185/mo
Price history
| Date | Event | Price |
|---|---|---|
| 8/23/2026 | Listed for sale | $415,000+66%$233/sqft |
Source:  GAMLS #10831430 Report a problem GAMLS #10831430 Report a problem | ||
| 5/18/2026 | Sold | $250,000-24.2%$140/sqft |
Source:  FMLS GA #7680023 Report a problem FMLS GA #7680023 Report a problem | ||
| 5/18/2026 | Pending sale | $330,000$185/sqft |
Source: FMLS GA #7680023 Report a problem | ||
| 4/14/2026 | Listed for sale | $330,000$185/sqft |
Source: FMLS GA #7680023 Report a problem | ||
| 2/28/2026 | Pending sale | $330,000$185/sqft |
Source: FMLS GA #7680023 Report a problem | ||
| 2/12/2026 | Price change | $330,000-2.9%$185/sqft |
Source: FMLS GA #7680023 Report a problem | ||
| 12/6/2025 | Price change | $340,000-2.9%$191/sqft |
Source: FMLS GA #7680023 Report a problem | ||
| 11/14/2025 | Listed for sale | $350,000+75%$197/sqft |
Source: FMLS GA #7680023 Report a problem | ||
| 11/16/2020 | Sold | $200,000-7%$112/sqft |
Source:  GAMLS #8870365 Report a problem GAMLS #8870365 Report a problem | ||
| 10/10/2020 | Pending sale | $215,000$121/sqft |
Source: Keller Williams Realty Atl Partners #6793208 Report a problem | ||
| 10/8/2020 | Listed for sale | $215,000+186.7%$121/sqft |
Source: Keller Williams Rlty Atl. Part #8870365 Report a problem | ||
| 5/28/2008 | Sold | $75,000$42/sqft |
Source: Public Record Report a problem | ||
| 11/27/2007 | Sold | $75,000$42/sqft |
Source: Public Record Report a problem | ||
Public tax history
| Year | Property taxes | Tax assessment |
|---|---|---|
| 2025 | $3,707 -3% | $110,880 +0.2% |
| 2024 | $3,821 +19.3% | $110,680 +5.6% |
| 2023 | $3,202 | $104,800 +18.6% |
| 2022 | -- | $88,400 +14.4% |
| 2021 | -- | $77,240 |
| 2020 | $3,191 | $77,240 +19.1% |
| 2019 | -- | $64,840 |
| 2018 | $740 -5.3% | $64,840 +9.4% |
| 2016 | $782 -1.1% | $59,280 +25.5% |
| 2015 | $790 | $47,240 |
| 2014 | $790 +20.2% | $47,240 +46.3% |
| 2013 | $658 | $32,280 -23.4% |
| 2012 | -- | $42,160 |
| 2011 | -- | $42,160 |
| 2010 | -- | $42,160 |
| 2009 | -- | $42,160 |
| 2007 | -- | $42,160 |
| 2006 | -- | $42,160 +5.3% |
| 2005 | -- | $40,040 |
| 2004 | $3 | $40,040 +126.5% |
| 2003 | -- | $17,680 |
| 2002 | $92 -15.5% | $17,680 |
| 2001 | $109 | $17,680 |
Find assessor info on the county website
Monthly payment
Est. payment
Payment breakdown
Explore the cost of this home by adjusting the details. Changes won't be saved.Climate risks
Neighborhood: 30519
Nearby schools
GreatSchools rating
- 7/10Freeman's Mill Elementary SchoolGrades: PK-5Distance: 0.9 mi
- 9/10Twin Rivers Middle SchoolGrades: 6-8Distance: 0.4 mi
- 7/10Mountain View High SchoolGrades: 9-12Distance: 0.8 mi
Schools provided by the listing agent
- Elementary: Freemans Mill
- Middle: Twin Rivers
- High: Mountain View
Source: GAMLS. This data may not be complete. We recommend contacting the local school district to confirm school assignments for this home.
- $525,0004 bd3 ba3.2k sqft1950 Holland Park Dr, Buford, GA 30519Sold

- $269,8002 bd1 ba1.1k sqft2140 Braselton Hwy, Buford, GA 30519Off Market
- $377,3003 bd3 ba2.1k sqft1960 Holland Park Dr, Buford, GA 30519Sold
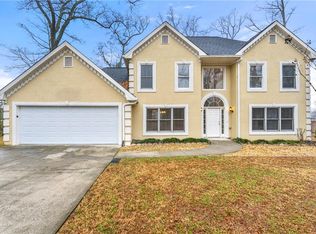
- $534,6005 bd4 ba3.4k sqft2139 Holland Creek Ln, Buford, GA 30519Off Market
- $515,7005 bd4 ba3.5k sqft2139 Holland Creek Ln, Buford, GA 30519Off Market
- $538,8005 bd4 ba3.4k sqft2149 Holland Creek Ln, Buford, GA 30519Off Market
- $629,1005 bd3 ba4k sqft1970 Holland Park Dr, Buford, GA 30519Off Market
- $550,0005 bd3 ba2.7k sqft1975 Holland Park Dr, Buford, GA 30519Sold
A local agent can set up tours, give advice and negotiate with sellers.
Similar homes
- $420,0004 bd2 ba1.9k sqft3325 Mill River Cv, Buford, GA 30519Active

 MLS ID #10828647, Diego Bayona, Atlanta Communities. GAMLS
 - $419,0004 bd3 ba2.4k sqft1476 Chateau Cir, Lawrenceville, GA 30043Active
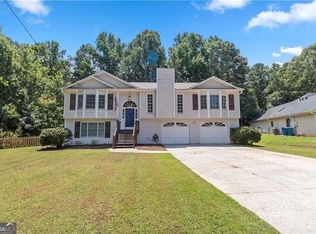 MLS ID #10820638, Brodie Allred, Century 21 Results. GAMLS
 - $365,0003 bd2 ba1.9k sqft2560 Bluffton Rd, Buford, GA 30519For Sale
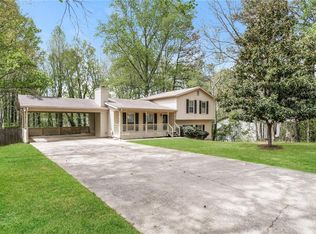
 MLS ID #7750326, Justin S White, Rock River Realty, LLC.. FMLS GA
 - $429,0004 bd3 ba2.5k sqft2615 Hamilton Parc Ln, Buford, GA 30519For Sale
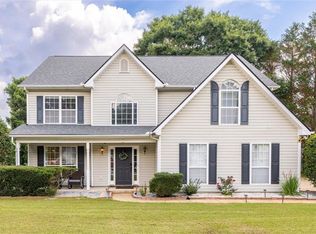 MLS ID #7787105, Andy Do, Dream Homes Realty Atlanta, LLC. FMLS GA
 - $424,9004 bd3 ba2k sqft4155 Gables Pl, Buford, GA 30519ActiveMLS ID #10790394, Beverly Johnson, ERA Sunrise Realty. GAMLS
- $405,0003 bd3 ba2.5k sqft3183 Champion Ct, Snellville, GA 30039ActiveMLS ID #10833039, Yolanda Cook, Keller Williams Realty Atl. Partners. GAMLS
- $422,5003 bd2 ba1.6k sqft797 E Morningside Dr, Lawrenceville, GA 30043ActiveMLS ID #10811155, Gerald Poole, UC Premier Properties. GAMLS
- $375,0002 bd2 ba992 sqft6005 Dolvin Ln, Buford, GA 30518ActiveMLS ID #10831728, Nidia M Guzman, Virtual Properties Realty.com. GAMLS
- $429,9904 bd3 ba2.6k sqft2562 Forest Meadow Ln, Lawrenceville, GA 30043ActiveMLS ID #10767859, Lacorya Reynolds, Zach Taylor Real Estate. GAMLS
- $388,0003 bd2 ba1.9k sqft2880 Wadley Ln, Dacula, GA 30019ActiveMLS ID #10754230, Chelsea Stanley, Extol Realty. GAMLS
- $369,9003 bd3 ba1.7k sqft410 Winston Manor Dr, Winder, GA 30680ActiveMLS ID #10828258, Dustin Barker, BHHS Georgia Properties. GAMLS
- $384,9003 bd3 ba1.9k sqft5068 McEver View Dr, Buford, GA 30518ActiveMLS ID #10805014, Rosa L Scott, Century 21 Results. GAMLS
- $420,0004 bd3 ba1.6k sqft55 Creek View Dr, Hoschton, GA 30548ActiveMLS ID #10812935, WOLFANG GUEVARA, Villa Realty Group LLC. GAMLS
- $325,0003 bd3 ba2.1k sqft3806 Etna Dr, Snellville, GA 30039ActiveMLS ID #10833043, Karen Duarte, Virtual Properties Realty.com. GAMLS
- $409,9994 bd3 ba1.9k sqft634 Rebecca St NW, Lilburn, GA 30047For SaleMLS ID #7813602, Shane Cochran, HomeSmart. FMLS GA
- $441,0003 bd4 ba2.5k sqft3083 Claiborne Dr, Duluth, GA 30096For SaleMLS ID #7817491, Iryna Martin, EXP Realty, LLC.. FMLS GA
- $390,0004 bd3 ba2.4k sqft123 The Esplanade Way, Loganville, GA 30052For SaleMLS ID #7819268, Kimberly Bishop, American Realty Professionals of Georgia, LLC.. FMLS GA
- $449,0003 bd2 ba1.9k sqft3241 Broadnax Mill Rd, Loganville, GA 30052ActiveMLS ID #10820604, Andrea Malcom Campbell, Malcom & Malcom Realty Prof.. GAMLS
- $369,9003 bd2 ba1.9k sqft1456 Scholar Dr, Lawrenceville, GA 30044For SaleMLS ID #7816759, Rolland Shelton, Porchlight Property Advisors, LLC. FMLS GA
- $400,0003 bd3 ba1.9k sqft626 Hunt Station Dr, Lawrenceville, GA 30044For SaleMLS ID #7807827, David McGee, Century 21 Connect Realty. FMLS GA
