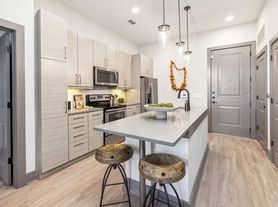
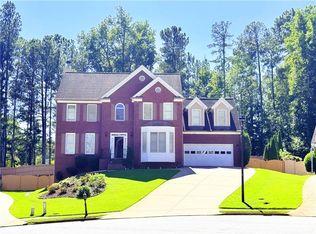
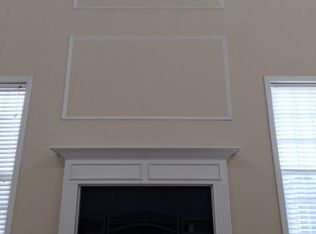
Welcome to 3083 Claiborne Dr in the heart of Duluth! This spacious multi-level, 3-bedroom, 4-bath home offers incredible flexibility with three separate spaces, each with its own independent entrance and income-generating potential — ideal for multi-generational living, a home business, or private guest quarters. No HOA and no rental restrictions add even more freedom to make this property your own, making it a great investment opportunity. Enjoy peace of mind with major updates already done: a roof replaced within the last year, new vinyl windows, a 2.5-year-old air conditioner, a 2-year-old water heater, and a new water system — move in and relax knowing the big-ticket items are taken care of. In addition to the main home, the property features a detached shed with heating and cooling, providing excellent flex space for a home office, art studio, hobby room, or guest overflow. Outside, enjoy a level, fenced backyard — great for entertaining, pets, or play. All appliances are included. Property is being sold as-is. Don't miss this opportunity to own a home with this much space, flexibility, and recent upgrades in a fantastic Duluth location. Schedule your showing today!
Active under contract
Price cut: $19K (8/17)
$441,000
3083 Claiborne Dr, Duluth, GA 30096
3beds
2,555sqft
Single Family Residence, Residential
Built in 1970
0.46 Acres Lot
$429,600 Zestimate®
$173/sqft
$-- HOA
What's special
Level fenced backyardNew water systemAll appliances are includedNew vinyl windows
- 20 days
- 916
- 24
Zillow last checked:
Listing updated:
Listed by:
Iryna Martin,
EXP Realty, LLC. 888-959-9461
Source: FMLS GA,MLS#: 7817491
Facts & features
Interior
Bedrooms & bathrooms
- Bedrooms: 3
- Bathrooms: 4
- Full bathrooms: 4
- Main level bathrooms: 3
- Main level bedrooms: 2
Rooms
- Room types: Basement, Bonus Room, Family Room, Living Room, Workshop
Basement
- Level: Lower
Bonus room
- Level: Main
Family room
- Level: Main
Living room
- Level: Lower
Heating
- Forced Air
Cooling
- Ceiling Fan(s), Central Air
Appliances
- Included: Dishwasher, Dryer, Electric Cooktop, Electric Oven, Gas Water Heater, Microwave, Refrigerator, Washer
- Laundry: Main Level, Sink
Features
- Beamed Ceilings, Double Vanity, Walk-In Closet(s)
- Flooring: Hardwood, Vinyl
- Windows: Insulated Windows
- Basement: Exterior Entry,Finished,Finished Bath
- Has fireplace: No
- Fireplace features: None
- Common walls with other units/homes: No Common Walls
Interior area
- Total structure area: 2,555
- Total interior livable area: 2,555 sqft
Video & virtual tour
Property
Parking
- Total spaces: 5
- Parking features: Driveway
- Has uncovered spaces: Yes
Accessibility
- Accessibility features: None
Features
- Levels: Multi/Split
- Patio & porch: Covered, Rear Porch
- Exterior features: Private Yard, Rain Gutters, Storage
- Pool features: None
- Spa features: None
- Fencing: Back Yard,Wood
- Has view: Yes
- View description: Neighborhood
- Waterfront features: None
- Body of water: None
Lot
- Size: 0.46 Acres
- Features: Back Yard, Front Yard, Level
Details
- Additional structures: Shed(s)
- Parcel number: R6263 008
- Other equipment: None
- Horse amenities: None
Construction
Type & style
- Home type: SingleFamily
- Architectural style: Traditional
- Property subtype: Single Family Residence, Residential
Materials
- Brick Front, Wood Siding
- Foundation: Slab
- Roof: Composition,Shingle
Condition
- Resale
- New construction: No
- Year built: 1970
Utilities & green energy
- Electric: 110 Volts
- Sewer: Public Sewer
- Water: Public
- Utilities for property: Cable Available, Electricity Available, Natural Gas Available, Phone Available, Sewer Available, Water Available
Green energy
- Energy efficient items: None
- Energy generation: None
Community & HOA
Community
- Features: Near Shopping, Restaurant, Street Lights
- Security: Carbon Monoxide Detector(s), Smoke Detector(s)
- Subdivision: Claiborne Manor
HOA
- Has HOA: No
Location
- Region: Duluth
Financial & listing details
- Price per square foot: $173/sqft
- Tax assessed value: $413,900
- Annual tax amount: $906
- Date on market: 8/13/2026
- Cumulative days on market: 20 days
- Listing terms: Cash,Conventional,FHA,VA Loan,Other
- Electric utility on property: Yes
- Road surface type: Concrete
Estimated market value
$429,600
$408,000 - $451,000
$2,096/mo
Price history
| Date | Event | Price |
|---|---|---|
| 8/31/2026 | Contingent | $441,000$173/sqft |
Source: eXp Realty #7817491 Report a problem | ||
| 8/17/2026 | Price change | $441,000-4.1%$173/sqft |
Source: | ||
| 8/13/2026 | Listed for sale | $460,000+4.8%$180/sqft |
Source: | ||
| 4/3/2026 | Listed for rent | $1,500$1/sqft |
Source: FMLS GA #7747087 Report a problem | ||
| 8/11/2021 | Listing removed | -- |
Source: | ||
| 4/20/2021 | Listed for sale | $439,000+275.2%$172/sqft |
Source: | ||
| 4/30/1999 | Sold | $117,000$46/sqft |
Source: Public Record Report a problem | ||
Public tax history
| Year | Property taxes | Tax assessment |
|---|---|---|
| 2025 | $917 +1.2% | $165,560 -4.6% |
| 2024 | $906 +21.3% | $173,560 +7.7% |
| 2023 | $747 -48.8% | $161,080 +27.2% |
| 2022 | $1,461 | $126,680 +23.4% |
| 2021 | -- | $102,680 +6.9% |
| 2020 | $2,893 +3.3% | $96,080 |
| 2019 | $2,800 | $96,080 +22.1% |
| 2018 | $2,800 +35.1% | $78,720 +25.8% |
| 2016 | $2,073 +6.1% | $62,600 +10.6% |
| 2015 | $1,953 | $56,600 +22% |
| 2014 | $1,953 +37.7% | $46,400 +31% |
| 2013 | $1,419 | $35,428 -15% |
| 2012 | -- | $41,680 |
| 2011 | -- | $41,680 -32.2% |
| 2010 | -- | $61,520 |
| 2009 | -- | $61,520 |
| 2007 | -- | $61,520 |
| 2006 | -- | $61,520 |
| 2005 | -- | $61,520 +9.2% |
| 2004 | $625 -0.1% | $56,320 |
| 2003 | $625 -49.8% | $56,320 |
| 2002 | $1,245 +25% | $56,320 +37.4% |
| 2001 | $996 | $41,000 |
Find assessor info on the county website
Monthly payment
Est. payment
Payment breakdown
Explore the cost of this home by adjusting the details. Changes won't be saved.Climate risks
Neighborhood: 30096
Nearby schools
Schools provided by the listing agent
- Elementary: Harris
- Middle: Duluth
- High: Duluth
Source: FMLS GA. This data may not be complete. We recommend contacting the local school district to confirm school assignments for this home.