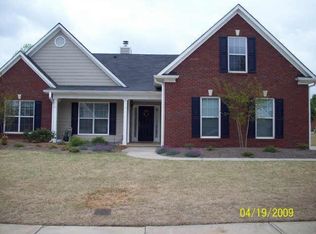
Welcome home to this beautifully appointed, freshly painted ranch where comfort meets thoughtful design in every detail. From the moment you step inside, you're greeted by soaring vaulted ceilings, gleaming LVP flooring and an abundance of natural light that fills the home with a bright, cheerful warmth. This 3-bedroom, 2-bath residence offers a seamless flow perfect for both everyday living and entertaining. The gourmet kitchen is truly the heart of the home, featuring ample cabinet and counter space with a spacious island, and opens effortlessly into the inviting keeping room, creating the perfect setting for gatherings. A spacious dining room and sunroom provide additional areas to host, relax and enjoy every season. Step outside to a peaceful backyard retreat featuring a charming covered area, perfect for unwinding after a long day or hosting guests in a relaxed, inviting setting. It's an ideal space for both quiet moments and joyful gatherings. The oversized primary suite is a peaceful retreat, complete with vaulted ceilings and beautiful natural light. The ensuite bath feels like a private spa with a glass-enclosed shower, soaking tub, double vanities, and a generous walk-in closet. Secondary bedrooms are equally spacious, each offering vaulted ceilings and wonderful natural light. Throughout the home, durable and stylish LVP flooring adds both elegance and ease of maintenance, complementing the custom upgrades found in every corner. Enjoy this prime location near shopping, schools, restaurants and so much more!! This home is truly a special place, designed for comfort, connection, and creating lasting memories.
Active
$387,999
2880 Wadley Ln, Dacula, GA 30019
3beds
1,978sqft
Single Family Residence
Built in 2002
0.29 Acres Lot
$386,000 Zestimate®
$196/sqft
$25/mo HOA
What's special
Spacious islandAbundance of natural lightPeaceful backyard retreatSpacious dining roomGenerous walk-in closetGourmet kitchenSoaring vaulted ceilings
- 154 days
- 409
- 13
Zillow last checked:
Listing updated:
Listed by:
Chelsea Stanley 404-985-9579,
Extol Realty
Source: GAMLS,MLS#: 10754230
Facts & features
Interior
Bedrooms & bathrooms
- Bedrooms: 3
- Bathrooms: 2
- Full bathrooms: 2
- Main level bathrooms: 2
- Main level bedrooms: 3
Rooms
- Room types: Bonus Room, Den, Family Room, Foyer, Keeping Room, Laundry, Library, Office, Sun Room
Dining room
- Features: Seats 12+
Kitchen
- Features: Breakfast Area, Breakfast Bar, Breakfast Room, Kitchen Island, Pantry, Solid Surface Counters
Heating
- Central, Forced Air, Zoned
Cooling
- Ceiling Fan(s), Central Air, Zoned
Appliances
- Included: Dishwasher, Disposal, Microwave
- Laundry: In Hall
Features
- Double Vanity, High Ceilings, Master On Main Level, Roommate Plan, Tray Ceiling(s), Vaulted Ceiling(s), Walk-In Closet(s), Wet Bar
- Flooring: Tile
- Windows: Double Pane Windows
- Basement: None
- Attic: Pull Down Stairs
- Number of fireplaces: 1
- Fireplace features: Factory Built, Family Room, Living Room
- Common walls with other units/homes: No Common Walls
Interior area
- Total structure area: 1,978
- Total interior livable area: 1,978 sqft
- Finished area above ground: 1,978
- Finished area below ground: 0
Property
Parking
- Total spaces: 2
- Parking features: Attached, Garage, Garage Door Opener
- Has attached garage: Yes
Accessibility
- Accessibility features: Accessible Entrance, Accessible Kitchen
Features
- Levels: One
- Stories: 1
- Patio & porch: Patio
- Exterior features: Garden
- Waterfront features: No Dock Or Boathouse
- Body of water: None
Lot
- Size: 0.29 Acres
- Features: Level, Private
Details
- Parcel number: R2001 738
Construction
Type & style
- Home type: SingleFamily
- Architectural style: Brick Front,Craftsman,Ranch,Traditional
- Property subtype: Single Family Residence
Materials
- Brick
- Foundation: Slab
- Roof: Composition
Condition
- Resale
- New construction: No
- Year built: 2002
Utilities & green energy
- Electric: 220 Volts
- Sewer: Public Sewer
- Water: Public
- Utilities for property: Cable Available, Electricity Available, High Speed Internet, Natural Gas Available, Sewer Available, Underground Utilities, Water Available
Community & HOA
Community
- Features: Pool, Sidewalks, Street Lights, Near Public Transport, Walk To Schools, Near Shopping
- Security: Carbon Monoxide Detector(s), Smoke Detector(s)
- Subdivision: Magruder Crossing
HOA
- Has HOA: Yes
- Services included: Maintenance Grounds, Swimming
- HOA fee: $300 annually
Location
- Region: Dacula
Financial & listing details
- Price per square foot: $196/sqft
- Tax assessed value: $367,000
- Annual tax amount: $2,433
- Date on market: 5/7/2026
- Cumulative days on market: 154 days
- Listing agreement: Exclusive Right To Sell
- Listing terms: Cash,Conventional,FHA,VA Loan
- Electric utility on property: Yes
Estimated market value
$386,000
$367,000 - $405,000
$2,297/mo
Price history
| Date | Event | Price |
|---|---|---|
| 9/10/2026 | Price change | $387,9990%$196/sqft |
Source:  FMLS GA #7760128 Report a problem FMLS GA #7760128 Report a problem | ||
| 7/15/2026 | Price change | $388,000-1%$196/sqft |
Source:  GAMLS #10754230 Report a problem GAMLS #10754230 Report a problem | ||
| 6/27/2026 | Price change | $392,000-0.7%$198/sqft |
Source: GAMLS #10754230 Report a problem | ||
| 5/15/2026 | Price change | $394,900-1%$200/sqft |
Source: GAMLS #10754230 Report a problem | ||
| 5/7/2026 | Listed for sale | $399,000+5%$202/sqft |
Source: FMLS GA #7760128 Report a problem | ||
| 6/15/2023 | Sold | $380,000-2.3%$192/sqft |
Source: FMLS GA #7215182 Report a problem | ||
| 5/23/2023 | Pending sale | $389,000$197/sqft |
Source: FMLS GA #7215182 Report a problem | ||
| 5/12/2023 | Listed for sale | $389,000+143.3%$197/sqft |
Source: GAMLS #10158357 Report a problem | ||
| 2/14/2014 | Sold | $159,900+6.7%$81/sqft |
Source: Public Record Report a problem | ||
| 8/21/2002 | Sold | $149,900$76/sqft |
Source: Public Record Report a problem | ||
Public tax history
| Year | Property taxes | Tax assessment |
|---|---|---|
| 2026 | -- | $146,800 -3.3% |
| 2025 | $2,433 -54.5% | $151,880 +1.5% |
| 2024 | $5,352 +524.2% | $149,680 |
| 2023 | $857 -11.9% | $149,680 +17.7% |
| 2022 | $973 +1.4% | $127,200 +37% |
| 2021 | $959 +0.2% | $92,880 |
| 2020 | $957 +7.7% | $92,880 +12.4% |
| 2019 | $889 | $82,640 +5.3% |
| 2018 | $889 -2.4% | $78,480 +20.4% |
| 2016 | $910 -1.7% | $65,200 +19.2% |
| 2015 | $926 | $54,680 |
| 2014 | $926 -51.2% | $54,680 +25.9% |
| 2013 | $1,898 | $43,440 |
| 2012 | -- | $43,440 -16.6% |
| 2011 | -- | $52,080 -11.2% |
| 2010 | -- | $58,680 |
| 2009 | -- | $58,680 |
| 2007 | -- | $58,680 |
| 2006 | -- | $58,680 |
| 2005 | -- | $58,680 |
| 2004 | $762 -0.1% | $58,680 |
| 2003 | $763 +50.3% | $58,680 +296.5% |
| 2002 | $508 | $14,800 |
Find assessor info on the county website
Monthly payment
Est. payment
Payment breakdown
Explore the cost of this home by adjusting the details. Changes won't be saved.Climate risks
Neighborhood: 30019
Nearby schools
Schools provided by the listing agent
- Elementary: Mulberry
- Middle: Dacula
- High: Dacula
Source: GAMLS. This data may not be complete. We recommend contacting the local school district to confirm school assignments for this home.


Similar homes
- $449,9004 bd3 ba2.3k sqft2960 Evergreen Eve Xing, Dacula, GA 30019For Sale

 MLS ID #7836809, MONICA KAREEM, HomeSmart. FMLS GA
 - $335,0003 bd2 ba1.4k sqft530 Flintlock Dr, Dacula, GA 30019Active

 MLS ID #10815821, The Radtke Team, Keller Williams Realty Atl. Partners. GAMLS
 - $399,0004 bd2 ba1.9k sqft3325 Mill River Cv, Buford, GA 30519Active
 MLS ID #10828647, Diego Bayona, Atlanta Communities. GAMLS
 - $400,0004 bd2 ba1.9k sqft2114 Beacon Crest Dr, Buford, GA 30519Active
 MLS ID #10777167, Stephanie Frascione, Method Real Estate Advisors. GAMLS
 - $440,0003 bd3 ba2k sqft2724 Amber Springs Way, Buford, GA 30519ActiveMLS ID #10766823, Martha Evans, Virtual Properties Realty.com. GAMLS
- $499,9004 bd4 ba2.8k sqft3268 Trinity Mill Cir, Dacula, GA 30019ActiveMLS ID #10783120, Meredith Buckland, HomeSmart. GAMLS
- $349,9003 bd3 ba1.4k sqft359 Scenic Ln, Auburn, GA 30011ActiveMLS ID #10602743, Yesica Alvarez, Virtual Properties Realty.com. GAMLS
- $435,0004 bd2 ba2.3k sqft4692 Devencrest Ln, Buford, GA 30519ActiveMLS ID #10847004, Laura Franzoni, Keller Williams Realty Atl. Partners. GAMLS
- $379,0004 bd4 ba2.4k sqft2316 Acorn Way, Monroe, GA 30656ActiveMLS ID #10857670, Carolyn Carnes, Keller Williams Realty Atl. Partners. GAMLS
- $345,0004 bd3 ba1.7k sqft1501 Fieldrock Ct, Lawrenceville, GA 30043For SaleMLS ID #7812815, Sara Vo, First United Realty of Ga, Inc.. FMLS GA
- $369,5004 bd3 ba2k sqft1480 Bramlett Forest Trl, Lawrenceville, GA 30045ActiveMLS ID #10796678, Daniel Peret, eXp Realty. GAMLS
- $465,0003 bd3 ba2.2k sqft1413 Prospect View Ct, Lawrenceville, GA 30043For SaleMLS ID #7828136, Rip Pruitt, Century 21 Connect Realty. FMLS GA
- $425,0004 bd3 ba2.3k sqft6104 Saddlehorse Dr, Flowery Branch, GA 30542ActiveMLS ID #10853713, Judy A Paul, Keller Williams Lanier Partners. GAMLS
- $390,0003 bd2 ba1.9k sqft1725 Patrick Mill Pl, Buford, GA 30518For SaleMLS ID #7835328, Jingyu Zhang, Virtual Properties Realty. Biz. FMLS GA
- $366,9003 bd3 ba1.8k sqft523 Hardy Ives Ln, Lawrenceville, GA 30045For SaleMLS ID #7810862, GLORIA SMITH, Virtual Properties Realty. Biz. FMLS GA
- $385,0004 bd2 ba2.2k sqft5920 Branden Hill Ln, Buford, GA 30518ActiveMLS ID #10839302, Alicia Maddox, Engel & Völkers Atlanta. GAMLS
- $360,0003 bd2 ba1.8k sqft1561 Timber Heights Dr, Loganville, GA 30052ActiveMLS ID #10800911, Sarah Sturgill, Solace Realty. GAMLS
- $380,0003 bd2 ba1.7k sqft905 Downyshire Dr, Lawrenceville, GA 30044ActiveMLS ID #10849754, Shahnaz Nazarali, Virtual Properties Realty.Net. GAMLS
- $384,9003 bd3 ba1.9k sqft5068 McEver View Dr, Buford, GA 30518Active Under ContractMLS ID #10805014, Rosa L Scott, Century 21 Results. GAMLS
- $435,0004 bd3 ba2.5k sqft1437 Hadaway Trl, Lawrenceville, GA 30043For SaleMLS ID #7827352, Sara Vo, First United Realty of Ga, Inc.. FMLS GA
