Welcome to 3385 Hudson Lane, where beautifully updated interiors meet an outdoor entertaining space that truly sets this home apart! This three-bedroom, two-bath ranch offers thoughtfully renovated interiors, versatile living spaces, and an inviting atmosphere throughout. The kitchen is a standout, featuring an oversized island, beautiful countertops, updated cabinetry, stainless steel appliances, and modern lighting. The spacious main living room offers a fireplace, tray ceiling, and plenty of room to gather. Just beyond the main living area, an impressive climate-controlled bonus living area provides an entirely separate space to relax, entertain, or unwind. Featuring vaulted ceilings, expansive windows, and its own heating and cooling system, this light-filled sunroom offers additional living and dining space while seamlessly connecting the indoors with the backyard retreat. Step outside and discover what truly makes this property special! An expansive deck surrounds the above-ground pool, creating multiple areas for outdoor dining, entertaining, and enjoying warm Georgia afternoons. The spacious, fenced backyard offers additional room to spread out, while covered outdoor gathering areas make entertaining effortless. Additional highlights include an attached two-car garage, attractive landscaping, and NO HOA! Ideally situated in Loganville near Grayson, the property offers convenient access to the shopping, dining, and local attractions of both communities. Easy connections to Highway 78 and Highway 316 provide access toward Lawrenceville, Athens, and the greater Atlanta area. Located in the Trip Elementary, Bay Creek Middle, and Grayson High School district, this home combines an exceptional location with extensive updates, flexible living spaces, and a backyard designed for making memories. A property that truly delivers both inside and out!
Active
$399,900
3385 Hudson Ln, Loganville, GA 30052
3beds
1,800sqft
Single Family Residence
Built in 1990
0.5 Acres Lot
$393,800 Zestimate®
$222/sqft
$-- HOA
What's special
Modern lightingSpacious fenced backyardAttached two-car garageLight-filled sunroomOversized islandExpansive windowsStainless steel appliances
- 12 days
- 682
- 73
Likely to sell faster than
Zillow last checked:
Listing updated:
Listed by:
Ilyssa Green 678-412-5298,
RE/MAX Around Atlanta East,
Kaiden Ellis 678-943-5440,
RE/MAX Around Atlanta East
Source: GAMLS,MLS#: 10868997
Facts & features
Interior
Bedrooms & bathrooms
- Bedrooms: 3
- Bathrooms: 2
- Full bathrooms: 2
- Main level bathrooms: 2
- Main level bedrooms: 3
Rooms
- Room types: Den, Family Room, Sun Room
Heating
- Central
Cooling
- Central Air
Appliances
- Included: Dishwasher, Electric Water Heater, Microwave, Oven/Range (Combo), Stainless Steel Appliance(s)
- Laundry: Common Area
Features
- Master On Main Level, Separate Shower, Soaking Tub, Tile Bath, Tray Ceiling(s), Walk-In Closet(s)
- Flooring: Laminate
- Basement: None
- Number of fireplaces: 1
Interior area
- Total structure area: 1,800
- Total interior livable area: 1,800 sqft
- Finished area above ground: 1,800
- Finished area below ground: 0
Property
Parking
- Parking features: Attached, Garage, Kitchen Level
- Has attached garage: Yes
Features
- Levels: One
- Stories: 1
- Has private pool: Yes
- Pool features: Above Ground
- Fencing: Fenced,Privacy,Wood
Lot
- Size: 0.5 Acres
- Features: Level
Details
- Additional structures: Shed(s)
- Parcel number: R5163 057
Construction
Type & style
- Home type: SingleFamily
- Architectural style: Contemporary,Ranch
- Property subtype: Single Family Residence
Materials
- Concrete
- Roof: Composition
Condition
- Resale
- New construction: No
- Year built: 1990
Utilities & green energy
- Sewer: Septic Tank
- Water: Public
- Utilities for property: Cable Available, Electricity Available
Community & HOA
Community
- Features: None
- Subdivision: Sutton Place
HOA
- Has HOA: No
- Services included: None
Location
- Region: Loganville
Financial & listing details
- Price per square foot: $222/sqft
- Tax assessed value: $345,200
- Annual tax amount: $3,171
- Date on market: 10/9/2026
- Listing agreement: Exclusive Right To Sell
- Electric utility on property: Yes
Estimated market value
$393,800
$374,000 - $413,000
$2,022/mo
Price history
| Date | Event | Price |
|---|---|---|
| 10/9/2026 | Listed for sale | $399,900+472.1%$222/sqft |
Source:  GAMLS #10868997 Report a problem GAMLS #10868997 Report a problem | ||
| 5/16/2012 | Sold | $69,900+20.5%$39/sqft |
Source: Public Record Report a problem | ||
| 11/1/2011 | Sold | $58,000-50.3%$32/sqft |
Source: Public Record Report a problem | ||
| 3/27/2007 | Sold | $116,723$65/sqft |
Source: Public Record Report a problem | ||
| 10/26/2006 | Sold | $116,723$65/sqft |
Source: Public Record Report a problem | ||
Public tax history
| Year | Property taxes | Tax assessment |
|---|---|---|
| 2026 | -- | $138,080 +8.1% |
| 2025 | $3,171 +6.5% | $127,760 +13.7% |
| 2024 | $2,977 +16.6% | $112,360 -2.9% |
| 2023 | $2,554 -5.6% | $115,680 +13.6% |
| 2022 | $2,706 +26% | $101,840 +38.2% |
| 2021 | $2,147 -0.7% | $73,680 |
| 2020 | $2,162 +19.6% | $73,680 +25.1% |
| 2019 | $1,808 | $58,920 +5.4% |
| 2018 | $1,808 +2.4% | $55,880 |
| 2016 | $1,765 +13.6% | $55,880 +21.4% |
| 2015 | $1,554 | $46,040 |
| 2014 | $1,554 +13.4% | $46,040 +64.7% |
| 2013 | $1,370 | $27,960 -22.3% |
| 2012 | -- | $36,000 -30.2% |
| 2011 | -- | $51,600 -9.2% |
| 2010 | -- | $56,800 |
| 2009 | -- | $56,800 |
| 2007 | -- | $56,800 |
| 2006 | -- | $56,800 +12.5% |
| 2005 | -- | $50,480 |
| 2004 | $1,245 +104.9% | $50,480 |
| 2003 | $608 -43.8% | $50,480 +14.3% |
| 2002 | $1,081 -5.8% | $44,160 |
| 2001 | $1,147 | $44,160 |
Find assessor info on the county website
Monthly payment
Est. payment
Payment breakdown
Explore the cost of this home by adjusting the details. Changes won't be saved.Climate risks
Neighborhood: 30052
Nearby schools
Schools provided by the listing agent
- Elementary: Trip
- Middle: Bay Creek
- High: Grayson
Source: GAMLS. This data may not be complete. We recommend contacting the local school district to confirm school assignments for this home.


Similar homes
- $415,0004 bd4 ba2.6k sqft4276 Logans Ct, Loganville, GA 30052Active Under Contract

 MLS ID #10842234, Ena Becirhodzic, Keller Williams Realty North Atlanta. GAMLS
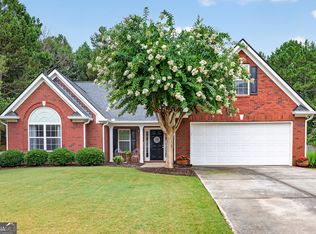
 - $410,0003 bd2 ba2.6k sqft334 Annslee Cir, Loganville, GA 30052Active
 MLS ID #10803301, Tammy Brooks, Keller Williams Realty Atl. Partners. GAMLS
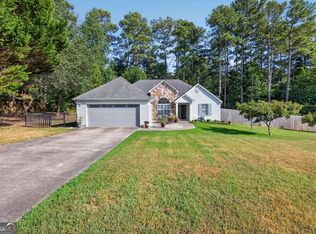
 - $329,9003 bd2 ba1.5k sqft4290 Perrinton Trl, Loganville, GA 30052Active
 MLS ID #10838178, Kerri Spinks, Virtual Properties Realty.com. GAMLS
 - $340,0004 bd4 ba2.5k sqft4791 Cedar Dr, Loganville, GA 30052Active
 MLS ID #10813105, Peggy Brown, Virtual Properties Realty.com. GAMLS
 - $399,0004 bd2 ba2.4k sqft2270 Taylor Pointe Way, Dacula, GA 30019ActiveMLS ID #10868674, Meko Fountain, Compass. GAMLS
- $374,0003 bd3 ba2.3k sqft3330 Forrest Bend Ln, Snellville, GA 30039ActiveMLS ID #10867833, Elaine A Carlton, BHGRE Metro Brokers. GAMLS
- $413,9993 bd3 ba2.1k sqft1660 Burnt Oak Way, Dacula, GA 30019ActiveMLS ID #10808734, Savannah Sanders, Michael Carr and Associates. GAMLS
- $399,9004 bd3 ba2.2k sqft971 Sonoma Dr, Lawrenceville, GA 30045ActiveMLS ID #10831242, Shanee Mayne, Watch Realty Co Gwinnett. GAMLS
- $399,9003 bd2 ba1.6k sqft2651 Bearden Blvd, Monroe, GA 30655ActiveMLS ID #10832671, Melissa E Hawkins, Breco Realty & Investments. GAMLS
- $378,0003 bd2 ba1.6k sqft158 Cole Cir, Bethlehem, GA 30620ActiveMLS ID #10840854, Elanita D Barfield, Morris Realty Co LLC. GAMLS
- $399,9003 bd2 ba1.8k sqft4672 Devencrest Ln, Buford, GA 30519ActiveMLS ID #10834927, Dominic Ray, Redfin Corporation. GAMLS
- $414,9003 bd2 ba2.1k sqft1237 Laurelwood Ln, Lawrenceville, GA 30045ActiveMLS ID #10845858, Matt Rhule, RE/MAX Center. GAMLS
- $350,0003 bd3 ba1.6k sqft1425 Willow River Run, Grayson, GA 30017ActiveMLS ID #10783600, Dayana Osorio, Keller Williams Chattahoochee. GAMLS
- $415,0003 bd2 ba1.9k sqft2690 Pine Log Way, Buford, GA 30519ActiveMLS ID #10847349, Susan Kendall, Keller Williams Realty Atl. Partners. GAMLS
- $380,0004 bd3 ba2.1k sqft788 Flowers Xing, Lawrenceville, GA 30044ActiveMLS ID #10832829, Carol Lilly, Orchard Brokerage, LLC. GAMLS
- $425,0004 bd3 ba2.5k sqft1390 Warrenton Hunt, Lawrenceville, GA 30043ActiveMLS ID #10868711, Mattea Crownie, AXEN Realty. GAMLS
- $369,9003 bd2 ba1.7k sqft1921 Shady Creek Ln, Lawrenceville, GA 30043ActiveMLS ID #10838222, Sharyl White, Keller Williams Realty First Atlanta. GAMLS
- $335,0004 bd2 ba1.9k sqft2153 Timber Ln, Snellville, GA 30078Active Under ContractMLS ID #10820750, EmpowerHome Team Atlanta, Keller Williams Realty First Atlanta. GAMLS
- $350,0003 bd2 ba1.4k sqft584 Fernstone Trl, Lawrenceville, GA 30046ActiveMLS ID #10857571, Russell Wallace, Keller Williams Community Partners. GAMLS
- $375,0004 bd4 ba2.3k sqft123 Grayland Hills Ct, Lawrenceville, GA 30046ActiveMLS ID #10773301, Wanda R Langley, Seed Faith Realty. GAMLS
