SPECIAL FINANCING INCENTIVE! Buyers may qualify for a 2/1 interest-rate buydown when using our preferred lender, potentially providing a significantly lower interest rate during the first two years of homeownership. Welcome home to this inviting, move-in-ready three-bedroom, two-bath residence in Lawrenceville, perfectly designed for comfortable everyday living and modern convenience. Showcasing exceptional curb appeal, the property features a beautifully landscaped yard complete with a dedicated irrigation system on a separate water meter and a fully fenced, secluded backyard (added September 2025) ideal for pets, play, or outdoor entertaining. Inside, the light-filled interior boasts an extensive list of recent renovations, including seamless flooring installed throughout (March 2023), fresh professional paint (January 2023), and new energy-efficient windows and exterior doors (January 2022). Uncompromising on mechanical and structural integrity, the home offers complete peace of mind with a newer roof (October 2020), a complete HVAC system (June 2023), and LeafGuard gutters. Making this property truly turnkey, the kitchen comes fully equipped with updated appliances-including a Bosch dishwasher, stove, refrigerator (all August 2024), and microwave. Value-packed extras included with the sale feature a premium Bosch washer and dryer set (January 2025) and all home TVs (including a 30" display added December 2024). The attached two-car garage is equally well-appointed, boasting a new opener, a built-in ChargePoint EV charger, and whole-house electric surge protection. Conveniently situated near local dining, parks, and major commuter routes, this exceptional home seamlessly pairs major capital upgrades with ultimate everyday functionality.
Active
$350,000
584 Fernstone Trl, Lawrenceville, GA 30046
3beds
1,449sqft
Single Family Residence
Built in 1993
8,276 Square Feet Lot
$345,600 Zestimate®
$242/sqft
$-- HOA
What's special
Fully fenced secluded backyardAttached two-car garageLight-filled interiorNewer roofLeafguard guttersBeautifully landscaped yardBuilt-in chargepoint ev charger
- 17 days
- 538
- 63
Zillow last checked:
Listing updated:
Listed by:
Russell Wallace 470-423-5972,
Keller Williams Community Partners,
Christina Scally Carter 404-660-2919,
Keller Williams Community Partners
Source: GAMLS,MLS#: 10857571
Facts & features
Interior
Bedrooms & bathrooms
- Bedrooms: 3
- Bathrooms: 2
- Full bathrooms: 2
- Main level bathrooms: 2
- Main level bedrooms: 3
Rooms
- Room types: Laundry, Sun Room
Heating
- Central, Heat Pump
Cooling
- Central Air, Electric
Appliances
- Included: Dishwasher, Dryer, Electric Water Heater, Microwave, Refrigerator, Washer
- Laundry: None
Features
- Double Vanity, Master On Main Level, Vaulted Ceiling(s), Walk-In Closet(s)
- Flooring: Other, Tile
- Windows: Double Pane Windows
- Basement: None
- Number of fireplaces: 1
- Fireplace features: Living Room
- Common walls with other units/homes: No Common Walls
Interior area
- Total structure area: 1,449
- Total interior livable area: 1,449 sqft
- Finished area above ground: 1,449
- Finished area below ground: 0
Property
Parking
- Total spaces: 2
- Parking features: Garage
- Has garage: Yes
Features
- Levels: One
- Stories: 1
- Patio & porch: Patio
- Fencing: Back Yard
- Waterfront features: No Dock Or Boathouse
- Body of water: None
Lot
- Size: 8,276 Square Feet
- Features: Level, Private
Details
- Parcel number: R5117 119
Construction
Type & style
- Home type: SingleFamily
- Architectural style: Ranch,Traditional
- Property subtype: Single Family Residence
Materials
- Vinyl Siding
- Foundation: Slab
- Roof: Composition
Condition
- Resale
- New construction: No
- Year built: 1993
Utilities & green energy
- Sewer: Public Sewer
- Water: Public
- Utilities for property: Cable Available, Electricity Available, Phone Available, Sewer Available, Water Available
Green energy
- Energy efficient items: Appliances
Community & HOA
Community
- Features: None
- Security: Smoke Detector(s)
- Subdivision: River Mill Station
HOA
- Has HOA: No
- Services included: None
Location
- Region: Lawrenceville
Financial & listing details
- Price per square foot: $242/sqft
- Tax assessed value: $294,800
- Annual tax amount: $3,253
- Date on market: 10/2/2026
- Cumulative days on market: 17 days
- Listing agreement: Exclusive Right To Sell
- Electric utility on property: Yes
Estimated market value
$345,600
$328,000 - $363,000
$1,930/mo
Price history
| Date | Event | Price |
|---|---|---|
| 10/2/2026 | Listed for sale | $350,000-2.8%$242/sqft |
Source:  FMLS GA #7848115 Report a problem FMLS GA #7848115 Report a problem | ||
| 10/2/2026 | Listing removed | $360,000+1.4%$248/sqft |
Source:  GAMLS #10796634 Report a problem GAMLS #10796634 Report a problem | ||
| 9/4/2026 | Price change | $355,000-1.4%$245/sqft |
Source: FMLS GA #7796790 Report a problem | ||
| 7/17/2026 | Listed for sale | $360,000$248/sqft |
Source: GAMLS #10796634 Report a problem | ||
| 7/13/2026 | Pending sale | $360,000$248/sqft |
Source: GAMLS #10796634 Report a problem | ||
| 7/1/2026 | Listed for sale | $360,000+161.8%$248/sqft |
Source: FMLS GA #7796790 Report a problem | ||
| 9/11/2003 | Sold | $137,500+70%$95/sqft |
Source: Public Record Report a problem | ||
| 7/1/1993 | Sold | $80,900$56/sqft |
Source: Public Record Report a problem | ||
Public tax history
| Year | Property taxes | Tax assessment |
|---|---|---|
| 2026 | -- | $117,920 +4% |
| 2025 | $3,060 -5.9% | $113,360 -3.6% |
| 2024 | $3,253 +21.3% | $117,560 +3.3% |
| 2023 | $2,682 -3.9% | $113,840 +17.3% |
| 2022 | $2,791 +28.7% | $97,080 +47.9% |
| 2021 | $2,170 -0.6% | $65,640 |
| 2020 | $2,183 +10.7% | $65,640 +12.3% |
| 2019 | $1,973 | $58,440 +3.3% |
| 2018 | $1,973 +11.4% | $56,600 +17.2% |
| 2016 | $1,771 +5.6% | $48,280 +7.5% |
| 2015 | $1,677 | $44,920 |
| 2014 | $1,677 +34.7% | $44,920 +37.6% |
| 2013 | $1,246 | $32,640 |
| 2012 | -- | $32,640 -17.1% |
| 2011 | -- | $39,360 -28.1% |
| 2010 | -- | $54,720 |
| 2009 | -- | $54,720 |
| 2007 | -- | $54,720 |
| 2006 | -- | $54,720 +14.4% |
| 2005 | -- | $47,840 |
| 2004 | $571 | $47,840 |
| 2003 | -- | $47,840 +20.7% |
| 2002 | $875 -6.9% | $39,640 |
| 2001 | $941 | $39,640 |
Find assessor info on the county website
Monthly payment
Est. payment
Payment breakdown
Explore the cost of this home by adjusting the details. Changes won't be saved.Climate risks
Neighborhood: 30046
Nearby schools
Schools provided by the listing agent
- Elementary: Holt
- Middle: Moore
- High: Central
Source: GAMLS. This data may not be complete. We recommend contacting the local school district to confirm school assignments for this home.
- $315,0003 bd2 ba1.4k sqft574 Fernstone Trl, Lawrenceville, GA 30046Off Market
- $244,9003 bd1 ba936 sqft720 Moon Rd, Lawrenceville, GA 30046Off Market
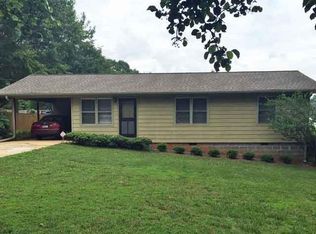
- $311,2003 bd2 ba1.6k sqft589 Fernstone Trl, Lawrenceville, GA 30046Off Market
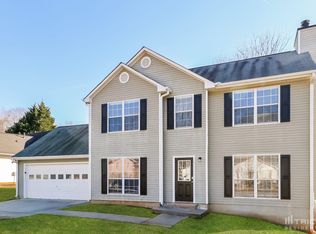
- $310,0003 bd2 ba1.6k sqft700 Mill Station Dr, Lawrenceville, GA 30046Off Market
Similar homes
- $360,0004 bd2 ba1.8k sqft2072 Amberly Crossing Ln, Dacula, GA 30019Active
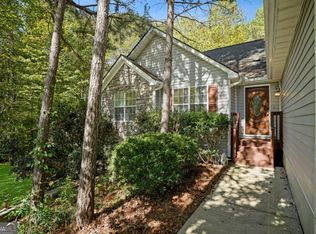
 MLS ID #10874683, Johanys Osuna, Virtual Properties Realty.com. GAMLS
 - $350,0003 bd3 ba1.6k sqft1425 Willow River Run, Grayson, GA 30017Active
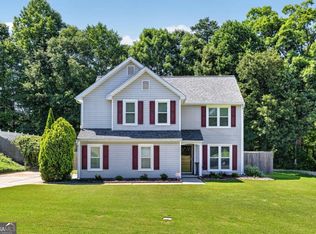 MLS ID #10783600, Dayana Osorio, Keller Williams Chattahoochee. GAMLS
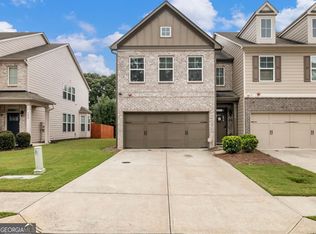
 - $339,0003 bd3 ba1.9k sqft779 Arbor Crowne Dr, Lawrenceville, GA 30045Active
 MLS ID #10868995, Christina Rabideaux, Hunter Rae Real Estate. GAMLS
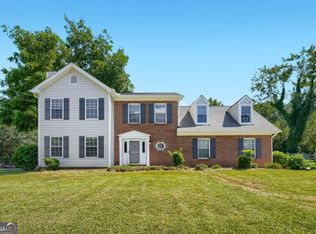
 - $375,0003 bd3 ba1.9k sqft1410 Willow Bend Dr, Snellville, GA 30078Active
 MLS ID #10836161, Caitlyn Verdugo, Keller Williams Realty. GAMLS
 - $369,0003 bd2 ba1.7k sqft2789 Wynhaven Oaks Way, Lawrenceville, GA 30043ActiveMLS ID #10867885, Lorine R Rogers, LIVE Property Group Real Estate. GAMLS
- $320,0003 bd2 ba1.4k sqft2409 Three Bars Dr, Snellville, GA 30078ActiveMLS ID #10793697, Kennedi Washington, WM Realty LLC. GAMLS
- $380,0004 bd3 ba2.1k sqft458 Hearth Pl, Lawrenceville, GA 30043ActiveMLS ID #10810311, Kennedi Washington, WM Realty LLC. GAMLS
- $340,0003 bd3 ba1.9k sqft2483 Quay Rdg, Lawrenceville, GA 30044ActiveMLS ID #10866528, Shana M Baylis, Keller Williams Realty Atl. Partners. GAMLS
- $340,0003 bd3 ba1.6k sqft3063 Rockview Dr, Loganville, GA 30052ActiveMLS ID #10813245, Shaun Lynch, BHHS Georgia Properties. GAMLS
- $359,9003 bd2 ba1.7k sqft3505 Garden Walk Ln, Loganville, GA 30052ActiveMLS ID #10817635, Kayla Southall, Dowtin Realty & Co.. GAMLS
- $415,0004 bd2 ba1.7k sqft406 Mattie Farm Ct, Lawrenceville, GA 30045ActiveMLS ID #10797238, Edward Moreno, ERA Sunrise Realty. GAMLS
- $350,0003 bd2 ba1.6k sqft5521 E Wind Dr SW, Lilburn, GA 30047ActiveMLS ID #10722047, Nidia M Guzman, Virtual Properties Realty.com. GAMLS
- $325,0003 bd2 ba1.6k sqft2275 Huntington Dr, Loganville, GA 30052ActiveMLS ID #10849092, Carolyn Carnes, Keller Williams Realty Atl. Partners. GAMLS
- $359,9004 bd2 ba1.6k sqft3526 Wimberly Cove Trce, Dacula, GA 30019ActiveMLS ID #10844321, David R Fuller, Hill Wood Realty. GAMLS
- $324,9003 bd2 ba1.9k sqft1599 Jockey Ct, Auburn, GA 30011ActiveMLS ID #10839000, Stephen Milone, eXp Realty. GAMLS
- $359,9003 bd3 ba1.8k sqft1665 Villageside Ct, Lawrenceville, GA 30043ActiveMLS ID #10852164, Hungyi Huang, Compass. GAMLS
- $329,9003 bd2 ba1.3k sqft347 Timberridge Ln, Auburn, GA 30011ActiveMLS ID #10839919, Jackie Richardson, Realty One Group Edge. GAMLS
- $349,9003 bd3 ba1.4k sqft359 Scenic Ln, Auburn, GA 30011ActiveMLS ID #10602743, Yesica Alvarez, Virtual Properties Realty.com. GAMLS
- $347,0004 bd3 ba1.8k sqft353 Fall View Ct, Winder, GA 30680ActiveMLS ID #10868640, Dmitrijs Zitans, First United Realty. GAMLS
- $440,0004 bd3 ba1.8k sqft2038 Wildcat Cliffs Ln, Lawrenceville, GA 30043ActiveMLS ID #10825153, Tracy Cousineau, Tracy Cousineau Real Estate. GAMLS
