Finally, a quality whole home renovation you're going to LOVE! Welcome home to 2789 Wynhaven Oaks Way, a beautifully refreshed 3-bedroom, 2-bath ranch offering nearly 1,800 square feet of easy ONE-LEVEL living in the sought-after Collins Hill school district! Turn key- top to bottom! Step inside to a fresh, modern feel with ALL NEW LVP flooring throughout, fresh Sherwin-Williams Accessible Beige interior paint and NEW light fixtures, and it's not just gorgeous, the BIG-TICKET items are already DONE with a NEW ROOF, NEW HVAC and newer water heater! The spacious great room features soaring ceilings and a beautiful stacked-stone fireplace, while the large kitchen offers granite countertops, tile backsplash, stainless steel appliances, plenty of cabinetry + an eat it kitchen & office drop station. Separate dining room perfect for gathering with family and friends. Your oversized primary suite is tucked away for privacy with a tray ceiling, walk-in closet and en-suite bath featuring dual vanities, soaking tub and separate shower. Two additional bedrooms and a full bath complete this functional floor plan. Outside, enjoy your fenced backyard with room for pets, play or entertaining. LOVE an active lifestyle? You can WALK to Rock Springs Park for pickleball, youth football and soccer fields, the dog park, playground, walking trails and more! And when you're ready to venture out, The Exchange at Gwinnett, Mall of Georgia and Suwanee Town Center are all 10-15 minutes away, putting some of the area's best shopping, dining, entertainment and community events right at your fingertips. Commuters dream with easy access to 85/985 + 316. Welcome HOME!
Active
$369,000
2789 Wynhaven Oaks Way, Lawrenceville, GA 30043
3beds
1,797sqft
Single Family Residence
Built in 2003
6,098 Square Feet Lot
$362,900 Zestimate®
$205/sqft
$33/mo HOA
What's special
Fresh modern feelBeautiful stacked-stone fireplaceSoaring ceilingsNew roofStainless steel appliancesWalk-in closetTile backsplash
- 36 days
- 792
- 71
Zillow last checked:
Listing updated:
Listed by:
Lorine R Rogers 951-310-6557,
LIVE Property Group Real Estate
Source: GAMLS,MLS#: 10867885
Facts & features
Interior
Bedrooms & bathrooms
- Bedrooms: 3
- Bathrooms: 2
- Full bathrooms: 2
- Main level bathrooms: 2
- Main level bedrooms: 3
Rooms
- Room types: Foyer, Laundry, Other
Kitchen
- Features: Breakfast Area, Breakfast Room
Heating
- Central
Cooling
- Ceiling Fan(s), Central Air
Appliances
- Included: Dishwasher, Disposal, Electric Water Heater
- Laundry: In Hall
Features
- Double Vanity, Master On Main Level, Roommate Plan, Split Bedroom Plan, Tray Ceiling(s), Walk-In Closet(s)
- Flooring: Hardwood, Vinyl
- Windows: Double Pane Windows
- Basement: None
- Number of fireplaces: 1
- Fireplace features: Factory Built, Family Room
- Common walls with other units/homes: No Common Walls
Interior area
- Total structure area: 1,797
- Total interior livable area: 1,797 sqft
- Finished area above ground: 1,797
- Finished area below ground: 0
Video & virtual tour
Property
Parking
- Total spaces: 2
- Parking features: Garage, Garage Door Opener, Kitchen Level
- Has garage: Yes
Features
- Levels: One
- Stories: 1
- Patio & porch: Patio
- Fencing: Back Yard
- Waterfront features: No Dock Or Boathouse
- Body of water: None
Lot
- Size: 6,098 Square Feet
- Features: Private
Details
- Parcel number: R7148 385
Construction
Type & style
- Home type: SingleFamily
- Architectural style: Ranch,Traditional
- Property subtype: Single Family Residence
Materials
- Stone, Vinyl Siding
- Foundation: Slab
- Roof: Composition
Condition
- Resale
- New construction: No
- Year built: 2003
Utilities & green energy
- Sewer: Public Sewer
- Water: Private
- Utilities for property: Cable Available, Electricity Available, Natural Gas Available
Community & HOA
Community
- Features: Sidewalks, Street Lights, Walk To Schools, Near Shopping
- Security: Smoke Detector(s)
- Subdivision: Wynhaven
HOA
- Has HOA: Yes
- Services included: Maintenance Grounds
- HOA fee: $400 annually
Location
- Region: Lawrenceville
Financial & listing details
- Price per square foot: $205/sqft
- Tax assessed value: $331,100
- Annual tax amount: $5,059
- Date on market: 10/3/2026
- Cumulative days on market: 36 days
- Listing agreement: Exclusive Right To Sell
- Listing terms: 1031 Exchange,Cash,Conventional,FHA,VA Loan
- Electric utility on property: Yes
Estimated market value
$362,900
$345,000 - $381,000
$2,199/mo
Price history
| Date | Event | Price |
|---|---|---|
| 10/5/2026 | Listed for sale | $369,000+8.7%$205/sqft |
Source:  FMLS GA #7848106 Report a problem | ||
| 12/20/2022 | Sold | $339,500-2.7%$189/sqft |
Source: FMLS GA #7138252 Report a problem | ||
| 11/28/2022 | Pending sale | $349,000$194/sqft |
Source:  GAMLS #10106054 Report a problem | ||
| 11/1/2022 | Listed for sale | $349,000+125.2%$194/sqft |
Source: GAMLS #10106054 Report a problem | ||
| 3/23/2015 | Listing removed | $155,000$86/sqft |
Source: KELLER WILLIAMS ATL.PERIMETER #07409918 Report a problem | ||
| 3/18/2015 | Pending sale | $155,000$86/sqft |
Source: KELLER WILLIAMS ATL.PERIMETER #07409918 Report a problem | ||
| 3/18/2015 | Listed for sale | $155,000$86/sqft |
Source: KELLER WILLIAMS ATL.PERIMETER #07409918 Report a problem | ||
| 2/27/2015 | Sold | $155,000-3.1%$86/sqft |
Source:  FMLS GA #5396226 Report a problem | ||
| 2/13/2015 | Pending sale | $160,000$89/sqft |
Source: Keller Williams Atlanta Perimeter #5396226 Report a problem | ||
| 2/13/2015 | Listed for sale | $160,000$89/sqft |
Source: Keller Williams Atlanta Perimeter #5396226 Report a problem | ||
| 11/1/2014 | Listing removed | $160,000$89/sqft |
Source: Keller Williams Realty Atlanta Perimeter #07330013 Report a problem | ||
| 8/29/2014 | Listed for sale | $160,000+11.2%$89/sqft |
Source: Atlanta Perimeter, LLC #5337379 Report a problem | ||
| 2/27/2012 | Listing removed | $1,095$1/sqft |
Source: Hansen Property Management Report a problem | ||
| 2/14/2012 | Listed for rent | $1,095$1/sqft |
Source: Hansen Property Management Report a problem | ||
| 6/10/2003 | Sold | $143,900$80/sqft |
Source: Public Record Report a problem | ||
Public tax history
| Year | Property taxes | Tax assessment |
|---|---|---|
| 2026 | -- | $132,440 -11.1% |
| 2025 | $5,059 -3.1% | $148,920 -1% |
| 2024 | $5,222 +17.9% | $150,480 +10.8% |
| 2023 | $4,428 -11.9% | $135,800 +2.8% |
| 2022 | $5,024 +83.5% | $132,040 +98% |
| 2021 | $2,738 -0.5% | $66,680 |
| 2020 | $2,752 +3.7% | $66,680 |
| 2019 | $2,654 | $66,680 |
| 2018 | $2,654 +5.9% | $66,680 +7.5% |
| 2016 | $2,506 +20.4% | $62,000 +12.3% |
| 2015 | $2,082 | $55,200 +15.2% |
| 2014 | $2,082 +14.1% | $47,920 |
| 2013 | $1,824 | $47,920 -16.8% |
| 2012 | -- | $57,600 |
| 2011 | -- | $57,600 |
| 2010 | -- | $57,600 |
| 2009 | -- | $57,600 |
| 2007 | -- | $57,600 |
| 2006 | -- | $57,600 |
| 2005 | -- | $57,600 |
| 2004 | $740 +189.5% | $57,600 +281% |
| 2003 | $256 | $15,120 |
Find assessor info on the county website
Monthly payment
Est. payment
Payment breakdown
Explore the cost of this home by adjusting the details. Changes won't be saved.Climate risks
Neighborhood: 30043
Nearby schools
Schools provided by the listing agent
- Elementary: Rock Springs
- Middle: Creekland
- High: Collins Hill
Source: GAMLS. This data may not be complete. We recommend contacting the local school district to confirm school assignments for this home.
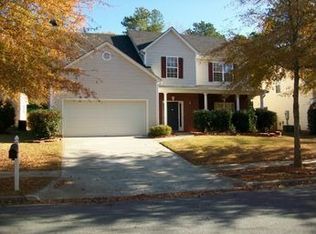
- $343,6004 bd2 ba2.1k sqft2779 Wynhaven Oaks Way, Lawrenceville, GA 30043Off Market
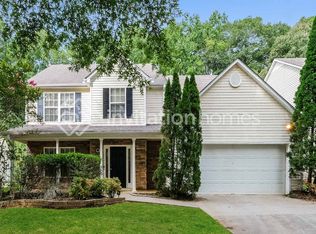
- $330,9003 bd2 ba1.6k sqft2799 Wynhaven Oaks Way, Lawrenceville, GA 30043Off Market

- $385,2004 bd3 ba2.5k sqft2839 Wynhaven Oaks Way, Lawrenceville, GA 30043Off Market
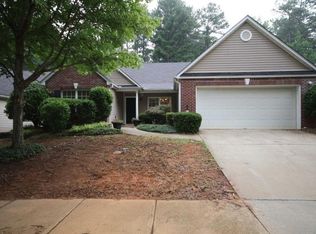
- $332,7003 bd2 ba1.8k sqft2809 Wynhaven Oaks Way, Lawrenceville, GA 30043Off Market
Similar homes
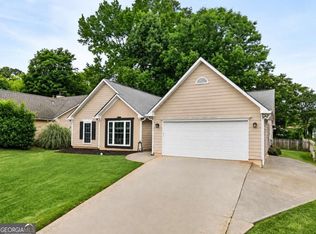
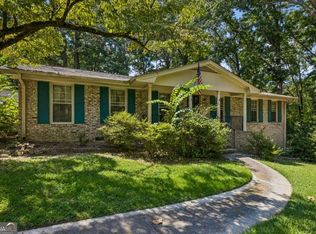
- $379,9994 bd2 ba2.2k sqft255 Paris Dr, Lawrenceville, GA 30043Active
 MLS ID #10847324, Akeen Felder, DreamHomeToday.net. GAMLS
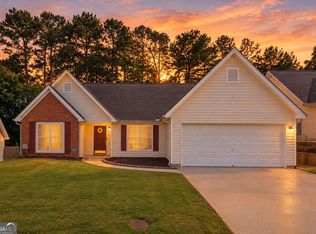
- $385,0003 bd2 ba1.5k sqft1314 Gatewood Dr, Lawrenceville, GA 30043Active
 MLS ID #10844405, Greg Cantrell, Living Stone Properties, Inc.. GAMLS
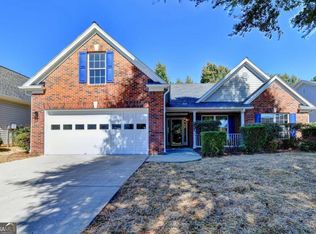
- $349,9003 bd2 ba1.6k sqft2210 Laurel Pointe Ln, Lawrenceville, GA 30043Active Under Contract
 MLS ID #10875212, Ena Becirhodzic, Keller Williams Realty North Atlanta. GAMLS
- $414,0003 bd2 ba2.2k sqft1616 Dunton Green Way, Lawrenceville, GA 30043Active
 MLS ID #10876859, Gisella LozadaCattaneo, eXp Realty. GAMLS
- $440,0004 bd3 ba1.8k sqft2038 Wildcat Cliffs Ln, Lawrenceville, GA 30043ActiveMLS ID #10825153, Tracy Cousineau, Tracy Cousineau Real Estate. GAMLS
- $424,9004 bd4 ba2.1k sqft630 Collingsworth Ln, Lawrenceville, GA 30043ActiveMLS ID #10886634, Sara Archambeau, Keller Williams Realty Atl. Partners. GAMLS
- $333,5004 bd3 ba2.1k sqft2657 Cedar Dr, Lawrenceville, GA 30043ActiveMLS ID #10758588, Elena A Gist, Keller Williams Realty Buckhead. GAMLS
- $469,0004 bd3 ba2.6k sqft443 Leggett Oaks Ln, Lawrenceville, GA 30043ActiveMLS ID #10876938, Kelly Robertson, Lokation Real Estate LLC. GAMLS
- $385,0003 bd2 ba2.1k sqft720 Johns Landing Way, Lawrenceville, GA 30045ActiveMLS ID #10876458, Melissa Boozikee, Dukes Street Realty. GAMLS
- $369,0004 bd3 ba2.6k sqft206 Comstock Ct, Lawrenceville, GA 30044ActiveMLS ID #10885240, Huyen Dao, NDI Maxim Residential LLC.. GAMLS
- $398,0003 bd3 ba1.8k sqft5598 Ashmoore Ct, Flowery Branch, GA 30542ActiveMLS ID #10885480, Amber Moran, TIG Realty Group LLC. GAMLS
- $350,0003 bd2 ba1.4k sqft584 Fernstone Trl, Lawrenceville, GA 30046ActiveMLS ID #10857571, Russell Wallace, Keller Williams Community Partners. GAMLS
- $449,0004 bd3 ba2.3k sqft1355 Grace Hadaway Ln, Lawrenceville, GA 30043ActiveMLS ID #10802296, Huyen Dao, NDI Maxim Residential LLC.. GAMLS
- $385,0003 bd2 ba1.7k sqft3760 Sugarbrook Dr, Lawrenceville, GA 30044ActiveMLS ID #10851973, Linda Saeliou Custer, Atlanta Communities. GAMLS
- $380,0003 bd3 ba2.2k sqft5235 Arbor View Way, Sugar Hill, GA 30518ActiveMLS ID #10849087, Mark Spain, Mark Spain Real Estate. GAMLS
- $344,0003 bd3 ba1.6k sqft2351 Honeycomb Way, Duluth, GA 30096ActiveMLS ID #10885333, Boryana Todoroff, Maximum One Grt. Atl. REALTORS. GAMLS
- $405,0004 bd3 ba1.7k sqft972 Sugar Meadow Ln, Sugar Hill, GA 30518ActiveMLS ID #10881529, Gisella LozadaCattaneo, eXp Realty. GAMLS
- $355,0003 bd2 ba1.5k sqft10 Saratoga Dr, Lawrenceville, GA 30044Active Under ContractMLS ID #10799437, Kathy DeOliveira, Keller Williams Realty Partners. GAMLS
- $415,0004 bd3 ba2.3k sqft1721 Stoney Chase Dr, Lawrenceville, GA 30044ActiveMLS ID #10881611, Atlanta Property Professionals, Keller Williams Realty Consultants. GAMLS
- $360,0003 bd2 ba1.5k sqft654 Village Creek Dr SW, Lilburn, GA 30047ActiveMLS ID #10839310, Kennedi Washington, WM Realty LLC. GAMLS
