Welcome home to this beautifully updated 3-bedroom, 2-bath home in Lawrenceville! Step inside to a bright and inviting layout featuring a spacious family room with a beautifully renovated electric fireplace and a view to the dining room, creating a comfortable flow for everyday living and entertaining. The completely renovated kitchen features quartz countertops, a stylish tile backsplash, and stainless steel appliances, combining modern design with everyday functionality. Thoughtful details throughout the home, including exposed wood beams and modern lighting, add warmth and character. The beautifully updated bathrooms feature stylish finishes, including a double vanity and spacious walk-in shower. A dedicated wet bar with a sink and wine fridge provides the perfect space for entertaining. Step outside to enjoy the added patio area and fully fenced backyard, offering plenty of space for relaxing, grilling, or gathering with friends and family. Complete with an attached garage, this move-in-ready Lawrenceville home blends modern updates, comfort, and functionality in a space ready to be enjoyed!
Active
Price cut: $5K (8/7)
$365,000
10 Saratoga Dr, Lawrenceville, GA 30044
3beds
--sqft
Single Family Residence
Built in 1977
0.43 Acres Lot
$360,100 Zestimate®
$--/sqft
$-- HOA
What's special
Modern lightingAttached garageFully fenced backyardExposed wood beamsBright and inviting layoutBeautifully updated bathroomsSpacious family room
- 54 days |
- 271 |
- 21 |
Zillow last checked:
Listing updated:
Listed by:
Kathy DeOliveira 770-343-3431,
Keller Williams Realty Partners
Source: GAMLS,MLS#: 10799437
Facts & features
Interior
Bedrooms & bathrooms
- Bedrooms: 3
- Bathrooms: 2
- Full bathrooms: 2
- Main level bathrooms: 2
- Main level bedrooms: 3
Rooms
- Room types: Laundry, Other
Heating
- Central
Cooling
- Central Air
Appliances
- Included: Dishwasher, Microwave, Refrigerator
- Laundry: Other
Features
- Double Vanity, Split Bedroom Plan, Wet Bar
- Flooring: Vinyl
- Basement: None
- Number of fireplaces: 1
- Common walls with other units/homes: No Common Walls
Interior area
- Total structure area: 0
- Finished area above ground: 0
- Finished area below ground: 0
Property
Parking
- Total spaces: 2
- Parking features: Garage
- Has garage: Yes
Features
- Levels: One
- Stories: 1
- Exterior features: Other
- Fencing: Fenced,Wood
- Waterfront features: No Dock Or Boathouse
- Body of water: None
Lot
- Size: 0.43 Acres
- Features: Cul-De-Sac
Details
- Parcel number: R5015 207
Construction
Type & style
- Home type: SingleFamily
- Architectural style: Ranch
- Property subtype: Single Family Residence
Materials
- Concrete, Vinyl Siding
- Foundation: Slab
- Roof: Other
Condition
- Resale
- New construction: No
- Year built: 1977
Utilities & green energy
- Electric: 220 Volts
- Sewer: Septic Tank
- Water: Public
- Utilities for property: Cable Available, Natural Gas Available, Phone Available, Water Available
Community & HOA
Community
- Features: None
- Subdivision: None
HOA
- Has HOA: No
- Services included: None
Location
- Region: Lawrenceville
Financial & listing details
- Tax assessed value: $358,300
- Annual tax amount: $4,670
- Date on market: 7/3/2026
- Cumulative days on market: 54 days
- Listing agreement: Exclusive Right To Sell
Estimated market value
$360,100
$342,000 - $378,000
$2,040/mo
Price history
| Date | Event | Price |
|---|---|---|
| 8/7/2026 | Price change | $365,000-1.4% |
Source:  GAMLS #10799437 Report a problem GAMLS #10799437 Report a problem | ||
| 7/3/2026 | Listed for sale | $370,000+2.1% |
Source:  FMLS GA #7799160 Report a problem FMLS GA #7799160 Report a problem | ||
| 6/3/2024 | Sold | $362,500+3.6% |
Source: GAMLS #10293586 Report a problem | ||
| 5/13/2024 | Pending sale | $350,000 |
Source: GAMLS #10293586 Report a problem | ||
| 5/5/2024 | Listed for sale | $350,000+45.8% |
Source: FMLS GA #7380983 Report a problem | ||
| 1/11/2024 | Sold | $240,000+87.8% |
Source: Public Record Report a problem | ||
| 10/21/2003 | Sold | $127,800+36.7% |
Source: Public Record Report a problem | ||
| 11/7/1995 | Sold | $93,500 |
Source: Public Record Report a problem | ||
Public tax history
| Year | Property taxes | Tax assessment |
|---|---|---|
| 2025 | $4,670 +411.7% | $143,320 +26.1% |
| 2024 | $913 +33% | $113,640 +9.5% |
| 2023 | $686 | $103,800 +13.3% |
| 2022 | -- | $91,640 +34.5% |
| 2021 | $787 +0.3% | $68,120 |
| 2020 | $785 +52.9% | $68,120 +8.5% |
| 2019 | $513 | $62,760 +9.7% |
| 2018 | $513 -31.2% | $57,200 +30.7% |
| 2016 | $747 +22.1% | $43,760 +33.3% |
| 2015 | $612 | $32,840 |
| 2014 | $612 -27% | $32,840 +62.6% |
| 2013 | $838 | $20,200 |
| 2012 | -- | $20,200 -39.1% |
| 2011 | -- | $33,160 -14.9% |
| 2010 | -- | $38,960 |
| 2009 | -- | $38,960 -24.1% |
| 2007 | -- | $51,360 |
| 2006 | -- | $51,360 |
| 2005 | -- | $51,360 +15.4% |
| 2004 | $525 | $44,520 |
| 2003 | -- | $44,520 |
| 2002 | $947 +13.7% | $44,520 +24.2% |
| 2001 | $832 | $35,840 |
Find assessor info on the county website
Monthly payment
Est. payment
Payment breakdown
Explore the cost of this home by adjusting the details. Changes won't be saved.Climate risks
Neighborhood: 30044
Nearby schools
GreatSchools rating
- 6/10J. A. Alford Elementary SchoolGrades: PK-5Distance: 0.8 mi
- 6/10Richards Middle SchoolGrades: 6-8Distance: 3.2 mi
- 3/10Discovery High SchoolGrades: 9-12Distance: 3.6 mi
Schools provided by the listing agent
- Elementary: J A Alford
- Middle: Richards
- High: Discovery
Source: GAMLS. This data may not be complete. We recommend contacting the local school district to confirm school assignments for this home.
- $128,7004.3 acresSaratoga Dr, Lawrenceville, GA 30044Off Market
- $327,6004 bd2 ba1.8k sqft20 Saratoga Dr, Lawrenceville, GA 30044Off Market
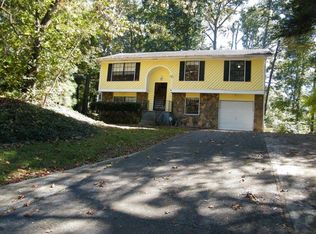
- $372,7004 bd3 ba2.3k sqft11 Saratoga Dr, Lawrenceville, GA 30044Off Market
- $72,9000.41 acres21 Saratoga Dr, Lawrenceville, GA 30044Lot/Land
- $302,0003 bd2 ba1.2k sqft30 Saratoga Dr, Lawrenceville, GA 30044Sold
- $335,5003 bd2 ba1.9k sqft2905 Jordan Woods Dr, Lawrenceville, GA 30044Off Market
- $299,3003 bd2 ba1.2k sqft2895 Jordan Woods Dr, Lawrenceville, GA 30044Off Market
- $5,0005 bd3 ba3.2k sqft31 Saratoga Dr, Lawrenceville, GA 30044For Rent
A local agent can set up tours, give advice and negotiate with sellers.
Similar homes
- $380,0003 bd2 ba2.7k sqft282 Somerset Ct, Lawrenceville, GA 30044Active

 MLS ID #10818006, Eric Baham, Sovereign Real Estate Group. GAMLS
 - $425,0005 bd4 ba4.2k sqft285 Merritt Dr, Lawrenceville, GA 30044Active
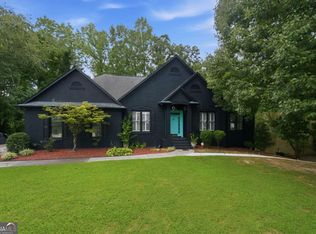 MLS ID #10826892, Crystal Simmons, Coldwell Banker Realty. GAMLS
 - $424,9003 bd3 ba-- sqft447 Warren Rd, Lawrenceville, GA 30044Active
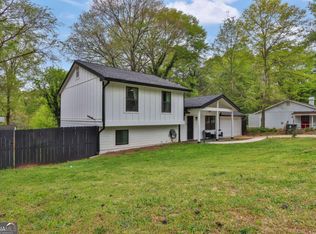 MLS ID #10729785, Geradline Manzanero Surez, Virtual Properties Realty.com. GAMLS
 - $445,0004 bd3 ba4.3k sqft2650 Wyndham Place Dr, Lawrenceville, GA 30044Active
 MLS ID #10816103, Regina Ambrose, First United Realty, Inc.. GAMLS
 - $350,0003 bd2 ba-- sqft771 Suwanee Pkwy, Lawrenceville, GA 30043ActiveMLS ID #10821173, Viviana Potes, Virtual Properties Realty.com. GAMLS
- $409,9004 bd3 ba2.6k sqft1736 Stoney Chase Dr, Lawrenceville, GA 30044ActiveMLS ID #10803354, Aziza Zeerak, Realty One Group Edge. GAMLS
- $340,0003 bd2 ba1.8k sqft188 Pine Forest Dr, Lawrenceville, GA 30046ActiveMLS ID #10820239, Kelly Arzabe, Avenues & Acres Real Estate. GAMLS
- $495,0004 bd3 ba2.9k sqft526 Wagon Wheel Climb, Lawrenceville, GA 30044ActiveMLS ID #10804272, Donna Krieger, Keller Williams Realty Atl. Partners. GAMLS
- $359,0003 bd2 ba1.7k sqft1131 Bailing Dr, Lawrenceville, GA 30043ActiveMLS ID #10713997, Tracy D Brown, Keller Williams Realty Atl. Partners. GAMLS
- $409,9003 bd2 ba-- sqft2083 Pond Rd, Duluth, GA 30096ActiveMLS ID #10828801, Eugene Plummer, Keller Williams Realty PeachtreeRoad. GAMLS
- $355,0004 bd3 ba-- sqft2447 Lenora Church Rd, Snellville, GA 30078ActiveMLS ID #10801317, Jonathan Blanca, Realty One Group Edge. GAMLS
- $370,0003 bd3 ba-- sqft1425 Willow River Run, Grayson, GA 30017ActiveMLS ID #10783600, Dayana Osorio, Keller Williams Chattahoochee. GAMLS
- $349,9003 bd2 ba-- sqft3536 Highland Pine Way, Duluth, GA 30096ActiveMLS ID #10808758, Judy P Chin, Virtual Properties Realty.com. GAMLS
- $350,0004 bd3 ba-- sqft2726 Ravenwood Dr, Snellville, GA 30078ActiveMLS ID #10814331, Devon Watkins, Orchard Brokerage, LLC. GAMLS
- $285,0003 bd4 ba2k sqft67 Davis Mill Ct, Lawrenceville, GA 30044ActiveMLS ID #10826787, Robert S Hightower Jr., Life Path Realty. GAMLS
- $389,4004 bd2 ba2.2k sqft255 Paris Dr, Lawrenceville, GA 30043ActiveMLS ID #10778451, Akeen Felder, DreamHomeToday.net. GAMLS
- $340,0004 bd3 ba-- sqft3021 Munson Ct, Snellville, GA 30039ActiveMLS ID #10765489, Kennedi Washington, WM Realty LLC. GAMLS
- $350,0004 bd3 ba2.6k sqft5169 Rockbridge Dr, Stone Mountain, GA 30087ActiveMLS ID #10779569, Melissa Demaray, Red 1 Realty. GAMLS
- $415,0003 bd3 ba2.1k sqft835 Omaha Dr, Norcross, GA 30093ActiveMLS ID #10826211, Mandy Nichols, Keller Williams Realty. GAMLS
- $499,0005 bd3 ba3.3k sqft1415 Brookcrest St, Lawrenceville, GA 30044ActiveMLS ID #10816190, Shay Wilson, Engel & V?lkers Atlanta. GAMLS
