This is a lovely 3 bedroom, 2 bath home conveniently located in the Lawrenceville/Suwane/Duluth area. The main level entry opens to a vaulted greatroom with a fireplace and lots of natural light, the kitchen which has granite counters, and a dining area with bay window. Also on this level is the primary bedroom which has double closets, a bathroom, laundry area and a storage closet. The kitchen opens to a screened porch which overlooks the private, wooded backyard. On the upper level are two spacious secondary bedrooms, a bathroom and linen closet. Beautiful new LVP flooring throughout main and upper levels. Two car garage. Freshly painted exterior, newer roof, gutters and tankless water heater. Great for owner occupant or investor buyer. No HOA. Located in the Collins Hill High School cluster, the home is convenient to I-85, Hwy-316, downtown Lawrenceville, Northside Hospital Gwinnett, Ga Gwinnett College and plenty of shopping, dining, recreation and entertainment options.
Active
Price cut: $2K (8/27)
$357,000
1131 Bailing Dr, Lawrenceville, GA 30043
3beds
1,765sqft
Single Family Residence
Built in 1985
0.36 Acres Lot
$354,900 Zestimate®
$202/sqft
$-- HOA
What's special
Private wooded backyardLots of natural lightTwo car garageNewer roofFreshly painted exteriorTwo spacious secondary bedroomsGranite counters
- 173 days
- 532
- 31
Zillow last checked:
Listing updated:
Listed by:
Tracy D Brown 770-289-6354,
Keller Williams Realty Atl. Partners
Source: GAMLS,MLS#: 10713997
Facts & features
Interior
Bedrooms & bathrooms
- Bedrooms: 3
- Bathrooms: 2
- Full bathrooms: 2
- Main level bathrooms: 1
- Main level bedrooms: 1
Rooms
- Room types: Foyer, Great Room
Dining room
- Features: L Shaped
Kitchen
- Features: Breakfast Area, Breakfast Bar, Pantry, Solid Surface Counters
Heating
- Central, Forced Air, Natural Gas
Cooling
- Ceiling Fan(s), Central Air
Appliances
- Included: Dishwasher, Disposal, Microwave, Oven/Range (Combo), Refrigerator, Tankless Water Heater
- Laundry: In Hall
Features
- Beamed Ceilings, Double Vanity, Master On Main Level, Split Bedroom Plan, Vaulted Ceiling(s), Walk-In Closet(s)
- Flooring: Laminate, Tile
- Windows: Bay Window(s)
- Basement: Crawl Space
- Number of fireplaces: 1
- Fireplace features: Factory Built, Family Room
- Common walls with other units/homes: No Common Walls
Interior area
- Total structure area: 1,765
- Total interior livable area: 1,765 sqft
- Finished area above ground: 1,765
- Finished area below ground: 0
Property
Parking
- Total spaces: 2
- Parking features: Attached, Garage, Garage Door Opener
- Has attached garage: Yes
Features
- Levels: Two
- Stories: 2
- Patio & porch: Deck, Screened
- Fencing: Back Yard,Chain Link,Fenced
- Waterfront features: No Dock Or Boathouse
- Body of water: None
Lot
- Size: 0.36 Acres
- Features: Level, Private
- Residential vegetation: Partially Wooded
Details
- Parcel number: R7033 007
Construction
Type & style
- Home type: SingleFamily
- Architectural style: Traditional
- Property subtype: Single Family Residence
Materials
- Wood Siding
- Roof: Composition
Condition
- Resale
- New construction: No
- Year built: 1985
Utilities & green energy
- Sewer: Public Sewer
- Water: Public
- Utilities for property: Cable Available, Electricity Available, High Speed Internet, Natural Gas Available, Phone Available, Sewer Connected, Water Available
Community & HOA
Community
- Features: None
- Security: Smoke Detector(s)
- Subdivision: McKendree Farms
HOA
- Has HOA: No
- Services included: None
Location
- Region: Lawrenceville
Financial & listing details
- Price per square foot: $202/sqft
- Tax assessed value: $311,900
- Annual tax amount: $1,962
- Date on market: 3/19/2026
- Cumulative days on market: 173 days
- Listing agreement: Exclusive Right To Sell
- Electric utility on property: Yes
Estimated market value
$354,900
$337,000 - $373,000
$1,982/mo
Price history
| Date | Event | Price |
|---|---|---|
| 8/27/2026 | Price change | $357,000-0.6%$202/sqft |
Source:  GAMLS #10713997 Report a problem GAMLS #10713997 Report a problem | ||
| 7/22/2026 | Price change | $359,000-0.8%$203/sqft |
Source: GAMLS #10713997 Report a problem | ||
| 7/7/2026 | Price change | $362,000-0.8%$205/sqft |
Source: GAMLS #10713997 Report a problem | ||
| 6/16/2026 | Price change | $365,000-0.8%$207/sqft |
Source: GAMLS #10713997 Report a problem | ||
| 5/8/2026 | Price change | $368,000-0.5%$208/sqft |
Source:  FMLS GA #7706811 Report a problem FMLS GA #7706811 Report a problem | ||
| 4/16/2026 | Price change | $370,000-1.3%$210/sqft |
Source: FMLS GA #7706811 Report a problem | ||
| 3/19/2026 | Listed for sale | $375,000+3.6%$212/sqft |
Source: FMLS GA #7706811 Report a problem | ||
| 1/18/2026 | Listing removed | $362,000$205/sqft |
Source: FMLS GA #7566901 Report a problem | ||
| 10/27/2025 | Price change | $362,000-0.9%$205/sqft |
Source: FMLS GA #7566901 Report a problem | ||
| 8/29/2025 | Price change | $365,400-1%$207/sqft |
Source: FMLS GA #7566901 Report a problem | ||
| 5/22/2025 | Price change | $369,000-1.6%$209/sqft |
Source: GAMLS #10509965 Report a problem | ||
| 5/1/2025 | Listed for sale | $375,000+171.7%$212/sqft |
Source: GAMLS #10509965 Report a problem | ||
| 1/9/2015 | Sold | $138,000$78/sqft |
Source:  FMLS GA #5370968 Report a problem FMLS GA #5370968 Report a problem | ||
| 1/8/2015 | Listed for sale | $138,000$78/sqft |
Source: RE/MAX Center #5370968 Report a problem | ||
| 1/8/2015 | Pending sale | $138,000$78/sqft |
Source: RE/MAX Center #5370968 Report a problem | ||
| 12/12/2014 | Listed for sale | $138,000$78/sqft |
Source: RE/MAX Center #5370968 Report a problem | ||
| 12/12/2014 | Pending sale | $138,000$78/sqft |
Source: RE/MAX Center #5370968 Report a problem | ||
| 12/11/2014 | Listed for sale | $138,000$78/sqft |
Source: RE/MAX Center #5370968 Report a problem | ||
| 12/11/2014 | Pending sale | $138,000$78/sqft |
Source: RE/MAX Center #5370968 Report a problem | ||
| 11/27/2014 | Listed for sale | $138,000+45.4%$78/sqft |
Source: RE/MAX Center #5370968 Report a problem | ||
| 7/10/2009 | Listing removed | $94,900$54/sqft |
Source: foreclosure.com Report a problem | ||
| 6/27/2009 | Listed for sale | $94,900-10.3%$54/sqft |
Source: foreclosure.com Report a problem | ||
| 3/18/2009 | Sold | $105,756-13.3%$60/sqft |
Source: Public Record Report a problem | ||
| 1/2/2009 | Price change | $122,000-14.1%$69/sqft |
Source: eWebEngine #3828624 Report a problem | ||
| 12/22/2008 | Listed for sale | $142,000+11.9%$80/sqft |
Source: eWebEngine #3828624 Report a problem | ||
| 4/17/2001 | Sold | $126,900+29.6%$72/sqft |
Source: Public Record Report a problem | ||
| 12/4/1997 | Sold | $97,900$55/sqft |
Source: Public Record Report a problem | ||
Public tax history
| Year | Property taxes | Tax assessment |
|---|---|---|
| 2025 | $1,964 +0.1% | $124,760 -11.1% |
| 2024 | $1,962 +8.5% | $140,400 |
| 2023 | $1,808 -60.7% | $140,400 +17.2% |
| 2022 | $4,598 +27% | $119,800 +31.6% |
| 2021 | $3,620 +7.8% | $91,000 +9.4% |
| 2020 | $3,357 +3.8% | $83,200 |
| 2019 | $3,233 | $83,200 +23.7% |
| 2018 | $3,233 +47.9% | $67,240 +27.3% |
| 2016 | $2,187 +27.1% | $52,800 |
| 2015 | $1,721 | $52,800 +22.1% |
| 2014 | $1,721 +34.6% | $43,240 +33.5% |
| 2013 | $1,278 | $32,400 |
| 2012 | -- | $32,400 |
| 2011 | -- | $32,400 -32.7% |
| 2010 | -- | $48,120 |
| 2009 | -- | $48,120 -16.7% |
| 2007 | -- | $57,760 +5.7% |
| 2006 | -- | $54,640 |
| 2005 | -- | $54,640 |
| 2004 | $655 -0.1% | $54,640 |
| 2003 | $656 -42.9% | $54,640 +16.4% |
| 2002 | $1,148 -5.5% | $46,960 |
| 2001 | $1,216 | $46,960 |
Find assessor info on the county website
Monthly payment
Est. payment
Payment breakdown
Explore the cost of this home by adjusting the details. Changes won't be saved.Climate risks
Neighborhood: 30043
Nearby schools
Schools provided by the listing agent
- Elementary: McKendree
- Middle: Creekland
- High: Collins Hill
Source: GAMLS. This data may not be complete. We recommend contacting the local school district to confirm school assignments for this home.
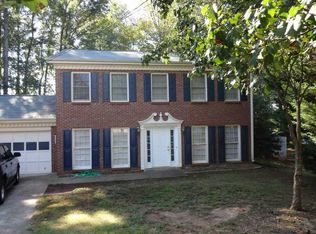
- $348,2003 bd3 ba1.8k sqft1141 Bailing Dr, Lawrenceville, GA 30043Off Market
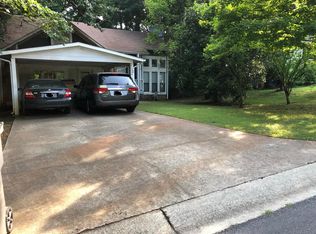
- $287,6003 bd2 ba1.4k sqft1026 Bass Ct, Lawrenceville, GA 30043Off Market
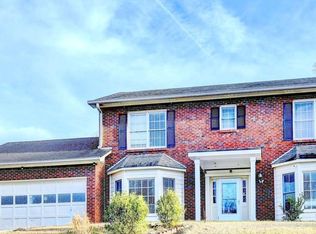
- $343,9004 bd3 ba2.2k sqft1151 Bailing Dr, Lawrenceville, GA 30043Off Market
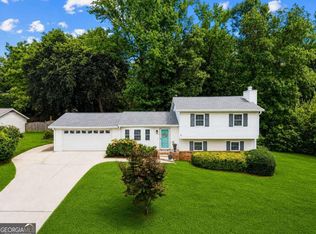
- $313,2003 bd2 ba1.8k sqft1036 Brown Duck Trl, Lawrenceville, GA 30043Off Market
Similar homes
- $364,0003 bd3 ba2k sqft161 Muddy River Rd, Lawrenceville, GA 30043Active
 MLS ID #10799285, Syed Firoz, Virtual Properties Realty.com. GAMLS
 - $375,0003 bd2 ba2.4k sqft1265 Cedar Oak Ln, Lawrenceville, GA 30043Active
 MLS ID #10816116, Michael Moulder, Georgia Dreams Realty. GAMLS
 - $389,4004 bd2 ba2.2k sqft255 Paris Dr, Lawrenceville, GA 30043For Sale

 MLS ID #7782341, Akeen Felder, DreamHomeToday.net. FMLS GA
 - $355,0004 bd3 ba1.7k sqft3266 Alcazar Dr SW, Lilburn, GA 30047Active
 MLS ID #10822750, Christine Mark, Virtual Properties Realty.com. GAMLS
 - $335,0003 bd2 ba1.8k sqft188 Pine Forest Dr, Lawrenceville, GA 30046ActiveMLS ID #10820239, Kelly Arzabe, Avenues & Acres Real Estate. GAMLS
- $388,0004 bd3 ba2.6k sqft206 Comstock Ct, Lawrenceville, GA 30044ActiveMLS ID #10809435, Huyen Dao, NDI Maxim Residential LLC.. GAMLS
- $320,0003 bd3 ba1.7k sqft734 Carriage Ct, Lawrenceville, GA 30044For SaleMLS ID #7781264, Mayra Senquiz, Your Home Sold Guaranteed Realty Crown Group. FMLS GA
- $450,0004 bd3 ba1.8k sqft2038 Wildcat Cliffs Ln, Lawrenceville, GA 30043ActiveMLS ID #10825153, Tracy Cousineau, Tracy Cousineau Real Estate. GAMLS
- $450,0004 bd2 ba2.6k sqft1235 Sunhill Dr, Lawrenceville, GA 30043ActiveMLS ID #10816713, David L McEachern, Keller Williams Chattahoochee. GAMLS
- $395,0004 bd2 ba1.5k sqft2050 Shaffer Rd, Cumming, GA 30041ActiveMLS ID #10841859, John R Cook, Keller Williams North GA Partners. GAMLS
- $505,9006 bd4 ba2.3k sqft653 Prada Ct, Lawrenceville, GA 30043ActiveMLS ID #10841112, Daily Urrutia Olivares, Virtual Properties Realty.com. GAMLS
- $400,0004 bd3 ba2.4k sqft2170 Hunters Ridge Dr, Lawrenceville, GA 30044ActiveMLS ID #10690898, Jon S Dabney Jr., Jason Mitchell Real Estate Georgia. GAMLS
- $365,0004 bd2 ba2.1k sqft1341 Blazing Star Rd, Lawrenceville, GA 30045Active Under ContractMLS ID #10816218, Judy Bailey, Atlanta Communities. GAMLS
- $360,0003 bd2 ba2.4k sqft1155 Lakeridge Ct, Grayson, GA 30017ActiveMLS ID #10801196, Jennifer Anderson, Keller Williams Lanier Partners. GAMLS
- $399,0003 bd3 ba1.9k sqft2786 Cardinal Lake Cir, Duluth, GA 30096Active Under ContractMLS ID #10816785, Sally Kim, The Promise Realty Group. GAMLS
- $329,9903 bd2 ba1.6k sqft2171 Pinehurst Rd, Snellville, GA 30078ActiveMLS ID #10815822, Shana M Baylis, Keller Williams Realty Atl. Partners. GAMLS
- $369,5004 bd3 ba2k sqft1480 Bramlett Forest Trl, Lawrenceville, GA 30045ActiveMLS ID #10796678, Daniel Peret, eXp Realty. GAMLS
- $385,0004 bd3 ba1.5k sqft5775 River Ridge Ln, Buford, GA 30518ActiveMLS ID #10838016, Corinne Christie, Keller Williams Realty Atl. Partners. GAMLS
- $340,0003 bd2 ba1.4k sqft530 Flintlock Dr, Dacula, GA 30019ActiveMLS ID #10815821, The Radtke Team, Keller Williams Realty Atl. Partners. GAMLS
