!!! PRICE IMPROVEMENT !!! Welcome to this Amazing 2-Story, 4-Bedroom, 2.5-Bath Exceptionally Well Maintained Home in Highly Sought after Melrose Neighborhood. Walk in to an Open and Inviting Family Room appointed with Custom Built Shelving for all your Family Displays and Joyful Entertainment. Adjacent to the Spacious Formal Dining/Sitting Room is an Open Updated Kitchen with Custom Cabinetry, Granite Countertops, Stainless Steel Appliances and Eat in Kitchen area with Peninsula. From here, quick access to Private Backyard featuring Level enjoyment and Children's Playground. Upper Level features Owners Suite with Sitting area, Dual Closets and Spa Bath with Separate Tub and Shower and Dual Vanities. Upper Level also offers 3 additional Bedrooms perfect for Sleeping Quarters or possible Office/Arts & Crafts Space as well as an Updated Full Bathroom. This Swim/Tennis Neighborhood is conveniently located close to Vibrant Downtown Lawrenceville District, Sugarloaf Connector and Hwy 316 for easy access to Atlanta and Athens. WELCOME HOME!!!
Active
$369,500
1480 Bramlett Forest Trl, Lawrenceville, GA 30045
4beds
2,084sqft
:
Get pre-qualified$2,397/mo
Single Family Residence
Built in 2001
0.25 Acres Lot
$367,800 Zestimate®
$177/sqft
$50/mo HOA
What's special
Open updated kitchenStainless steel appliancesDual closetsGranite countertopsCustom cabinetryDual vanitiesCustom built shelving
- 32 days |
- 1,185 |
- 63 |
Zillow last checked:
Listing updated:
Listed by:
Daniel Peret 404-593-3445,
eXp Realty,
Jazmin Gonzalez 404-843-2500,
eXp Realty
Source: GAMLS,MLS#: 10796678
Facts & features
Interior
Bedrooms & bathrooms
- Bedrooms: 4
- Bathrooms: 3
- Full bathrooms: 2
- 1/2 bathrooms: 1
Rooms
- Room types: Den, Foyer, Laundry
Dining room
- Features: Separate Room
Kitchen
- Features: Breakfast Area, Breakfast Bar, Pantry, Solid Surface Counters, Walk-in Pantry
Heating
- Forced Air
Cooling
- Central Air, Electric
Appliances
- Included: Dishwasher, Microwave, Stainless Steel Appliance(s)
- Laundry: In Kitchen
Features
- Bookcases, Double Vanity, Tray Ceiling(s), Walk-In Closet(s)
- Flooring: Carpet, Hardwood, Tile
- Windows: Bay Window(s), Double Pane Windows, Window Treatments
- Basement: None
- Number of fireplaces: 1
- Fireplace features: Family Room
- Common walls with other units/homes: No Common Walls
Interior area
- Total structure area: 2,084
- Total interior livable area: 2,084 sqft
- Finished area above ground: 2,084
- Finished area below ground: 0
Property
Parking
- Total spaces: 2
- Parking features: Garage, Kitchen Level
- Has garage: Yes
Features
- Levels: Two
- Stories: 2
- Patio & porch: Patio
- Fencing: Back Yard,Privacy
- Has view: Yes
- View description: City
- Body of water: None
Lot
- Size: 0.25 Acres
- Features: Level, Private
Details
- Additional structures: Shed(s)
- Parcel number: R5216 112
Construction
Type & style
- Home type: SingleFamily
- Architectural style: Traditional
- Property subtype: Single Family Residence
Materials
- Brick, Vinyl Siding
- Foundation: Slab
- Roof: Composition
Condition
- Updated/Remodeled
- New construction: No
- Year built: 2001
Utilities & green energy
- Electric: 220 Volts
- Sewer: Public Sewer
- Water: Public
- Utilities for property: Cable Available, Electricity Available, Natural Gas Available, Sewer Available, Underground Utilities, Water Available
Community & HOA
Community
- Features: Pool, Sidewalks, Tennis Court(s)
- Security: Carbon Monoxide Detector(s), Smoke Detector(s)
- Subdivision: Melrose
HOA
- Has HOA: Yes
- Services included: Facilities Fee, Management Fee, Swimming, Tennis
- HOA fee: $600 annually
Location
- Region: Lawrenceville
Financial & listing details
- Price per square foot: $177/sqft
- Tax assessed value: $340,000
- Annual tax amount: $3,566
- Date on market: 7/1/2026
- Cumulative days on market: 32 days
- Listing agreement: Exclusive Right To Sell
- Electric utility on property: Yes
Estimated market value
$367,800
$349,000 - $386,000
$2,263/mo
Price history
| Date | Event | Price |
|---|---|---|
| 7/1/2026 | Listed for sale | $369,500-0.1%$177/sqft |
Source:  FMLS GA #7797525 Report a problem FMLS GA #7797525 Report a problem | ||
| 7/1/2026 | Listing removed | $369,900$177/sqft |
Source:  GAMLS #10657519 Report a problem GAMLS #10657519 Report a problem | ||
| 5/27/2026 | Price change | $369,900-1.4%$177/sqft |
Source: GAMLS #10657519 Report a problem | ||
| 2/19/2026 | Price change | $375,000-1.1%$180/sqft |
Source: FMLS GA #7689762 Report a problem | ||
| 1/18/2026 | Price change | $379,000-0.2%$182/sqft |
Source: GAMLS #10657519 Report a problem | ||
| 12/6/2025 | Listed for sale | $379,900+156.9%$182/sqft |
Source: FMLS GA #7689762 Report a problem | ||
| 9/25/2001 | Sold | $147,900$71/sqft |
Source: Public Record Report a problem | ||
Public tax history
| Year | Property taxes | Tax assessment |
|---|---|---|
| 2025 | $3,599 +0.9% | $136,000 +6.1% |
| 2024 | $3,566 +13.7% | $128,200 -2.3% |
| 2023 | $3,136 -7.1% | $131,240 +8.7% |
| 2022 | $3,374 +22.8% | $120,720 +36.3% |
| 2021 | $2,748 +5.1% | $88,600 +8.7% |
| 2020 | $2,614 +9% | $81,480 +9.3% |
| 2019 | $2,399 | $74,520 +4.3% |
| 2018 | $2,399 +14.4% | $71,480 +19.9% |
| 2016 | $2,096 +6.5% | $59,600 +12.5% |
| 2015 | $1,969 | $53,000 |
| 2014 | $1,969 +35.3% | $53,000 +40.2% |
| 2013 | $1,455 | $37,800 |
| 2012 | -- | $37,800 -25.3% |
| 2011 | -- | $50,600 -19% |
| 2010 | -- | $62,480 |
| 2009 | -- | $62,480 -10% |
| 2007 | -- | $69,440 +18% |
| 2006 | -- | $58,840 |
| 2005 | -- | $58,840 |
| 2004 | $723 +11.5% | $58,840 +14.2% |
| 2003 | $648 -61.4% | $51,520 |
| 2002 | $1,678 +374.3% | $51,520 +421.5% |
| 2001 | $354 | $9,880 |
Find assessor info on the county website
Monthly payment
Est. payment
Payment breakdown
Explore the cost of this home by adjusting the details. Changes won't be saved.Climate risks
Neighborhood: 30045
Nearby schools
GreatSchools rating
- 8/10Lovin Elementary SchoolGrades: PK-5Distance: 0.7 mi
- 7/10McConnell Middle SchoolGrades: 6-8Distance: 2.7 mi
- 7/10Archer High SchoolGrades: 9-12Distance: 1.9 mi
Schools provided by the listing agent
- Elementary: Lovin
- Middle: Mcconnell
- High: Archer
Source: GAMLS. This data may not be complete. We recommend contacting the local school district to confirm school assignments for this home.
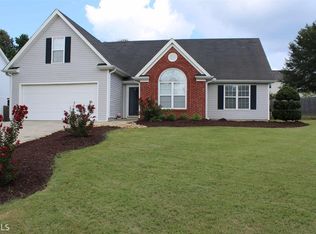
- $337,7004 bd2 ba1.8k sqft1490 Bramlett Forest Trl, Lawrenceville, GA 30045Off Market
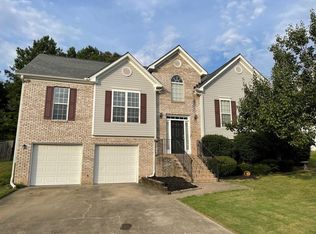
- $384,7004 bd3 ba2.2k sqft1470 Bramlett Forest Trl, Lawrenceville, GA 30045Off Market
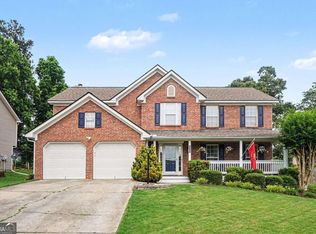
- $337,4003 bd2 ba1.6k sqft1470 Bramlett Forest Trai, Lawrenceville, GA 30045Off Market
- $348,6004 bd3 ba2.2k sqft1500 Bramlett Forest Trl, Lawrenceville, GA 30045Off Market
- $365,2004 bd3 ba2.2k sqft1290 Bramlett Forest Trl, Lawrenceville, GA 30045Off Market
- $403,5004 bd4 ba3.4k sqft1280 Bramlett Forest Trl, Lawrenceville, GA 30045Off Market
- $361,9004 bd3 ba2.2k sqft1460 Bramlett Forest Trl, Lawrenceville, GA 30045Off Market
- $339,4004 bd2 ba1.7k sqft1485 Bramlett Forest Trl, Lawrenceville, GA 30045Off Market
A local agent can set up tours, give advice and negotiate with sellers.
Similar homes
- $365,0004 bd2 ba2.1k sqft1341 Blazing Star Rd, Lawrenceville, GA 30045Active

 MLS ID #10816218, Judy Bailey, Atlanta Communities. GAMLS
 - $399,0004 bd3 ba2.8k sqft1214 Little Hampton Dr, Lawrenceville, GA 30045Active
 MLS ID #10816168, Maurice L White, Dogwood Atlanta Realty LLC. GAMLS
 - $409,9004 bd3 ba2.5k sqft318 Dunagan Chase Dr, Lawrenceville, GA 30045Active
 MLS ID #10806625, Diamond B Owens, Keller Williams Realty First Atlanta. GAMLS
 - $375,0003 bd2 ba2.4k sqft1265 Cedar Oak Ln, Lawrenceville, GA 30043Active
 MLS ID #10816116, Michael Moulder, Georgia Dreams Realty. GAMLS
 - $449,9005 bd3 ba2.8k sqft1415 Union Station Ct, Lawrenceville, GA 30045ActiveMLS ID #10800348, Rolanda Alexander, Century 21 Results. GAMLS
- $369,0003 bd3 ba2k sqft161 Muddy River Rd, Lawrenceville, GA 30043ActiveMLS ID #10799285, Syed Firoz, Virtual Properties Realty.com. GAMLS
- $424,9003 bd3 ba3k sqft860 Scenic Lake Dr, Lawrenceville, GA 30045ActiveMLS ID #10792565, Alyssa Douglas, GA Realty LLC. GAMLS
- $370,0004 bd3 ba2.1k sqft3456 Garden Manor Dr, Loganville, GA 30052ActiveMLS ID #10800467, Michael B Sales, Real Broker, LLC. GAMLS
- $365,0003 bd3 ba2k sqft160 Deanna Ct, Lawrenceville, GA 30046ActiveMLS ID #10769878, Mauricio Villa, Redfin Corporation. GAMLS
- $396,0004 bd3 ba2.6k sqft206 Comstock Ct, Lawrenceville, GA 30044ActiveMLS ID #10809435, Huyen Dao, NDI Maxim Residential LLC.. GAMLS
- $350,0003 bd2 ba1.4k sqft530 Flintlock Dr, Dacula, GA 30019ActiveMLS ID #10815821, The Radtke Team, Keller Williams Realty Atl. Partners. GAMLS
- $400,0004 bd3 ba2.4k sqft2170 Hunters Ridge Dr, Lawrenceville, GA 30044ActiveMLS ID #10690898, Jon S Dabney Jr., Jason Mitchell Real Estate Georgia. GAMLS
- $370,0003 bd2 ba2.4k sqft1155 Lakeridge Ct, Grayson, GA 30017ActiveMLS ID #10801196, Jennifer Anderson, Keller Williams Lanier Partners. GAMLS
- $335,0003 bd2 ba1.4k sqft1780 Etchison Spur, Loganville, GA 30052ActiveMLS ID #10816225, Anahi Alegria, BHHS Georgia Properties. GAMLS
- $399,9994 bd3 ba2.2k sqft1700 Summit View Way, Snellville, GA 30078ActiveMLS ID #10807663, Wilma Galvin-Akers, Keller Williams Realty Atl. Partners. GAMLS
- $350,0003 bd2 ba1.7k sqft1552 Montana Ct, Winder, GA 30680ActiveMLS ID #10815435, Carlos Montoya, Crye-Leike Realtors. GAMLS
- $360,0003 bd3 ba1.8k sqft441 Crested View Dr, Loganville, GA 30052ActiveMLS ID #10740380, QuiniQue Hollis, Redfin Corporation. GAMLS
- $424,9004 bd3 ba2.4k sqft1300 Chris Lake Dr, Lawrenceville, GA 30046ActiveMLS ID #10793118, Deborah Costen, Coldwell Banker Realty. GAMLS
- $419,9005 bd4 ba3k sqft3220 Plantation Run Dr, Loganville, GA 30052ActiveMLS ID #10810281, Joanna Krauz, Keller Williams Realty Atl. Partners. GAMLS
- $389,9004 bd2 ba2.2k sqft255 Paris Dr, Lawrenceville, GA 30043ActiveMLS ID #10778451, Akeen Felder, DreamHomeToday.net. GAMLS
