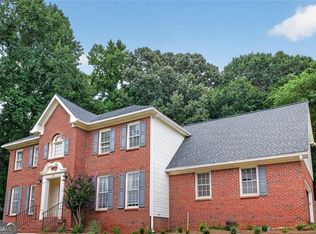
Optional HOA! WELCOME HOME to this beautifully maintained 3 BEDROOM, 3 BATH home nestled on a picturesque lot in one of Lawrenceville's established communities. Set back from the road with a BEAUTIFUL FRONT LAWN, this home offers exceptional CURB APPEAL, a sense of PRIVACY, and a peaceful setting that's hard to find. Inside, you'll love the HARDWOOD FLOORS throughout, a warm and inviting floor plan, and a versatile BONUS ROOM that's perfect for a HOME OFFICE, PLAYROOM, GUEST ROOM, or even a potential 4TH BEDROOM. The kitchen features STAINLESS STEEL APPLIANCES, ample cabinet and counter space, and a cozy breakfast area that's perfect for enjoying your morning coffee or casual meals. The PARTIALLY FINISHED BASEMENT provides additional living space with endless possibilities for a MEDIA ROOM, HOME GYM, RECREATION ROOM, or extra storage. Major updates provide added peace of mind, including a WATER HEATER and the BASEMENT HVAC SYSTEM both 2 years old. Retreat to the spacious primary suite featuring a beautifully appointed bathroom with ITALIAN TILE, adding a touch of timeless elegance. Enjoy the PRIVATE BACKYARD, perfect for relaxing, entertaining, or simply enjoying the tranquility of your own outdoor space. Located in the sought-after ARCHER HIGH SCHOOL DISTRICT and just 8 MILES FROM DOWNTOWN LAWRENCEVILLE, you'll enjoy convenient access to shopping, dining, parks, community events, and everything this thriving area has to offer while still coming home to a peaceful retreat. If you've been searching for a home that offers SPACE, FLEXIBILITY, UPDATES, PRIVACY, and an EXCELLENT LOCATION, this home is ready to welcome you home.
Active
$424,900
860 Scenic Lake Dr, Lawrenceville, GA 30045
3beds
3,059sqft
Single Family Residence
Built in 1996
0.61 Acres Lot
$419,100 Zestimate®
$139/sqft
$-- HOA
What's special
Partially finished basementSpacious primary suitePrivate backyardCozy breakfast areaHardwood floors throughoutVersatile bonus roomPicturesque lot
- 58 days
- 443
- 23
Zillow last checked:
Listing updated:
Listed by:
Alyssa Douglas alyssadouglas.ga@gmail.com,
GA Realty LLC
Source: GAMLS,MLS#: 10792565
Facts & features
Interior
Bedrooms & bathrooms
- Bedrooms: 3
- Bathrooms: 3
- Full bathrooms: 2
- 1/2 bathrooms: 1
Rooms
- Room types: Bonus Room
Heating
- Forced Air
Cooling
- Central Air
Appliances
- Included: Dishwasher, Microwave, Refrigerator
- Laundry: Upper Level
Features
- Double Vanity
- Flooring: Carpet, Hardwood, Tile
- Windows: Double Pane Windows
- Basement: Exterior Entry,Interior Entry,Partial
- Number of fireplaces: 1
- Fireplace features: Masonry
- Common walls with other units/homes: No Common Walls
Interior area
- Total structure area: 3,059
- Total interior livable area: 3,059 sqft
- Finished area above ground: 2,509
- Finished area below ground: 550
Property
Parking
- Total spaces: 2
- Parking features: Garage
- Has garage: Yes
Features
- Levels: Two
- Stories: 2
- Patio & porch: Patio, Deck
- Exterior features: Other
Lot
- Size: 0.61 Acres
- Features: Private
Details
- Parcel number: R5220 191
Construction
Type & style
- Home type: SingleFamily
- Architectural style: Colonial
- Property subtype: Single Family Residence
Materials
- Wood Siding
- Roof: Composition
Condition
- Resale
- New construction: No
- Year built: 1996
Utilities & green energy
- Sewer: Septic Tank
- Water: Public
- Utilities for property: Cable Available, Electricity Available, Natural Gas Available, Phone Available, Sewer Available, Water Available
Community & HOA
Community
- Features: Pool
- Security: Carbon Monoxide Detector(s), Smoke Detector(s)
- Subdivision: LAKEVIEW PLANTATION
HOA
- Has HOA: Yes
- Services included: Swimming
Location
- Region: Lawrenceville
Financial & listing details
- Price per square foot: $139/sqft
- Tax assessed value: $423,900
- Annual tax amount: $4,518
- Date on market: 7/2/2026
- Cumulative days on market: 58 days
- Listing agreement: Exclusive Right To Sell
- Listing terms: Conventional,FHA,Cash,VA Loan
- Electric utility on property: Yes
Estimated market value
$419,100
$398,000 - $440,000
$2,323/mo
Price history
| Date | Event | Price |
|---|---|---|
| 7/2/2026 | Listed for sale | $424,900+193.2%$139/sqft |
Source:  GAMLS #10792565 Report a problem GAMLS #10792565 Report a problem | ||
| 10/28/1996 | Sold | $144,900$47/sqft |
Source: Public Record Report a problem | ||
Public tax history
| Year | Property taxes | Tax assessment |
|---|---|---|
| 2025 | $4,518 +2.1% | $169,560 +7% |
| 2024 | $4,425 +19.6% | $158,400 +7.8% |
| 2023 | $3,699 -11% | $147,000 |
| 2022 | $4,155 +20.8% | $147,000 +33.4% |
| 2021 | $3,439 | $110,160 +11.6% |
| 2020 | -- | $98,720 +12.9% |
| 2019 | $2,888 | $87,440 |
| 2018 | $2,888 +10.4% | $87,440 +18.4% |
| 2016 | $2,617 +8.2% | $73,840 +15.3% |
| 2015 | $2,419 | $64,040 |
| 2014 | $2,419 +26.2% | $64,040 +31.6% |
| 2013 | $1,917 | $48,680 |
| 2012 | -- | $48,680 -26.5% |
| 2011 | -- | $66,200 -18.4% |
| 2010 | -- | $81,080 |
| 2009 | -- | $81,080 |
| 2007 | -- | $81,080 +14.3% |
| 2006 | -- | $70,960 |
| 2005 | -- | $70,960 |
| 2004 | $972 +4.9% | $70,960 |
| 2003 | $927 -43.8% | $70,960 +15.4% |
| 2002 | $1,650 -4.2% | $61,480 |
| 2001 | $1,722 | $61,480 |
Find assessor info on the county website
Monthly payment
Est. payment
Payment breakdown
Explore the cost of this home by adjusting the details. Changes won't be saved.Climate risks
Neighborhood: 30045
Nearby schools
Schools provided by the listing agent
- Elementary: Cooper
- Middle: Mcconnell
- High: Archer
Source: GAMLS. This data may not be complete. We recommend contacting the local school district to confirm school assignments for this home.
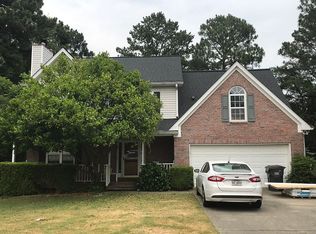
- $404,0004 bd3 ba2.2k sqft830 Scenic Lake Dr, Lawrenceville, GA 30045Off Market
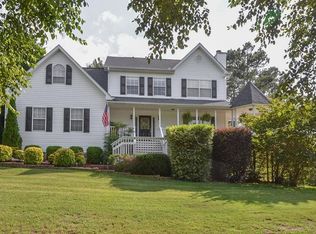
- $460,7004 bd3 ba5k sqft880 Scenic Lake Dr, Lawrenceville, GA 30045Off Market

- $367,7004 bd3 ba1.9k sqft845 Scenic Lake Dr, Lawrenceville, GA 30045Off Market
- $3,9004 bd2 ba1.8k sqft855 Scenic Lake Dr, Lawrenceville, GA 30045For Rent

Similar homes
- $409,9004 bd3 ba3.2k sqft855 Tibwin Pl, Lawrenceville, GA 30045Active
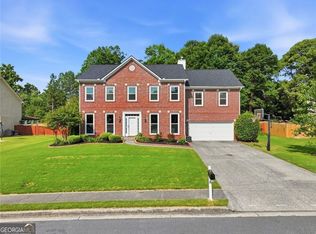
 MLS ID #10795313, Beverly Hart, BHHS Georgia Properties. GAMLS
 - $450,0004 bd3 ba2.6k sqft2311 Soaring Ln, Lawrenceville, GA 30044For Sale

 MLS ID #7826830, Alexandra Lioy, Wynd Realty, LLC. FMLS GA
 - $435,0004 bd3 ba2.5k sqft1437 Hadaway Trl, Lawrenceville, GA 30043For Sale
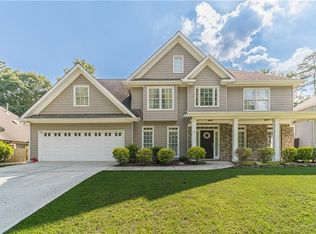 MLS ID #7827352, Sara Vo, First United Realty of Ga, Inc.. FMLS GA
 - $450,0004 bd3 ba3.1k sqft840 Eagle View Trl, Lawrenceville, GA 30044Active
 MLS ID #10807777, Aimee Reichman, Harry Norman Realtors. GAMLS
 - $375,0003 bd2 ba1.8k sqft1561 Timber Heights Dr, Loganville, GA 30052ActiveMLS ID #10800911, Sarah Sturgill, Solace Realty. GAMLS
- $474,0006 bd5 ba4.4k sqft1010 Chapel Hill Dr, Lawrenceville, GA 30045ActiveMLS ID #10756515, Mark Spain, Mark Spain Real Estate. GAMLS
- $375,0004 bd3 ba2.2k sqft290 Lake Valley Dr SW, Loganville, GA 30052ActiveMLS ID #10827995, Russ Ratelle, Harry Norman Realtors. GAMLS
- $410,0004 bd3 ba3.3k sqft3382 Summit Glen Dr, Loganville, GA 30052ActiveMLS ID #10808967, Lizbeth Cuevas, Harry Norman Realtors. GAMLS
- $400,0005 bd3 ba3.7k sqft458 Padens Valley Ct, Lawrenceville, GA 30044ActiveMLS ID #10820188, Joe Huggins, Orchard Brokerage, LLC. GAMLS
- $487,0004 bd4 ba3.6k sqft2266 Orion Ct, Grayson, GA 30017ActiveMLS ID #10797066, Amy Cook, BHGRE Metro Brokers. GAMLS
- $459,0005 bd3 ba2.6k sqft1196 Adah Ct, Lawrenceville, GA 30043For SaleMLS ID #7779431, MONINDER KAUR, Sellect Realty of Georgia, LLC.. FMLS GA
- $499,0006 bd5 ba3.4k sqft1328 Avington Glen Dr, Lawrenceville, GA 30045For SaleMLS ID #7795971, Shaji Fernandez, Homeland Realty Group, LLC.. FMLS GA
- $422,5003 bd2 ba1.6k sqft797 E Morningside Dr, Lawrenceville, GA 30043ActiveMLS ID #10811155, Gerald Poole, UC Premier Properties. GAMLS
- $450,0004 bd3 ba3.3k sqft3722 Southgate Dr SW, Lilburn, GA 30047ActiveMLS ID #10828615, Julieta Lopez, The Realty Group. GAMLS
- $424,9004 bd3 ba2k sqft4155 Gables Pl, Buford, GA 30519ActiveMLS ID #10790394, Beverly Johnson, ERA Sunrise Realty. GAMLS
- $429,0004 bd3 ba2.5k sqft2615 Hamilton Parc Ln, Buford, GA 30519For SaleMLS ID #7787105, Andy Do, Dream Homes Realty Atlanta, LLC. FMLS GA
- $399,0004 bd3 ba2.1k sqft368 Celia Glen Ct, Lawrenceville, GA 30044For SaleMLS ID #7813623, Xiaojun Wen, Russell Realty Brokers, LLC.. FMLS GA
- $369,9003 bd2 ba1.9k sqft1456 Scholar Dr, Lawrenceville, GA 30044For SaleMLS ID #7816759, Rolland Shelton, Porchlight Property Advisors, LLC. FMLS GA
- $469,9003 bd3 ba1.5k sqft3259 Etchison Rd, Loganville, GA 30052ActiveMLS ID #10766460, Blake Glover, Communities Real Estate. GAMLS
- $420,0004 bd2 ba1.9k sqft3325 Mill River Cv, Buford, GA 30519ActiveMLS ID #10828647, Diego Bayona, Atlanta Communities. GAMLS
