This home offers 6 bedroom and 5 full baths ! Largest floor plan in neighborhood located in outstanding school district. Full Finished walkout basement complete with recreation room, bedroom and full bathroom and office room/media space and full custom granite counter top full kitchen with custom cabinets and more .Upstairs Over sized massive Master bedroom suite features a full office room for furniture and beautiful bathroom w/ his and her closets with double vanity .Large three secondary bedrooms on upstairs attached with one bedroom having its own private bath and the other two sharing a Jack and Jill. Private Guest bed room with attached full bath on Main! Formal Living room , Formal Dining. Great Room opens to Kitchen with Breakfast area , hard wood floors on main level. AMAZING DEAL!!! New HVAC system installed last year 2020. 3 zone sprinkler system, home security system.
Active
$499,000
1328 Avington Glen Dr, Lawrenceville, GA 30045
6beds
3,404sqft
Single Family Residence, Residential
Built in 2007
5,662 Square Feet Lot
$493,900 Zestimate®
$147/sqft
$50/mo HOA
What's special
Full finished walkout basementRecreation roomCustom cabinets
- 64 days
- 773
- 52
Zillow last checked:
Listing updated:
Listed by:
Shaji Fernandez,
Homeland Realty Group, LLC. 770-708-8000
Source: FMLS GA,MLS#: 7795971
Facts & features
Interior
Bedrooms & bathrooms
- Bedrooms: 6
- Bathrooms: 5
- Full bathrooms: 5
- Main level bathrooms: 1
- Main level bedrooms: 1
Rooms
- Room types: Attic, Basement, Bonus Room, Family Room
Primary bedroom
- Features: Double Master Bedroom
- Level: Double Master Bedroom
Bedroom
- Features: Double Master Bedroom
Primary bathroom
- Features: Double Vanity, Separate Tub/Shower
Dining room
- Features: Seats 12+
Kitchen
- Features: Breakfast Bar, Breakfast Room, Cabinets Other
Heating
- Central
Cooling
- Ceiling Fan(s), Central Air
Appliances
- Included: Dishwasher, Disposal, Dryer, Electric Range
- Laundry: Laundry Room
Features
- Cathedral Ceiling(s), Crown Molding
- Flooring: Carpet, Wood
- Windows: Double Pane Windows
- Basement: Finished,Finished Bath,Full,Walk-Out Access
- Number of fireplaces: 1
- Fireplace features: Blower Fan, Circulating
- Common walls with other units/homes: No Common Walls
Interior area
- Total structure area: 3,404
- Total interior livable area: 3,404 sqft
- Finished area above ground: 3,404
- Finished area below ground: 1,700
Video & virtual tour
Property
Parking
- Total spaces: 2
- Parking features: Attached, Garage
- Attached garage spaces: 2
Features
- Levels: Two
- Stories: 2
- Patio & porch: None
- Exterior features: Garden
- Pool features: None
- Spa features: None
- Fencing: Back Yard,Fenced
- Has view: Yes
- View description: Trees/Woods, Other
- Waterfront features: None
- Body of water: None
Lot
- Size: 5,662 Square Feet
- Features: Back Yard
Details
- Additional structures: None
- Parcel number: R5183 137
- Other equipment: None
- Horse amenities: None
Construction
Type & style
- Home type: SingleFamily
- Architectural style: A-Frame,Modern
- Property subtype: Single Family Residence, Residential
Materials
- Cement Siding, Stone
- Foundation: Concrete Perimeter
- Roof: Shingle
Condition
- Resale
- New construction: No
- Year built: 2007
Utilities & green energy
- Electric: 110 Volts
- Sewer: Public Sewer
- Water: Public
- Utilities for property: Cable Available, Electricity Available, Sewer Available, Water Available
Green energy
- Energy efficient items: None
- Energy generation: None
Community & HOA
Community
- Features: None
- Security: Fire Alarm, Open Access
- Subdivision: Avington Glen The Enclave
HOA
- Has HOA: Yes
- HOA fee: $600 annually
Location
- Region: Lawrenceville
Financial & listing details
- Price per square foot: $147/sqft
- Tax assessed value: $593,600
- Annual tax amount: $8,248
- Date on market: 6/28/2026
- Cumulative days on market: 203 days
- Electric utility on property: Yes
- Road surface type: Asphalt
Estimated market value
$493,900
$469,000 - $519,000
$3,199/mo
Price history
| Date | Event | Price |
|---|---|---|
| 6/28/2026 | Listed for sale | $499,000-3.1%$147/sqft |
Source:  FMLS GA #7795971 Report a problem FMLS GA #7795971 Report a problem | ||
| 6/25/2026 | Listing removed | $514,900$151/sqft |
Source: FMLS GA #7762999 Report a problem | ||
| 6/21/2026 | Price change | $514,900-1%$151/sqft |
Source: FMLS GA #7762999 Report a problem | ||
| 5/1/2026 | Listed for sale | $519,900-1.7%$153/sqft |
Source: FMLS GA #7762999 Report a problem | ||
| 5/1/2026 | Listing removed | $529,000$155/sqft |
Source: FMLS GA #7715148 Report a problem | ||
| 4/18/2026 | Price change | $529,000-2%$155/sqft |
Source: FMLS GA #7715148 Report a problem | ||
| 3/10/2026 | Price change | $539,990-1.8%$159/sqft |
Source: FMLS GA #7715148 Report a problem | ||
| 2/6/2026 | Listed for sale | $549,900$162/sqft |
Source: FMLS GA #7715148 Report a problem | ||
| 12/1/2025 | Listing removed | $549,900$162/sqft |
Source: FMLS GA #7663949 Report a problem | ||
| 10/23/2025 | Listed for rent | $3,500+7.7%$1/sqft |
Source: FMLS GA #7670515 Report a problem | ||
| 10/10/2025 | Listed for sale | $549,900+37.8%$162/sqft |
Source: FMLS GA #7663949 Report a problem | ||
| 7/26/2024 | Listing removed | -- |
Source: FMLS GA #7407160 Report a problem | ||
| 7/11/2024 | Price change | $3,250-22.6%$1/sqft |
Source: FMLS GA #7407160 Report a problem | ||
| 6/19/2024 | Listed for rent | $4,200$1/sqft |
Source: FMLS GA #7407160 Report a problem | ||
| 3/31/2021 | Sold | $399,000$117/sqft |
Source: Public Record Report a problem | ||
| 3/13/2021 | Pending sale | $399,000$117/sqft |
Source: FMLS GA #6835434 Report a problem | ||
| 3/12/2021 | Contingent | $399,000$117/sqft |
Source: FMLS GA #6835434 Report a problem | ||
| 3/7/2021 | Listed for sale | $399,000$117/sqft |
Source: FMLS GA #6835434 Report a problem | ||
| 2/11/2021 | Pending sale | $399,000$117/sqft |
Source: FMLS GA #6835434 Report a problem | ||
| 2/8/2021 | Listing removed | -- |
Source: FMLS GA #6835434 Report a problem | ||
| 2/8/2021 | Pending sale | $399,000$117/sqft |
Source: FMLS GA #6835434 Report a problem | ||
| 2/5/2021 | Listed for sale | $399,000+25.7%$117/sqft |
Source: FMLS GA #6835434 Report a problem | ||
| 6/22/2010 | Listing removed | $317,315$93/sqft |
Source: Damascus Homes #us1821950 Report a problem | ||
| 2/27/2010 | Listed for sale | $317,315+15.8%$93/sqft |
Source: Damascus Homes #us1821950 Report a problem | ||
| 7/17/2008 | Sold | $274,000$80/sqft |
Source: Public Record Report a problem | ||
Public tax history
| Year | Property taxes | Tax assessment |
|---|---|---|
| 2025 | $8,678 +5.2% | $237,440 +6.6% |
| 2024 | $8,248 +8.4% | $222,760 +9% |
| 2023 | $7,606 +27% | $204,440 +28.1% |
| 2022 | $5,987 +39.3% | $159,600 +27.2% |
| 2021 | $4,298 +7.1% | $125,520 +13.1% |
| 2020 | $4,012 +18.5% | $110,960 +18.1% |
| 2019 | $3,386 | $93,960 |
| 2018 | $3,386 +20.9% | $93,960 +22.7% |
| 2016 | $2,801 +6.4% | $76,600 +7.8% |
| 2015 | $2,633 | $71,040 |
| 2014 | $2,633 -5.5% | $71,040 -5.9% |
| 2013 | $2,785 | $75,520 |
| 2012 | -- | $75,520 -11.5% |
| 2011 | -- | $85,360 -17.3% |
| 2010 | -- | $103,200 |
| 2009 | -- | $103,200 +93.7% |
| 2007 | -- | $53,280 |
| 2006 | -- | -- |
Find assessor info on the county website
Monthly payment
Est. payment
Payment breakdown
Explore the cost of this home by adjusting the details. Changes won't be saved.Climate risks
Neighborhood: 30045
Nearby schools
Schools provided by the listing agent
- Elementary: Lovin
- Middle: McConnell
- High: Archer
Source: FMLS GA. This data may not be complete. We recommend contacting the local school district to confirm school assignments for this home.
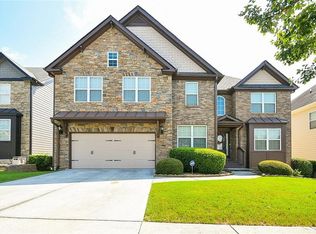
- $497,8006 bd5 ba4.4k sqft1338 Avington Glen Dr, Lawrenceville, GA 30045Off Market
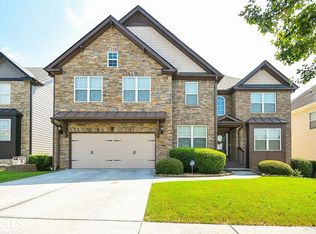
- $461,0006 bd5 ba-- sqft1338 Avington Glen Dr #16, Lawrenceville, GA 30045Off Market
- $530,0005 bd5 ba4.7k sqft1318 Avington Glen Dr, Lawrenceville, GA 30045Sold

- $1,000-- bd-- ba-- sqftAvington Glen Dr, Lawrenceville, GA 30045Off Market
Similar homes
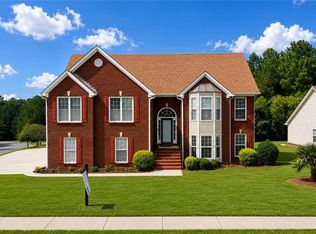
- $420,0006 bd3 ba3.5k sqft1030 Chimney Trace Way, Lawrenceville, GA 30045For Sale
 MLS ID #7815332, Henry Alvarenga, Chapman Hall Realty. FMLS GA
 - $462,5006 bd3 ba2.7k sqft1447 Weatherbrook Cir, Lawrenceville, GA 30043Active

 MLS ID #10835237, Pamela O'Connor-Smith, Redfin Corporation. GAMLS
 - $455,0004 bd3 ba3.2k sqft1297 Trident Maple Chase, Lawrenceville, GA 30045New Construction
 MLS ID #7810207, David M McCulloch, List For 1%. FMLS GA
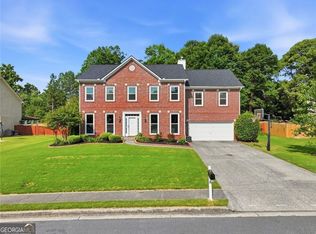
 - $409,9004 bd3 ba3.2k sqft855 Tibwin Pl, Lawrenceville, GA 30045Active
 MLS ID #10795313, Beverly Hart, BHHS Georgia Properties. GAMLS
 - $559,9005 bd4 ba3.8k sqft311 Ashbourne Trl, Lawrenceville, GA 30043For SaleMLS ID #7826668, Sunshim Seo, Trustus Realty, Inc.. FMLS GA
- $514,9005 bd6 ba3.8k sqft681 Langley Farms Dr, Loganville, GA 30052For SaleMLS ID #7802043, DAVID JOHN, Homeland Realty Group, LLC.. FMLS GA
- $545,0003 bd4 ba3k sqft1875 Alcovy Trails Dr, Dacula, GA 30019ActiveMLS ID #10795623, Kelly Willoughby, Southern Classic Realtors. GAMLS
- $515,0005 bd4 ba3.6k sqft5492 Skylar Creek Ln, Buford, GA 30518ActiveMLS ID #10834543, SNGROUP Team, Keller Williams Realty North Atlanta. GAMLS
- $450,0004 bd3 ba3.1k sqft840 Eagle View Trl, Lawrenceville, GA 30044ActiveMLS ID #10807777, Aimee Reichman, Harry Norman Realtors. GAMLS
- $525,0006 bd4 ba3.7k sqft1912 Arbor Springs Way, Buford, GA 30519ActiveMLS ID #10764713, Louis Nguyen, BHGRE Metro Brokers. GAMLS
- $549,0004 bd3 ba3.5k sqft3043 Bridge Walk Dr, Lawrenceville, GA 30044For SaleMLS ID #7789128, Brynn Draughon, Century 21 Connect Realty. FMLS GA
- $449,9004 bd4 ba3.4k sqft3181 Day Break Ln, Dacula, GA 30019For SaleMLS ID #7810398, Jia Liu, Carter Realty Partners, LLC. FMLS GA
- $509,9005 bd4 ba3.5k sqft2113 Worrall Hill Dr, Duluth, GA 30096For SaleMLS ID #7822273, Fan Yang, Realty Resources ATL, Inc.. FMLS GA
- $465,0004 bd3 ba3.4k sqft581 Marble Springs Rd, Lilburn, GA 30047ActiveMLS ID #10831442, Vu Nguyen, Vu Nguyen Realty Atlanta, LLC. GAMLS
- $480,0004 bd5 ba3.9k sqft1801 Sycamore Dr, Loganville, GA 30052For SaleMLS ID #7772816, Beth Ann Hunter, RPM Realty, Inc.. FMLS GA
- $469,5004 bd3 ba2.9k sqft2470 Chandler Grove Dr, Buford, GA 30519For SaleMLS ID #7805437, Kwok NG, America Realty Center, Inc.. FMLS GA
- $450,0004 bd3 ba3.3k sqft3722 Southgate Dr SW, Lilburn, GA 30047ActiveMLS ID #10828615, Julieta Lopez, The Realty Group. GAMLS
- $339,0004 bd3 ba1.8k sqft1027 Grenier Ter, Lawrenceville, GA 30045For SaleMLS ID #7764529, Damein Armstrong, Century 21 Connect Realty. FMLS GA
- $449,9994 bd4 ba3.5k sqft2223 Angela Dr SW, Lilburn, GA 30047ActiveMLS ID #10829916, Walter Aguirre, RE/MAX Center. GAMLS
