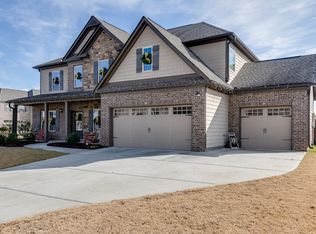
Recent updates provide peace of mind, including a newer roof (less than 3 years old), upgraded kitchen appliances (less than 3 years old), HVAC systems with a transferable warranty (less than 3 years old), stylish, waterproof blonde oak LVP flooring on the main level (1 year old), and a freshly painted exterior (less than 3 years old). The garage has been enhanced with newly installed epoxy floors, and most rooms feature extra-large ceiling fans for added comfort. This beautiful home showcases a charming cascade-stone exterior and a warm, inviting feel from the moment you step into the spacious foyer, with easy flow into both the formal living and dining areas—perfect for gatherings and celebrations. At the heart of the home, the open-concept kitchen is ideal for everyday living and entertaining, featuring double ovens, a large center island, generous cabinetry, and plenty of counter space, all overlooking the cozy family room. Here, you’ll enjoy built-in bookshelves, a welcoming fireplace, coffered ceilings, and a wall of windows that fill the space with natural light—creating the perfect setting for family time. The main level also offers convenient everyday features, including a laundry room and a half bath. Upstairs, a spacious loft provides a great flex space for a playroom, media area, or study zone, thoughtfully separating the private primary suite from the additional bedrooms. The secondary bedrooms are generously sized—two are connected by a Jack-and-Jill bath, and one has its own en suite—each with walk-in closets to keep everyone organized. The primary suite is a relaxing retreat, complete with ample space, dual vanities, a garden tub, a separate shower, and plenty of closet storage. Situated on a prime corner lot, the home features a large, flat, fenced backyard—perfect for kids, pets, and outdoor entertaining. Nestled in a quiet community close to parks (Harbins Park), walking trails, highways, and new schools. Moreover, close to the Rowen Project—2,000 acres of rural land to transform into a “knowledge community" at the epicenter of top universities, highly skilled talent, and a vibrant urban environment—it offers the ideal balance of comfort, convenience, and lifestyle.
Active
$449,900
3181 Day Break Ln, Dacula, GA 30019
4beds
3,467sqft
Single Family Residence, Residential
Built in 2007
0.41 Acres Lot
$444,800 Zestimate®
$130/sqft
$50/mo HOA
What's special
Welcoming fireplaceLarge center islandCharming cascade-stone exteriorPrime corner lotDouble ovensCoffered ceilings
- 73 days
- 191
- 21
Zillow last checked:
Listing updated:
Listed by:
Jia Liu,
Carter Realty Partners, LLC 678-622-5516
Source: FMLS GA,MLS#: 7810398
Facts & features
Interior
Bedrooms & bathrooms
- Bedrooms: 4
- Bathrooms: 4
- Full bathrooms: 3
- 1/2 bathrooms: 1
Rooms
- Room types: Bedroom, Dining Room, Family Room, Kitchen, Laundry, Living Room, Loft, Master Bathroom, Master Bedroom
Primary bedroom
- Features: Oversized Master
- Level: Oversized Master
Bedroom
- Features: Oversized Master
Primary bathroom
- Features: Double Vanity, Separate His/Hers, Separate Tub/Shower, Soaking Tub
Dining room
- Features: Open Concept, Separate Dining Room
Kitchen
- Features: Cabinets Other, Eat-in Kitchen, Kitchen Island, Pantry Walk-In, Stone Counters, Tile Counters, View to Family Room
Heating
- Central, Electric, Forced Air
Cooling
- Ceiling Fan(s), Central Air, Electric
Appliances
- Included: Dishwasher, Disposal, Double Oven, ENERGY STAR Qualified Appliances, Gas Cooktop, Gas Water Heater
- Laundry: Laundry Room, Main Level
Features
- Bookcases, Crown Molding, Double Vanity, Entrance Foyer, High Speed Internet, Walk-In Closet(s)
- Flooring: Carpet, Ceramic Tile, Luxury Vinyl
- Windows: Shutters
- Basement: None
- Number of fireplaces: 1
- Fireplace features: Family Room, Gas Starter
- Common walls with other units/homes: No Common Walls
Interior area
- Total structure area: 3,467
- Total interior livable area: 3,467 sqft
- Finished area above ground: 3,467
Video & virtual tour
Property
Parking
- Total spaces: 4
- Parking features: Driveway, Garage, Garage Door Opener, Garage Faces Front
- Garage spaces: 2
- Has uncovered spaces: Yes
Accessibility
- Accessibility features: None
Features
- Levels: Two
- Stories: 2
- Patio & porch: Front Porch, Rear Porch
- Exterior features: None, No Dock
- Pool features: None
- Spa features: None
- Fencing: Fenced
- Has view: Yes
- View description: Neighborhood
- Waterfront features: None
- Body of water: None
Lot
- Size: 0.41 Acres
- Features: Back Yard, Corner Lot, Front Yard, Landscaped, Level
Details
- Additional structures: None
- Parcel number: R5325 199
- Other equipment: None
- Horse amenities: None
Construction
Type & style
- Home type: SingleFamily
- Architectural style: Traditional
- Property subtype: Single Family Residence, Residential
Materials
- Concrete, Frame
- Foundation: Slab
- Roof: Composition
Condition
- Updated/Remodeled
- New construction: No
- Year built: 2007
Utilities & green energy
- Electric: 110 Volts
- Sewer: Public Sewer
- Water: Public
- Utilities for property: Cable Available, Electricity Available, Natural Gas Available, Water Available
Green energy
- Energy efficient items: None
- Energy generation: None
Community & HOA
Community
- Features: Clubhouse, Curbs, Near Schools, Near Trails/Greenway, Playground, Pool, Sidewalks, Street Lights
- Security: Fire Alarm
- Subdivision: Providence
HOA
- Has HOA: Yes
- Services included: Maintenance Grounds, Swim, Tennis
- HOA fee: $600 annually
Location
- Region: Dacula
Financial & listing details
- Price per square foot: $130/sqft
- Tax assessed value: $480,800
- Annual tax amount: $7,570
- Date on market: 7/24/2026
- Cumulative days on market: 73 days
- Listing terms: Cash,Conventional,FHA,VA Loan
- Electric utility on property: Yes
- Road surface type: Asphalt, Concrete, Paved
Estimated market value
$444,800
$423,000 - $467,000
$2,815/mo
Price history
| Date | Event | Price |
|---|---|---|
| 7/24/2026 | Listed for sale | $449,900-6.3%$130/sqft |
Source:  FMLS GA #7810398 Report a problem FMLS GA #7810398 Report a problem | ||
| 5/31/2026 | Listing removed | $479,900$138/sqft |
Source: FMLS GA #7752916 Report a problem | ||
| 4/16/2026 | Listed for sale | $479,900+6.9%$138/sqft |
Source: FMLS GA #7752916 Report a problem | ||
| 2/7/2025 | Listing removed | $2,900$1/sqft |
Source: FMLS GA #7514388 Report a problem | ||
| 1/26/2025 | Listed for rent | $2,900$1/sqft |
Source: FMLS GA #7514388 Report a problem | ||
| 1/2/2025 | Sold | $449,000-0.2%$130/sqft |
Source: FMLS GA #7455278 Report a problem | ||
| 12/16/2024 | Listed for sale | $449,900$130/sqft |
Source: FMLS GA #7455278 Report a problem | ||
| 10/30/2024 | Pending sale | $449,900$130/sqft |
Source:  HomeSmart #10398123 Report a problem HomeSmart #10398123 Report a problem | ||
| 10/30/2024 | Contingent | $449,900$130/sqft |
Source: HomeSmart #7455278 Report a problem | ||
| 10/18/2024 | Listed for sale | $449,900+2.3%$130/sqft |
Source: FMLS GA #7455278 Report a problem | ||
| 5/12/2023 | Sold | $440,000-2.2%$127/sqft |
Source: Public Record Report a problem | ||
| 4/5/2023 | Pending sale | $449,900$130/sqft |
Source:  GAMLS #10131834 Report a problem GAMLS #10131834 Report a problem | ||
| 3/25/2023 | Price change | $449,9000%$130/sqft |
Source: FMLS GA #7177320 Report a problem | ||
| 3/19/2023 | Listed for sale | $450,000$130/sqft |
Source: FMLS GA #7177320 Report a problem | ||
| 3/16/2023 | Pending sale | $450,000$130/sqft |
Source: GAMLS #10131834 Report a problem | ||
| 3/16/2023 | Contingent | $450,000$130/sqft |
Source: FMLS GA #7177320 Report a problem | ||
| 3/2/2023 | Price change | $450,000-4.3%$130/sqft |
Source: FMLS GA #7177320 Report a problem | ||
| 2/17/2023 | Listed for sale | $470,000+136.2%$136/sqft |
Source: GAMLS #10131834 Report a problem | ||
| 11/15/2013 | Sold | $199,000$57/sqft |
Source:  FMLS GA #5208263 Report a problem FMLS GA #5208263 Report a problem | ||
| 10/25/2013 | Pending sale | $199,000$57/sqft |
Source: First United Realty #5208263 Report a problem | ||
| 10/13/2013 | Listed for sale | $199,000+26.8%$57/sqft |
Source: First United Realty #5208263 Report a problem | ||
| 6/27/2012 | Sold | $157,000+4.7%$45/sqft |
Source: Public Record Report a problem | ||
| 4/1/2012 | Price change | $149,900-6.3%$43/sqft |
Source: Performance Marketing Group, LLC dba Chapman Hall Realtors Professionals #4338217 Report a problem | ||
| 3/23/2012 | Price change | $159,900-15.8%$46/sqft |
Source: Performance Marketing Group, LLC dba Chapman Hall Realtors Professionals #4338217 Report a problem | ||
| 3/19/2012 | Listed for sale | $189,900-36.6%$55/sqft |
Source: Performance Marketing Group, LLC dba Chapman Hall Realtors Professionals #4338217 Report a problem | ||
| 1/22/2008 | Sold | $299,300$86/sqft |
Source: Public Record Report a problem | ||
Public tax history
| Year | Property taxes | Tax assessment |
|---|---|---|
| 2026 | -- | $192,320 -5.8% |
| 2025 | $7,570 +17.7% | $204,240 +16% |
| 2024 | $6,433 -7.7% | $176,000 -4.9% |
| 2023 | $6,972 +57.2% | $185,000 +23.6% |
| 2022 | $4,435 +8.1% | $149,680 +14.6% |
| 2021 | $4,105 +2.8% | $130,640 +5.3% |
| 2020 | $3,992 +7.8% | $124,040 +7.3% |
| 2019 | $3,703 | $115,600 +10.6% |
| 2018 | $3,703 +13.4% | $104,560 +10.8% |
| 2016 | $3,267 +5.8% | $94,360 +11.2% |
| 2015 | $3,087 | $84,880 +6.7% |
| 2014 | $3,087 +18.7% | $79,520 +26.6% |
| 2013 | $2,600 | $62,800 -22% |
| 2012 | -- | $80,520 |
| 2011 | -- | $80,520 -15.9% |
| 2010 | -- | $95,760 |
| 2009 | -- | $95,760 +358.6% |
| 2007 | -- | $20,880 |
Find assessor info on the county website
Monthly payment
Est. payment
Payment breakdown
Explore the cost of this home by adjusting the details. Changes won't be saved.Climate risks
Neighborhood: 30019
Nearby schools
Schools provided by the listing agent
- Elementary: Harbins
- Middle: McConnell
- High: Archer
Source: FMLS GA. This data may not be complete. We recommend contacting the local school district to confirm school assignments for this home.
Similar homes
- $429,0004 bd3 ba2.4k sqft2800 Barimore Pl, Dacula, GA 30019Active
 MLS ID #10671684, Nidia M Guzman, Virtual Properties Realty.com. GAMLS
 - $449,9005 bd3 ba2.8k sqft1415 Union Station Ct, Lawrenceville, GA 30045Active
 MLS ID #10849219, Rolanda Alexander, Century 21 Results. GAMLS
 - $449,9005 bd4 ba5k sqft1005 Lewis Ridge Cir, Lawrenceville, GA 30045For Sale

 MLS ID #7836777, Cynthia Hoddy, Virtual Properties Realty. Biz. FMLS GA
 - $439,9904 bd3 ba2.5k sqft696 Rodeo Dr, Dacula, GA 30011New Construction
 FMLS GA
 - $468,0004 bd3 ba2.2k sqft1814 Oak Branch Way, Loganville, GA 30052ActiveMLS ID #10720432, Christopher Cornish, BHGRE Metro Brokers. GAMLS
- $429,9004 bd3 ba2.5k sqft3559 Lake End Dr, Loganville, GA 30052For SaleMLS ID #7814821, JONATHAN ROBBINS, Century 21 Connect Realty. FMLS GA
- $455,0004 bd3 ba3.2k sqft1297 Trident Maple Chase, Lawrenceville, GA 30045New ConstructionMLS ID #7810207, David M McCulloch, List For 1%. FMLS GA
- $579,9004 bd4 ba2.7k sqft2864 Porches Ln, Dacula, GA 30019ActiveMLS ID #10788540, Suzanne Vaughan, BHHS Georgia Properties. GAMLS
- $430,0005 bd3 ba2.5k sqft1593 Daisy May Ct, Dacula, GA 30019ActiveMLS ID #10738351, Louis Nguyen, BHGRE Metro Brokers. GAMLS
- $469,0004 bd3 ba2.9k sqft2470 Chandler Grove Dr, Buford, GA 30519For SaleMLS ID #7837905, Kwok NG, America Realty Center, Inc.. FMLS GA
- $599,5745 bd5 ba3.8k sqft1328 Funny Cide Cir, Dacula, GA 30019New ConstructionMLS ID #7835540, Tameca Glasco, KM Homes Realty. FMLS GA
- $438,0004 bd3 ba2.6k sqft796 Pinnacle Dr, Winder, GA 30680ActiveMLS ID #10809490, Ashley Anderson, Preferred GA Properties LLC. GAMLS
- $438,0004 bd3 ba2.3k sqft1705 Orileys Run, Winder, GA 30680ActiveMLS ID #10848632, Tanya Pickens, Opendoor Brokerage. GAMLS
- $449,9905 bd3 ba2.7k sqft676 Rodeo Dr, Auburn, GA 30011New ConstructionFMLS GA
- $591,8055 bd5 ba3.8k sqft1910 Smarty Jones Dr, Dacula, GA 30019New ConstructionMLS ID #7778609, Tameca Glasco, KM Homes Realty. FMLS GA
- $599,8015 bd5 ba3.8k sqft1890 Smarty Jones Dr, Dacula, GA 30019New ConstructionMLS ID #7778648, Tameca Glasco, KM Homes Realty. FMLS GA
- $509,0005 bd4 ba3.5k sqft2113 Worrall Hill Dr, Duluth, GA 30096For SaleMLS ID #7840862, Summer Guan, Atlanta Realty Global, LLC.. FMLS GA
- $415,9004 bd3 ba3.2k sqft186 Valimar Dr, Braselton, GA 30517For SaleMLS ID #7840454, SARA KIM, Turnkey Global Realty. FMLS GA
- $450,0004 bd3 ba2.4k sqft4351 Suwanee Brook Ct, Buford, GA 30518For SaleMLS ID #7827358, Summer Guan, Atlanta Realty Global, LLC.. FMLS GA
- $425,0004 bd3 ba2.5k sqft5962 Lexington Way, Braselton, GA 30517ActiveMLS ID #10822891, Annette Phelps, BHHS Georgia Properties. GAMLS
