Stop and look ! Vacant home waiting for you. This wonderful home is well prepared and ready for move in . This home offer great space and comfort living. Has 4 bedrooms and 2.5 baths. And 2 additional rooms that can be used for what you ever you wish to use it for. And a private entrance, it's perfect for a guest suite, an in-law apartment, or a future rental opportunity. This residence combines modern comfort, timeless elegance, and exceptional functionality, all nestled in a peaceful neighborhood. Step inside and discover a home that has been well maintained for its new owners, featuring brand-new carpeting, and new flooring throughout. The heart of the home is the expansive, open-concept kitchen, designed for both daily life and entertaining. It flows effortlessly into a large, inviting family room. A versatile den on the main floor offers the perfect space for a private home office, a quiet library, or a cozy retreat. Upstairs, the oversized primary suite is a true sanctuary. It includes a spacious bedroom with a private sitting area, two walk-in closets, and a luxurious spa-inspired en suite bath with double vanities and a soaking tub-the perfect place to unwind at the end of the day. The fully vacant finished basement provides incredible flexibility and value. With the home now completely empty, it offers true move-in-ready convenience and worry-free living. Peace of Mind Upgrades: A new roof installed approximately five years ago, long-term durability enhancements, The property fully vacant, this is a truly turnkey opportunity ready for its next family to call home.
Active
$468,000
1814 Oak Branch Way, Loganville, GA 30052
4beds
2,294sqft
Single Family Residence
Built in 2005
0.59 Acres Lot
$-- Zestimate®
$204/sqft
$14/mo HOA
What's special
Fully vacant finished basementTwo walk-in closetsExpansive open-concept kitchenOversized primary suiteLarge inviting family roomBrand-new carpetingNew flooring throughout
- 207 days
- 106
- 9
Zillow last checked:
Listing updated:
Listed by:
Christopher Cornish 404-843-2500,
BHGRE Metro Brokers
Source: GAMLS,MLS#: 10720432
Facts & features
Interior
Bedrooms & bathrooms
- Bedrooms: 4
- Bathrooms: 3
- Full bathrooms: 2
- 1/2 bathrooms: 1
Rooms
- Room types: Bonus Room
Kitchen
- Features: Breakfast Bar, Breakfast Room, Solid Surface Counters
Heating
- Central
Cooling
- Central Air
Appliances
- Included: Dishwasher, Microwave
- Laundry: In Hall
Features
- Double Vanity, Tray Ceiling(s), Vaulted Ceiling(s)
- Flooring: Hardwood
- Basement: Daylight,Exterior Entry,Finished,Full,Interior Entry
- Number of fireplaces: 1
- Fireplace features: Family Room, Gas Starter
- Common walls with other units/homes: No Common Walls
Interior area
- Total structure area: 2,294
- Total interior livable area: 2,294 sqft
- Finished area above ground: 1,153
- Finished area below ground: 1,141
Property
Parking
- Total spaces: 6
- Parking features: Garage
- Has garage: Yes
Features
- Levels: Two
- Stories: 2
- Patio & porch: Deck
- Exterior features: Other
- Fencing: Back Yard,Privacy
Lot
- Size: 0.59 Acres
- Features: Cul-De-Sac
Details
- Parcel number: N060H039
Construction
Type & style
- Home type: SingleFamily
- Architectural style: Traditional
- Property subtype: Single Family Residence
Materials
- Other
- Roof: Composition
Condition
- Resale
- New construction: No
- Year built: 2005
Utilities & green energy
- Sewer: Septic Tank
- Water: Public
- Utilities for property: Natural Gas Available, Cable Available, Electricity Available
Community & HOA
Community
- Features: None
- Security: Smoke Detector(s)
- Subdivision: White Oaks
HOA
- Has HOA: Yes
- Services included: Maintenance Grounds
- HOA fee: $170 annually
Location
- Region: Loganville
Financial & listing details
- Price per square foot: $204/sqft
- Tax assessed value: $387,500
- Annual tax amount: $639
- Date on market: 3/29/2026
- Cumulative days on market: 207 days
- Listing agreement: Exclusive Right To Sell
- Listing terms: Cash,Conventional,FHA,VA Loan
- Electric utility on property: Yes
Estimated market value
Not available
Estimated sales range
Not available
$2,315/mo
Price history
| Date | Event | Price |
|---|---|---|
| 3/29/2026 | Listed for sale | $468,000-9.1%$204/sqft |
Source:  GAMLS #10720432 Report a problem GAMLS #10720432 Report a problem | ||
| 2/22/2026 | Listing removed | $514,999$224/sqft |
Source: GAMLS #10648094 Report a problem | ||
| 11/21/2025 | Listed for sale | $514,9990%$224/sqft |
Source:  FMLS GA #7638417 Report a problem FMLS GA #7638417 Report a problem | ||
| 8/22/2025 | Listing removed | $515,000$224/sqft |
Source: FMLS GA #7550011 Report a problem | ||
| 5/31/2025 | Price change | $515,000+3%$224/sqft |
Source: FMLS GA #7550011 Report a problem | ||
| 3/29/2025 | Listed for sale | $499,999+108.6%$218/sqft |
Source: FMLS GA #7550011 Report a problem | ||
| 12/19/2018 | Sold | $239,700-2.2%$104/sqft |
Source: Public Record Report a problem | ||
| 10/31/2018 | Pending sale | $245,000$107/sqft |
Source: Southern Classic Realtors #8464161 Report a problem | ||
| 10/18/2018 | Price change | $245,000-1%$107/sqft |
Source: Southern Classic Realtors #8464161 Report a problem | ||
| 10/5/2018 | Listed for sale | $247,500+33.8%$108/sqft |
Source: Southern Classic Realtors #8464161 Report a problem | ||
| 9/4/2018 | Sold | $185,000-15.9%$81/sqft |
Source: Public Record Report a problem | ||
| 8/7/2018 | Listed for sale | -- |
Source: Auction.com Report a problem | ||
| 9/27/2016 | Sold | $219,900$96/sqft |
Source:  FMLS GA #5707065 Report a problem FMLS GA #5707065 Report a problem | ||
| 8/30/2016 | Pending sale | $219,900$96/sqft |
Source: Keller Williams - Atlanta - Sugarloaf #5707065 Report a problem | ||
| 8/7/2016 | Price change | $219,900-2.2%$96/sqft |
Source: Keller Williams - Atlanta - Sugarloaf #5707065 Report a problem | ||
| 7/29/2016 | Listed for sale | $224,900$98/sqft |
Source: Keller Williams - Atlanta - Sugarloaf #5707065 Report a problem | ||
| 7/29/2016 | Pending sale | $224,900$98/sqft |
Source: Keller Williams - Atlanta - Sugarloaf #5707065 Report a problem | ||
| 7/10/2016 | Price change | $224,900-2.2%$98/sqft |
Source: Keller Williams - Atlanta - Sugarloaf #5707065 Report a problem | ||
| 6/27/2016 | Price change | $229,900-8%$100/sqft |
Source: Keller Williams - Atlanta - Sugarloaf #5707065 Report a problem | ||
| 6/17/2016 | Listed for sale | $250,000+85.2%$109/sqft |
Source: KELLER WILLIAMS REALTY ATLANTA PARTNERS #5707065 Report a problem | ||
| 3/24/2016 | Sold | $135,000-9.4%$59/sqft |
Source: FMLS GA #5656817 Report a problem | ||
| 3/15/2016 | Pending sale | $149,000$65/sqft |
Source: ERA SUNRISE REALTY #5656817 Report a problem | ||
| 3/8/2016 | Listed for sale | $149,000-35.2%$65/sqft |
Source: ERA SUNRISE REALTY #5656817 Report a problem | ||
| 8/15/2006 | Sold | $229,900+474.7%$100/sqft |
Source: Public Record Report a problem | ||
| 10/2/2003 | Sold | $40,000$17/sqft |
Source: Public Record Report a problem | ||
Public tax history
| Year | Property taxes | Tax assessment |
|---|---|---|
| 2024 | $704 -20.3% | $155,000 +2.4% |
| 2023 | $884 +17.3% | $151,360 +12.6% |
| 2022 | $754 +16.8% | $134,480 +20.2% |
| 2021 | $646 +10.9% | $111,840 +2.9% |
| 2020 | $582 +49.5% | $108,680 +4.9% |
| 2019 | $389 -62% | $103,560 +2.7% |
| 2018 | $1,025 -4.5% | $100,880 +10.7% |
| 2017 | $1,073 +27.8% | $91,120 +29% |
| 2016 | $840 +2.3% | $70,640 +2.3% |
| 2015 | $822 | $69,080 +10.5% |
| 2014 | $822 | $62,520 |
| 2013 | -- | -- |
| 2012 | -- | -- |
| 2011 | -- | -- |
| 2010 | -- | -- |
| 2009 | -- | -- |
| 2008 | -- | -- |
| 2007 | -- | -- |
| 2006 | -- | $198,469 +396.2% |
| 2005 | -- | $40,000 |
| 2004 | -- | $40,000 |
Find assessor info on the county website
Monthly payment
Est. payment
Payment breakdown
Explore the cost of this home by adjusting the details. Changes won't be saved.Climate risks
Neighborhood: 30052
Nearby schools
Schools provided by the listing agent
- Elementary: Loganville
- Middle: Loganville
- High: Loganville
Source: GAMLS. This data may not be complete. We recommend contacting the local school district to confirm school assignments for this home.
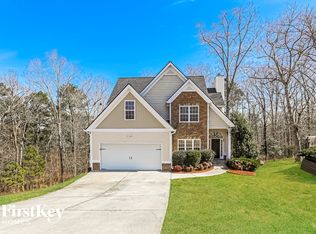
- $388,2003 bd3 ba2.1k sqft1813 Oak Branch Way, Loganville, GA 30052Off Market
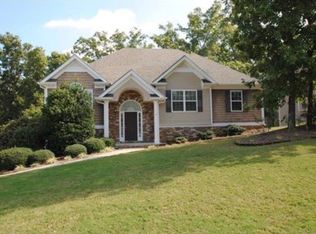
- $400,500-- bd2 ba2k sqft1812 Oak Branch Way, Loganville, GA 30052Off Market
- $407,2004 bd3 ba2.8k sqft1811 Oak Branch Way, Loganville, GA 30052Off Market
- $437,3004 bd3 ba2.8k sqft1811 Oak Branch Way #0, Loganville, GA 30052Off Market

Similar homes
- $399,9004 bd3 ba2.5k sqft3559 Lake End Dr, Loganville, GA 30052For Sale

 MLS ID #7814821, JONATHAN ROBBINS, Century 21 Connect Realty. FMLS GA
 - $489,9905 bd4 ba2.4k sqft202 Sheryl Way, Loganville, GA 30052New Construction
 FMLS GA
 - $469,5004 bd3 ba2.9k sqft2470 Chandler Grove Dr, Buford, GA 30519For Sale
 MLS ID #7854925, Kwok NG, America Realty Center, Inc.. FMLS GA
 - $359,0003 bd2 ba1.4k sqft3100 Oak Grove Rd, Loganville, GA 30052Active
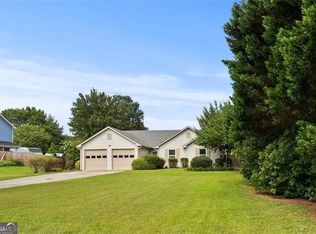
 MLS ID #10809585, Margarita C Bolet, Harry Norman Realtors. GAMLS
 - $445,0004 bd2 ba1.8k sqft51 Alexander St, Winder, GA 30680ActiveMLS ID #10851804, David Nichols, Keller Williams Realty Atl. Partners. GAMLS
- $429,0004 bd3 ba2.4k sqft2800 Barimore Pl, Dacula, GA 30019ActiveMLS ID #10671684, Nidia M Guzman, Virtual Properties Realty.com. GAMLS
- $499,0005 bd3 ba3k sqft67 Creek Side Pl, Dacula, GA 30019For SaleMLS ID #7638286, Barbara Hammond, Regis Properties, Inc.. FMLS GA
- $534,9905 bd4 ba3.2k sqft163 Sheryl Way, Loganville, GA 30052New ConstructionFMLS GA
- $425,0004 bd3 ba2.3k sqft1705 Orileys Run, Winder, GA 30680ActiveMLS ID #10848632, Tanya Pickens, Opendoor Brokerage. GAMLS
- $425,0004 bd4 ba3k sqft800 Winnbrook Dr, Dacula, GA 30019Active Under ContractMLS ID #10851359, Kyle Jones, Tactical Realty. GAMLS
- $438,0004 bd3 ba2.6k sqft796 Pinnacle Dr, Winder, GA 30680ActiveMLS ID #10809490, Ashley Anderson, Preferred GA Properties LLC. GAMLS
- $468,4734 bd3 ba2.4k sqft5090 Tower View Trl, Snellville, GA 30039New ConstructionMLS ID #7837864, Eva Thomas, PBG Built Realty, LLC. FMLS GA
- $439,9904 bd3 ba2.5k sqft696 Rodeo Dr, Dacula, GA 30011New ConstructionFMLS GA
- $455,0004 bd3 ba3.2k sqft1297 Trident Maple Chase, Lawrenceville, GA 30045New ConstructionMLS ID #7810207, David M McCulloch, List For 1%. FMLS GA
- $385,0004 bd2 ba2.1k sqft662 Carla Ct, Winder, GA 30680ActiveMLS ID #10810854, Mayra Garcia Aguilar, Virtual Properties Realty.com. GAMLS
- $524,5004 bd3 ba3k sqft3808 Bogan Creek Ct, Buford, GA 30519For SaleMLS ID #7835933, QUOI T, Right Path Realty. FMLS GA
- $449,9004 bd3 ba2.3k sqft3633 Fallen Oak Dr, Buford, GA 30519For SaleMLS ID #7780395, Kwun Chen, Atlanta Investment Realty Group, LLC. FMLS GA
- $379,9903 bd2 ba1.9k sqft1541 Savory Way, Loganville, GA 30052New ConstructionFMLS GA
- $384,9903 bd2 ba1.9k sqft3565 Arrow Root Cir, Loganville, GA 30052New ConstructionFMLS GA
- $449,9905 bd3 ba2.7k sqft646 Rodeo Dr, Auburn, GA 30011New ConstructionFMLS GA
