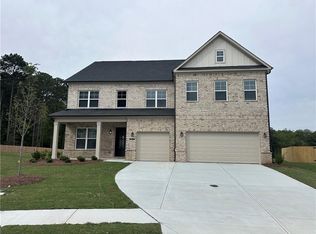
This 5BR/3BA 2 story Halton plan, which is minutes away from Hwy 316, shopping, and a future hospital. Home is sitting on .826 acre site. Features an island kitchen with a large pantry and kitchen opens up to family room w/ fireplace. The flex area can be used as a dining or additional living space. Guest bed and full bathroom on the main. Central staircase leads to loft area, impressive grand primary bedroom suite with a sitting area and his/hers closet! Upper level also has 3 spacious secondary rooms with generous closets. Your home is built with industry leading smart home products.
Active
$499,000
67 Creek Side Pl, Dacula, GA 30019
5beds
3,035sqft
Single Family Residence, Residential
Built in 2023
0.83 Acres Lot
$490,200 Zestimate®
$164/sqft
$46/mo HOA
What's special
Central staircaseFlex areaSitting areaLarge pantryGenerous closetsSpacious secondary roomsIsland kitchen
- 414 days
- 39
- 6
Zillow last checked:
Listing updated:
Listed by:
Barbara Hammond,
Regis Properties, Inc. 678-362-0500
Source: FMLS GA,MLS#: 7638286
Facts & features
Interior
Bedrooms & bathrooms
- Bedrooms: 5
- Bathrooms: 3
- Full bathrooms: 3
- Main level bathrooms: 1
- Main level bedrooms: 1
Rooms
- Room types: Dining Room, Family Room, Kitchen, Laundry, Master Bathroom, Master Bedroom
Primary bedroom
- Features: Oversized Master, Sitting Room
- Level: Oversized Master, Sitting Room
Bedroom
- Features: Oversized Master, Sitting Room
Primary bathroom
- Features: Double Vanity, Separate Tub/Shower, Whirlpool Tub
Dining room
- Features: Great Room, Open Concept
Kitchen
- Features: Breakfast Room, Other Surface Counters, Pantry Walk-In, View to Family Room
Heating
- Central, ENERGY STAR Qualified Equipment, Hot Water, Zoned
Cooling
- Ceiling Fan(s), Central Air, ENERGY STAR Qualified Equipment, Zoned
Appliances
- Included: Dishwasher, Disposal, Double Oven, ENERGY STAR Qualified Appliances, Gas Cooktop, Microwave, Self Cleaning Oven
- Laundry: Laundry Room, Upper Level
Features
- Double Vanity, Entrance Foyer, High Ceilings, High Speed Internet, His and Hers Closets, Recessed Lighting, Smart Home, Walk-In Closet(s)
- Flooring: Carpet, Luxury Vinyl
- Windows: Insulated Windows
- Basement: None
- Number of fireplaces: 1
- Fireplace features: Circulating, Factory Built, Family Room, Great Room
- Common walls with other units/homes: No Common Walls
Interior area
- Total structure area: 3,035
- Total interior livable area: 3,035 sqft
Video & virtual tour
Property
Parking
- Total spaces: 2
- Parking features: Detached, Driveway, Garage, Garage Door Opener, Garage Faces Front, Kitchen Level, Level Driveway
- Garage spaces: 2
- Has uncovered spaces: Yes
Accessibility
- Accessibility features: None
Features
- Levels: Two
- Stories: 2
- Patio & porch: Front Porch, Patio, Rear Porch
- Exterior features: Private Yard
- Pool features: None
- Has spa: Yes
- Spa features: Bath, None
- Fencing: None
- Has view: Yes
- View description: Neighborhood, Trees/Woods
- Waterfront features: None
- Body of water: None
Lot
- Size: 0.83 Acres
- Features: Back Yard, Cleared, Front Yard, Landscaped, Level
Details
- Additional structures: None
- Parcel number: N057D00000039000
- Other equipment: Irrigation Equipment
- Horse amenities: None
Construction
Type & style
- Home type: SingleFamily
- Architectural style: Traditional
- Property subtype: Single Family Residence, Residential
Materials
- Cement Siding, HardiPlank Type
- Foundation: Slab
- Roof: Composition
Condition
- Resale
- New construction: No
- Year built: 2023
Utilities & green energy
- Electric: 110 Volts
- Sewer: Septic Tank
- Water: Public
- Utilities for property: Cable Available, Electricity Available, Natural Gas Available, Underground Utilities, Water Available
Green energy
- Energy efficient items: Appliances
- Energy generation: None
Community & HOA
Community
- Features: Homeowners Assoc, Near Schools
- Security: Carbon Monoxide Detector(s), Intercom, Secured Garage/Parking, Smoke Detector(s)
- Subdivision: Stillwater Springs
HOA
- Has HOA: Yes
- HOA fee: $550 annually
- HOA phone: 770-554-3984
Location
- Region: Dacula
Financial & listing details
- Price per square foot: $164/sqft
- Tax assessed value: $461,700
- Annual tax amount: $5,002
- Date on market: 8/29/2025
- Cumulative days on market: 414 days
- Electric utility on property: Yes
- Road surface type: Paved
Estimated market value
$490,200
$466,000 - $515,000
$3,095/mo
Price history
| Date | Event | Price |
|---|---|---|
| 1/2/2026 | Listing removed | $3,500$1/sqft |
Source: FMLS GA #7634560 Report a problem | ||
| 8/29/2025 | Listed for sale | $499,000+11.9%$164/sqft |
Source:  FMLS GA #7638286 Report a problem FMLS GA #7638286 Report a problem | ||
| 8/19/2025 | Listed for rent | $3,500-6.7%$1/sqft |
Source: FMLS GA #7634560 Report a problem | ||
| 3/21/2025 | Listing removed | $3,750$1/sqft |
Source: FMLS GA #7528806 Report a problem | ||
| 2/26/2025 | Listed for rent | $3,750$1/sqft |
Source: FMLS GA #7528806 Report a problem | ||
| 3/20/2024 | Sold | $446,065$147/sqft |
Source: FMLS GA #7304776 Report a problem | ||
| 1/22/2024 | Pending sale | $446,065$147/sqft |
Source:  DR Horton Report a problem DR Horton Report a problem | ||
| 1/11/2024 | Price change | $446,065-0.1%$147/sqft |
Source: DR Horton Report a problem | ||
| 1/8/2024 | Price change | $446,565+0.4%$147/sqft |
Source: FMLS GA #7304776 Report a problem | ||
| 1/8/2024 | Pending sale | $444,565$146/sqft |
Source: DR Horton Report a problem | ||
| 1/2/2024 | Price change | $444,565+0.5%$146/sqft |
Source: FMLS GA #7304776 Report a problem | ||
| 12/19/2023 | Price change | $442,565+0.7%$146/sqft |
Source: DR Horton Report a problem | ||
| 12/16/2023 | Price change | $439,565-1.1%$145/sqft |
Source: FMLS GA #7304776 Report a problem | ||
| 11/16/2023 | Listed for sale | $444,565$146/sqft |
Source: FMLS GA #7304776 Report a problem | ||
Public tax history
| Year | Property taxes | Tax assessment |
|---|---|---|
| 2025 | $5,653 +13% | $184,680 +8.8% |
| 2024 | $5,002 | $169,680 |
Find assessor info on the county website
Monthly payment
Est. payment
Payment breakdown
Explore the cost of this home by adjusting the details. Changes won't be saved.Climate risks
Neighborhood: 30019
Nearby schools
Schools provided by the listing agent
- Elementary: Walker Park
- Middle: Carver
- High: Monroe Area
Source: FMLS GA. This data may not be complete. We recommend contacting the local school district to confirm school assignments for this home.
Similar homes
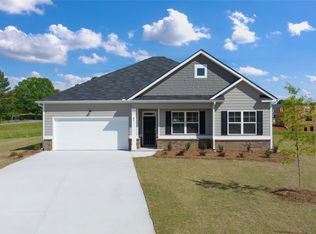
- $475,0005 bd4 ba3.1k sqft1377 Allspice Way, Lawrenceville, GA 30045Active
 MLS ID #10872204, Tuyen Luong, Simply Homes ATL. GAMLS
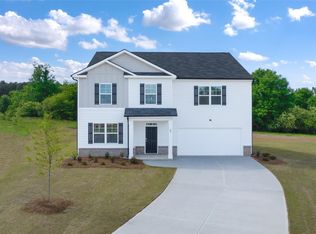
 - $464,9004 bd3 ba2.8k sqft1043 Liberty Park Dr, Braselton, GA 30517Active
 MLS ID #10874323, Darla Dobbs, Prestige Properties of Georgia. GAMLS
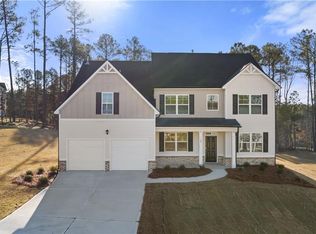
 - $468,0004 bd3 ba2.2k sqft1814 Oak Branch Way, Loganville, GA 30052Active
 MLS ID #10720432, Christopher Cornish, BHGRE Metro Brokers. GAMLS
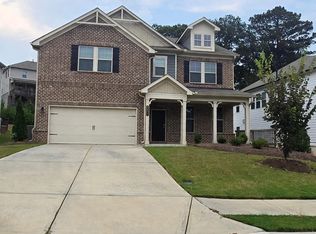
 - $603,7745 bd5 ba3.8k sqft1317 Sunny Cide Cir, Dacula, GA 30019New Construction
 MLS ID #7851159, Tameca Glasco, KM Homes Realty. FMLS GA
 - $599,8015 bd5 ba3.8k sqft1890 Smarty Jones Dr, Dacula, GA 30019New ConstructionMLS ID #7851152, Tameca Glasco, KM Homes Realty. FMLS GA
- $430,0005 bd3 ba2.5k sqft1593 Daisy May Ct, Dacula, GA 30019ActiveMLS ID #10738351, Louis Nguyen, BHGRE Metro Brokers. GAMLS
- $489,9905 bd4 ba2.4k sqft202 Sheryl Way, Loganville, GA 30052New ConstructionFMLS GA
- $591,8055 bd5 ba3.8k sqft1910 Smarty Jones Dr, Dacula, GA 30019New ConstructionMLS ID #7778609, Tameca Glasco, KM Homes Realty. FMLS GA
- $529,9905 bd4 ba2.6k sqft1623 Caldwell Bend Ln, Dacula, GA 30019ActiveGAMLS
- $526,9905 bd3 ba3.1k sqft735 Rodeo Dr, Auburn, GA 30011New ConstructionFMLS GA
- $539,9005 bd4 ba4.4k sqft1015 Liberty Ives Dr, Auburn, GA 30011ActiveMLS ID #10834802, Von Woodyard, Virtual Properties Realty.com. GAMLS
- $399,9004 bd3 ba2.5k sqft3559 Lake End Dr, Loganville, GA 30052For SaleMLS ID #7814821, JONATHAN ROBBINS, Century 21 Connect Realty. FMLS GA
- $534,9905 bd4 ba3.2k sqft163 Sheryl Way, Loganville, GA 30052New ConstructionFMLS GA
- $449,9905 bd3 ba2.7k sqft646 Rodeo Dr, Auburn, GA 30011New ConstructionFMLS GA
- $535,2234 bd4 ba2.4k sqft652 Secret Garden Ln, Dacula, GA 30019New ConstructionFMLS GA
- $469,0004 bd3 ba2.4k sqft631 Omnia Ct, Lawrenceville, GA 30044For SaleMLS ID #7847949, Sarah Vo, Investors Capital Realty, LLC. FMLS GA
- $449,9905 bd3 ba2.7k sqft676 Rodeo Dr, Auburn, GA 30011New ConstructionFMLS GA
- $439,9904 bd3 ba2.5k sqft696 Rodeo Dr, Dacula, GA 30011New ConstructionFMLS GA
- $495,0005 bd3 ba3.1k sqft98 Longhorn Way, Auburn, GA 30011For SaleMLS ID #7795915, YINI LU, Apollo Realty, Inc.. FMLS GA
- $504,9905 bd5 ba3.2k sqft2026 Jordan Knoll Lane Ct, Lawrenceville, GA 30043New ConstructionMLS ID #7849147, Claire Muckerman, SM Georgia Brokerage, LLC. FMLS GA
