
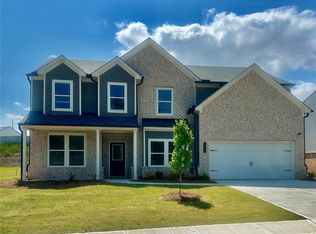
Welcome to Beckett Ranch, a brand-new master-planned community nestled in the charming town of Auburn, Georgia. This stunning move-in-ready home offers the perfect blend of modern design, comfort, and Southern hospitality. Step inside to a grand two-story foyer and an open-concept floor plan designed for both everyday living and entertaining. The spacious great room flows seamlessly into the gourmet kitchen, featuring granite countertops, a stylish tile backsplash, a large center island, a walk-in pantry, and a stainless-steel appliance package. The adjoining formal dining room and versatile living room provide additional space for gatherings, a home office, or a playroom. The main level also includes a private guest bedroom and full bath, making it ideal for visitors or multi-generational living. Luxury vinyl plank flooring throughout the main living areas, 2-inch faux wood cordless blinds, and a garage door opener are all included. Upstairs, enjoy a spacious media room perfect for movie nights, gaming, or watching the big game. The convenient upstairs laundry room adds ease to daily living. Retreat to the expansive owner's suite featuring a spa-inspired bathroom with a double granite vanity, separate tiled shower and soaking tub, and a large walk-in closet. This all-electric, energy-efficient home also includes a covered rear deck and a fully landscaped, sodded yard on all four sides. Beckett Ranch is planned to offer exceptional community amenities, including interconnected walking trails, sidewalks, underground utilities, a clubhouse, swimming pool, playgrounds, pavilion, and a beautiful conservation area along Rock Creek. Don't miss this opportunity to own a beautiful new home in one of Auburn's most desirable new communities. Move-in ready and available now!
Active
Price cut: $8.9K (8/23)
$510,000
98 Longhorn Way, Auburn, GA 30011
5beds
3,129sqft
Single Family Residence, Residential
Built in 2024
-- sqft lot
$506,100 Zestimate®
$163/sqft
$58/mo HOA
What's special
Large center islandOpen-concept floor planWalk-in pantryGrand two-story foyerLarge walk-in closetStainless-steel appliance packageGranite countertops
- 94 days
- 84
- 5
Zillow last checked:
Listing updated:
Listed by:
YINI LU,
Apollo Realty, Inc. 404-431-3084
Source: FMLS GA,MLS#: 7795915
Facts & features
Interior
Bedrooms & bathrooms
- Bedrooms: 5
- Bathrooms: 3
- Full bathrooms: 3
- Main level bathrooms: 1
- Main level bedrooms: 1
Rooms
- Room types: Loft
Primary bedroom
- Features: Oversized Master
- Level: Oversized Master
Bedroom
- Features: Oversized Master
Primary bathroom
- Features: Double Vanity, Separate Tub/Shower
Dining room
- Features: Separate Dining Room
Kitchen
- Features: Cabinets White, Kitchen Island, Pantry Walk-In, Stone Counters, View to Family Room
Heating
- Central, Electric, ENERGY STAR Qualified Equipment
Cooling
- Ceiling Fan(s), Central Air, Electric, Zoned
Appliances
- Included: Dishwasher, Disposal
- Laundry: In Hall, Laundry Room, Upper Level
Features
- Double Vanity
- Flooring: Carpet, Ceramic Tile, Luxury Vinyl, Vinyl
- Windows: Insulated Windows
- Basement: None
- Number of fireplaces: 1
- Fireplace features: Decorative, Electric, Great Room
- Common walls with other units/homes: No Common Walls
Interior area
- Total structure area: 3,129
- Total interior livable area: 3,129 sqft
Video & virtual tour
Property
Parking
- Total spaces: 3
- Parking features: Driveway, Garage, Garage Door Opener, Garage Faces Front
- Garage spaces: 3
- Has uncovered spaces: Yes
Accessibility
- Accessibility features: None
Features
- Levels: Two
- Stories: 2
- Patio & porch: Covered, Front Porch, Rear Porch
- Exterior features: None
- Pool features: None
- Spa features: None
- Fencing: None
- Has view: Yes
- View description: Neighborhood, Trees/Woods
- Waterfront features: None
- Body of water: None
Lot
- Features: Back Yard, Front Yard, Landscaped, Level
Details
- Additional structures: None
- Parcel number: R2003C286
- Other equipment: None
- Horse amenities: None
Construction
Type & style
- Home type: SingleFamily
- Architectural style: Traditional
- Property subtype: Single Family Residence, Residential
Materials
- Brick, HardiPlank Type
- Foundation: Slab
- Roof: Composition,Shingle
Condition
- Resale
- New construction: No
- Year built: 2024
Utilities & green energy
- Electric: 110 Volts, 220 Volts
- Sewer: Public Sewer
- Water: Public
- Utilities for property: Cable Available, Electricity Available, Sewer Available, Underground Utilities, Water Available
Green energy
- Green verification: ENERGY STAR Certified Homes
- Energy efficient items: Appliances, Insulation, Water Heater
- Energy generation: None
Community & HOA
Community
- Features: Clubhouse, Homeowners Assoc, Sidewalks, Street Lights
- Security: Smoke Detector(s)
- Subdivision: Beckett Ranch
HOA
- Has HOA: Yes
- HOA fee: $700 annually
Location
- Region: Auburn
Financial & listing details
- Price per square foot: $163/sqft
- Tax assessed value: $544,500
- Annual tax amount: $7,523
- Date on market: 6/27/2026
- Cumulative days on market: 94 days
- Electric utility on property: Yes
- Road surface type: Asphalt, Paved
Estimated market value
$506,100
$481,000 - $531,000
$2,832/mo
Price history
| Date | Event | Price |
|---|---|---|
| 8/23/2026 | Price change | $510,000-1.7%$163/sqft |
Source:  FMLS GA #7795915 Report a problem FMLS GA #7795915 Report a problem | ||
| 6/27/2026 | Listed for sale | $518,900+0.8%$166/sqft |
Source: FMLS GA #7795915 Report a problem | ||
| 10/11/2025 | Listing removed | $3,000$1/sqft |
Source: Zillow Rentals Report a problem | ||
| 7/26/2025 | Listed for rent | $3,000$1/sqft |
Source: Zillow Rentals Report a problem | ||
| 7/21/2025 | Sold | $515,000-1%$165/sqft |
Source: FMLS GA #7572112 Report a problem | ||
| 7/19/2025 | Pending sale | $519,990$166/sqft |
Source: FMLS GA #7572112 Report a problem | ||
| 5/2/2025 | Listed for sale | $519,990-1.9%$166/sqft |
Source: FMLS GA #7572112 Report a problem | ||
| 5/1/2025 | Listing removed | $529,990$169/sqft |
Source: FMLS GA #7502129 Report a problem | ||
| 3/26/2025 | Price change | $529,990-0.7%$169/sqft |
Source: FMLS GA #7502129 Report a problem | ||
| 12/30/2024 | Listed for sale | $533,990$171/sqft |
Source: FMLS GA #7502129 Report a problem | ||
Public tax history
| Year | Property taxes | Tax assessment |
|---|---|---|
| 2025 | $6,734 | $217,800 |
Find assessor info on the county website
Monthly payment
Est. payment
Payment breakdown
Explore the cost of this home by adjusting the details. Changes won't be saved.Climate risks
Neighborhood: 30011
Nearby schools
Schools provided by the listing agent
- Elementary: Mulberry
- Middle: Dacula
- High: Dacula
Source: FMLS GA. This data may not be complete. We recommend contacting the local school district to confirm school assignments for this home.
Similar homes
- $529,9905 bd3 ba3.1k sqft735 Rodeo Dr, Auburn, GA 30011New Construction

 FMLS GA
 - $489,9905 bd3 ba3.1k sqft355 Rodeo Dr, Auburn, GA 30011New Construction
 FMLS GA
 - $449,9905 bd3 ba2.7k sqft676 Rodeo Dr, Auburn, GA 30011New Construction
 FMLS GA
 - $439,9904 bd3 ba2.5k sqft696 Rodeo Dr, Dacula, GA 30011New Construction
 FMLS GA
 - $449,9905 bd3 ba2.7k sqft646 Rodeo Dr, Auburn, GA 30011New ConstructionFMLS GA
- $531,5535 bd4 ba3k sqft56 Chickadee Ct, Auburn, GA 30011New ConstructionFMLS GA
- $547,6744 bd4 ba3.1k sqft23 Piney Grove Ct, Auburn, GA 30011New ConstructionFMLS GA
- $469,7285 bd3 ba2.5k sqft220 Fowler Farms Dr, Auburn, GA 30011New ConstructionFMLS GA
- $488,9824 bd4 ba2.4k sqft105 Chickadee Ct, Auburn, GA 30011New ConstructionFMLS GA
- $450,1154 bd3 ba2.2k sqft68 Avian Way, Auburn, GA 30011New ConstructionFMLS GA
- $425,1155 bd4 ba2.5k sqft21 Butternut Way, Auburn, GA 30011New ConstructionFMLS GA
- $595,9875 bd4 ba3.4k sqft28 Chickadee Ct, Auburn, GA 30011New ConstructionFMLS GA
- $529,9905 bd4 ba2.6k sqft1623 Caldwell Bend Ln, Dacula, GA 30019Active
 GAMLS
GAMLS - $579,9004 bd4 ba2.7k sqft2864 Porches Ln, Dacula, GA 30019ActiveMLS ID #10788540, Suzanne Vaughan, BHHS Georgia Properties. GAMLS
- $499,9905 bd4 ba3k sqft288 Wingate Dr, Winder, GA 30680New ConstructionFMLS GA
- $403,0753 bd3 ba2k sqft101 Avian Way, Auburn, GA 30011New ConstructionFMLS GA
- $446,6683 bd3 ba1.8k sqft32 Piney Grove Ct, Auburn, GA 30011New ConstructionFMLS GA
- $397,6253 bd3 ba2k sqft35 Butternut Way, Auburn, GA 30011New ConstructionFMLS GA
- $499,0005 bd3 ba3k sqft67 Creek Side Pl, Dacula, GA 30019For SaleMLS ID #7638286, Barbara Hammond, Regis Properties, Inc.. FMLS GA
- $394,5653 bd3 ba2k sqft27 Butternut Way, Auburn, GA 30011New ConstructionFMLS GA
