Skip main navigation
Closed
  • $529,990

    58 Longhorn Way, Auburn, GA 30011

    5beds
    3,455sqft
    Single Family Residence, Residential
    Built in 2024
    10,454 Square Feet Lot
    $529,800 Zestimate®
    $153/sqft
    $3,204 Estimated rent

    Home value

    $529,800

    $493,000 - $572,000

    $3,204/mo

    Zestimate® history
    Loading
    Loading...

    Owner options

    List your home for rent

    $3,204/mo

    Rent Zestimate®

    Find your next renter with Zillow Rental Manager. Plus, with online applications, you can quickly screen prospective tenants – for free.

    Learn more

    $3,204/mo

    Rent Zestimate®

    Refinance and save

    $4,165/mo

    Est. payment

    Refinancing to a lower rate could help reduce your monthly payments and save thousands over the life of the loan.

    See today's rates

    $4,165/mo

    Est. payment

    Explore your selling options

    Work with a Zillow partner agent

    Leverage their expertise and Zillow's premium Showcase listings to get your home seen by more buyers.

    Get started

    List with your own agent

    Get your home in front of millions of buyers by listing it on Zillow.

    Learn how to do it

    Sell it yourself

    Take full control of how buyers see your home on Zillow by listing For Sale by Owner (FSBO).

    List your home

    What's special

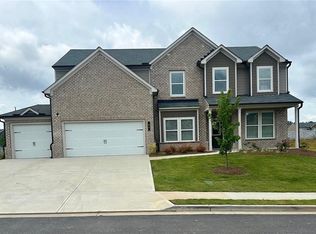
    Fully fenced backyardOpen two story foyerLarge walk in closetLarge media roomUpstairs laundry roomFormal dining room
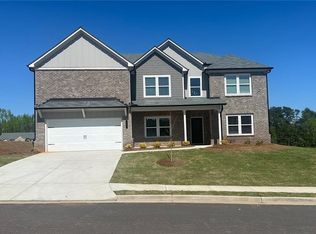
    The Kinkaide Plan Lot 95b: 5BR/4BA. ***CURRENT PROMO: Home is Currently Reduced $20k & get $20k of builder paid closing costs with the use of our Preferred Lender. Buyer can use the CC's towards extra closing costs or prepaids, available upgrades, or interest rate buydown. ***This is our largest Two Story home with 4 Full Bathrooms. Welcome to Beckett Ranch, a Brand New Community Situated in the Lively and Timeless "SOUTHERN CHARM" Town of Auburn, GA. This Beautiful Open Concept & Spacious Plan has plenty of room for a large family & for entertaining. Enter into the open two story foyer where you have a Formal Dining Room and Living Room on either side, and then move on into the main living area space complete with a Great Room, Breakfast Room, and Gourmet Kitchen with a large Island. The main level also has a 5th bedroom with direct access to the main level full bathroom. Upstairs You May Like to Have a Movie Night or Watch a Ball Game in the large Media Room and how about the convenience of an UPSTAIRS LAUNDRY ROOM! Enter into a large Main Bedroom Suite with a Beautiful Spa Bath, including a DOUBLE VANITY with a Granite Counter Tops, Separate Tile SHOWER and TUB, along with a LARGE WALK IN CLOSET. Upstairs also includes Two secondary bedrooms that share a Jack-n-Jill Bath, and another secondary bedroom that has its own full bathroom. A Few Highlights Included within the home are: Luxury Vinyl Planking throughout the Main Level Living Areas, a Gourmet Kitchen with Granite Counters, TILE Backsplash, and a STAINLESS -STEEL Appliance Package. This MAGNIFICENT Home is (Total Electric) ENERGY EFFICIENT. Includes 2" Faux Wood Blinds (cordless) and Garage door openers are included. The Property Also Includes a Fully Landscaped and Sodded Yard on All Four Sides and COVERED FRONT AND BACK PORCH. BUILDER has added a FULLY FENCED BACKYARD to this property - better get here quick!! Beckett Ranch will be a Fabulous Master-Planned Community Eventually Including Interlinking Walking Trails, Sidewalks, Underground Utilities, Clubhouse, Pool, Playgrounds, Pavilion and a Large Conservation Area Running Alongside Rock Creek. ***HOME IS MOVE-IN READY NOW***

    Zillow last checked:

    Listing updated:

    Listed by:

    ROCKNEY A FISH,

    Park Place Brokers 770-590-1911,

    Jan Welch,

    Park Place Brokers

    Bought with:

    Laura Harris, 414958

    Hill Wood Realty, LLC.

    Source: FMLS GA,MLS#: 7698499MLS Logo

    Facts & features

    Interior

    Bedrooms & bathrooms
    • Bedrooms: 5
    • Bathrooms: 4
    • Full bathrooms: 4
    • Main level bathrooms: 1
    • Main level bedrooms: 1
    Rooms
    • Room types: Dining Room, Media Room
    Primary bedroom
    • Features: Oversized Master
    • Level: Oversized Master
    Bedroom
    • Features: Oversized Master
    Primary bathroom
    • Features: Double Vanity, Separate Tub/Shower, Vaulted Ceiling(s)
    Dining room
    • Features: Separate Dining Room
    Kitchen
    • Features: Cabinets White, Kitchen Island, Pantry Walk-In, Stone Counters, View to Family Room
    Heating
    • Central, Electric, ENERGY STAR Qualified Equipment, Zoned
    Cooling
    • Ceiling Fan(s), Central Air, Electric, Zoned
    Appliances
    • Included: Dishwasher, Disposal, Electric Range, Electric Water Heater, Microwave
    • Laundry: Laundry Room, Upper Level
    Features
    • Crown Molding, Double Vanity, Entrance Foyer, Entrance Foyer 2 Story, Tray Ceiling(s), Vaulted Ceiling(s), Walk-In Closet(s)
    • Flooring: Carpet, Ceramic Tile, Luxury Vinyl, Vinyl
    • Windows: Insulated Windows
    • Basement: None
    • Number of fireplaces: 1
    • Fireplace features: Decorative, Electric, Great Room
    • Common walls with other units/homes: No Common Walls
    Interior area
    • Total structure area: 3,455
    • Total interior livable area: 3,455 sqft
    • Finished area above ground: 3,455

    Property

    Parking
    • Total spaces: 2
    • Parking features: Driveway, Garage
    • Garage spaces: 2
    • Has uncovered spaces: Yes
    Accessibility
    • Accessibility features: None
    Features
    • Levels: Two
    • Stories: 2
    • Patio & porch: Covered, Front Porch
    • Exterior features: Lighting
    • Pool features: None
    • Spa features: None
    • Fencing: None
    • Has view: Yes
    • View description: Neighborhood, Trees/Woods
    • Waterfront features: None
    • Body of water: None
    Lot
    • Size: 10,454 Square Feet
    • Features: Back Yard, Front Yard, Landscaped, Level
    Details
    • Additional structures: None
    • Parcel number: R2003C283
    • Other equipment: None
    • Horse amenities: None

    Construction

    Type & style
    • Home type: SingleFamily
    • Architectural style: Traditional
    • Property subtype: Single Family Residence, Residential
    Materials
    • Brick Front, HardiPlank Type
    • Foundation: Slab
    • Roof: Composition,Shingle
    Condition
    • New Construction
    • New construction: Yes
    • Year built: 2024
    Details
    • Warranty included: Yes

    Utilities & green energy

    • Electric: 220 Volts
    • Sewer: Public Sewer
    • Water: Public
    • Utilities for property: Cable Available, Electricity Available, Sewer Available, Underground Utilities, Water Available
    Green energy
    • Green verification: ENERGY STAR Certified Homes
    • Energy efficient items: Appliances, HVAC, Insulation, Water Heater
    • Energy generation: None
    • Water conservation: Low-Flow Fixtures

    Community & HOA

    Community
    • Features: Clubhouse, Homeowners Assoc, Pool, Sidewalks, Street Lights
    • Security: Smoke Detector(s)
    • Subdivision: Beckett Ranch
    HOA
    • Has HOA: Yes
    • Services included: Reserve Fund, Swim, Tennis
    • HOA fee: $700 annually
    Location
    • Region: Auburn

    Financial & listing details

    • Price per square foot: $153/sqft
    • Tax assessed value: $598,100
    • Annual tax amount: $7,358
    • Date on market: 1/1/2026
    • Cumulative days on market: 444 days
    • Listing terms: Cash,Conventional,FHA,VA Loan
    • Electric utility on property: Yes
    • Road surface type: Asphalt, Paved

    Price history

    DateEventPrice
    9/15/2026Sold$529,990$153/sqft
    Source: FMLS GA #7698499 Report a problem
    8/12/2026Pending sale$529,990$153/sqft
    Source: FMLS GA #7698499 Report a problem
    4/11/2026Price change$529,990+1.9%$153/sqft
    Source: FMLS GA #7698499 Report a problem
    3/29/2026Pending sale$519,990$151/sqft
    Source: FMLS GA #7698499 Report a problem
    1/16/2026Price change$519,990+1%$151/sqft
    Source: FMLS GA #7698499 Report a problem
    1/4/2026Listed for sale$514,990-5.5%$149/sqft
    Source: FMLS GA #7698499 Report a problem
    1/1/2026Listing removed$544,990$158/sqft
    Source: FMLS GA #7643877 Report a problem
    9/4/2025Listed for sale$544,990$158/sqft
    Source: FMLS GA #7643877 Report a problem
    9/1/2025Listing removed$544,990$158/sqft
    Source: FMLS GA #7572128 Report a problem
    8/30/2025Price change$544,990+1.9%$158/sqft
    Source: FMLS GA #7572128 Report a problem
    5/2/2025Listed for sale$534,990-0.9%$155/sqft
    Source: FMLS GA #7572128 Report a problem
    3/25/2025Listing removed$539,990$156/sqft
    Source: FMLS GA #7480897 Report a problem
    11/2/2024Listed for sale$539,990$156/sqft
    Source: FMLS GA #7480897 Report a problem

    Public tax history

    YearProperty taxesTax assessment
    2025$7,358 $239,240
    Find assessor info on the county website

    Neighborhood: 30011

    Nearby schools

    GreatSchools rating
    Schools provided by the listing agent
    • Elementary: Mulberry
    • Middle: Dacula
    • High: Dacula

    Source: FMLS GA. This data may not be complete. We recommend contacting the local school district to confirm school assignments for this home.

    Get a cash offer in 3 minutes
    Find out how much your home could sell for in as little as 3 minutes with a no-obligation cash offer.
    Estimated market value
    $529,800
    Get a cash offer in 3 minutes
    Find out how much your home could sell for in as little as 3 minutes with a no-obligation cash offer.
    Estimated market value
    $529,800