Welcome to this beautifully maintained 4-bedroom, 2.5-bath home located in the gated community of Reserve at Liberty Park in Braselton. Offering the perfect blend of elegance, comfort, and convenience, this move-in-ready home is designed for today's lifestyle. Step inside to discover a thoughtfully designed floor plan featuring a half bath, private home office and formal dining room, providing ideal spaces for working from home and entertaining guests. The spacious kitchen is the heart of the home, boasting granite countertops, a center island, walk-in pantry, abundant cabinetry, and generous prep space. Just off the kitchen, the bright breakfast area flows seamlessly into the inviting family room, where a cozy fireplace creates the perfect gathering place for family and friends. Upstairs, a versatile loft offers additional living space that's perfect for a media room, or playroom. The spacious owner's suite is a true retreat, complete with a comfortable sitting area, an en-suite bath featuring a soaking tub, separate shower, dual vanities, and a generous walk-in closet. Three additional bedrooms and a full bathroom complete the upstairs. Step outside to enjoy the fully fenced backyard, ideal for relaxing, entertaining, or letting pets play. Additional highlights include a freshly painted exterior, and the home is wired for a whole-house generator, offering added peace of mind in unexpected times. Residents of Reserve at Liberty Park enjoy exceptional community amenities, including a private clubhouse, resort-style swimming pool, and lighted tennis courts. Conveniently located just minutes from Chateau Elan, shopping, dining, Northeast Georgia Medical Center, and easy access to I-85 and Highway 211, this home offers the perfect combination of luxury, location, and lifestyle. Don't miss the opportunity to make this exceptional Braselton home yours!
Active
Price cut: $10.1K (7/28)
$469,900
1043 Liberty Park Dr, Braselton, GA 30517
4beds
2,884sqft
Single Family Residence
Built in 2016
0.41 Acres Lot
$466,800 Zestimate®
$163/sqft
$112/mo HOA
What's special
Cozy fireplaceHalf bathFully fenced backyardPrivate home officeVersatile loftCenter islandComfortable sitting area
- 48 days |
- 515 |
- 23 |
Zillow last checked:
Listing updated:
Listed by:
Darla Dobbs 770-912-6611,
Prestige Properties of Georgia
Source: GAMLS,MLS#: 10797269
Facts & features
Interior
Bedrooms & bathrooms
- Bedrooms: 4
- Bathrooms: 3
- Full bathrooms: 2
- 1/2 bathrooms: 1
Rooms
- Room types: Family Room, Laundry, Loft, Office
Dining room
- Features: Separate Room
Kitchen
- Features: Breakfast Area, Kitchen Island, Pantry, Solid Surface Counters, Walk-in Pantry
Heating
- Central
Cooling
- Central Air
Appliances
- Included: Cooktop, Dishwasher, Disposal, Gas Water Heater, Microwave, Refrigerator
- Laundry: In Hall
Features
- Double Vanity, Separate Shower, Soaking Tub, Walk-In Closet(s)
- Flooring: Carpet, Tile, Vinyl
- Windows: Double Pane Windows
- Basement: None
- Number of fireplaces: 1
- Fireplace features: Living Room
Interior area
- Total structure area: 2,884
- Total interior livable area: 2,884 sqft
- Finished area above ground: 2,884
- Finished area below ground: 0
Property
Parking
- Parking features: Garage
- Has garage: Yes
Features
- Levels: Two
- Stories: 2
- Patio & porch: Patio, Porch
- Fencing: Back Yard,Privacy,Wood
Lot
- Size: 0.41 Acres
- Features: None
Details
- Parcel number: 123B 008
Construction
Type & style
- Home type: SingleFamily
- Architectural style: Brick Front,Traditional
- Property subtype: Single Family Residence
Materials
- Wood Siding
- Roof: Composition
Condition
- Resale
- New construction: No
- Year built: 2016
Utilities & green energy
- Sewer: Public Sewer
- Water: Public
- Utilities for property: Cable Available, Electricity Available, High Speed Internet, Natural Gas Available, Sewer Connected, Water Available
Community & HOA
Community
- Features: Clubhouse, Fitness Center, Gated, Pool, Sidewalks, Street Lights, Tennis Court(s)
- Security: Carbon Monoxide Detector(s), Gated Community, Smoke Detector(s)
- Subdivision: Reserve at Liberty Park
HOA
- Has HOA: Yes
- Services included: Maintenance Grounds, Tennis
- HOA fee: $1,344 annually
Location
- Region: Braselton
Financial & listing details
- Price per square foot: $163/sqft
- Tax assessed value: $491,100
- Annual tax amount: $5,462
- Date on market: 7/1/2026
- Cumulative days on market: 41 days
- Listing agreement: Exclusive Right To Sell
- Listing terms: 1031 Exchange,Cash,Conventional,FHA
- Electric utility on property: Yes
Estimated market value
$466,800
$443,000 - $490,000
$2,623/mo
Price history
| Date | Event | Price |
|---|---|---|
| 8/16/2026 | Listed for sale | $469,900$163/sqft |
Source:  FMLS GA #7799786 Report a problem FMLS GA #7799786 Report a problem | ||
| 8/10/2026 | Pending sale | $469,900$163/sqft |
Source:  GAMLS #10797269 Report a problem GAMLS #10797269 Report a problem | ||
| 7/28/2026 | Price change | $469,900-2.1%$163/sqft |
Source: GAMLS #10797269 Report a problem | ||
| 7/1/2026 | Listed for sale | $480,000+70.8%$166/sqft |
Source: GAMLS #10797269 Report a problem | ||
| 11/22/2016 | Sold | $280,990$97/sqft |
Source:  FMLS GA #5603226 Report a problem FMLS GA #5603226 Report a problem | ||
Public tax history
| Year | Property taxes | Tax assessment |
|---|---|---|
| 2025 | $5,462 -1% | $196,440 |
| 2024 | $5,514 +14.3% | $196,440 +11.5% |
| 2023 | $4,824 +4.6% | $176,240 +20.9% |
| 2022 | $4,613 +3.5% | $145,800 +4.4% |
| 2021 | $4,458 -6% | $139,720 +4% |
| 2020 | $4,745 -5.5% | $134,400 -4.6% |
| 2019 | $5,023 +6% | $140,920 +8.3% |
| 2018 | $4,737 +15.3% | $130,160 +12.4% |
| 2017 | $4,107 +0.4% | $115,760 +439.7% |
| 2016 | $4,091 +421.9% | $21,449 +98.6% |
| 2015 | $784 +97.8% | $10,800 +237.5% |
| 2014 | $396 +244.1% | $3,200 -70.4% |
| 2013 | $115 | $10,800 |
| 2012 | -- | -- |
| 2011 | -- | -- |
| 2010 | -- | -- |
Find assessor info on the county website
Monthly payment
Est. payment
Payment breakdown
Explore the cost of this home by adjusting the details. Changes won't be saved.Climate risks
Neighborhood: 30517
Nearby schools
GreatSchools rating
- 7/10West Jackson Elementary SchoolGrades: PK-5Distance: 3 mi
- 7/10West Jackson Middle SchoolGrades: 6-8Distance: 6.7 mi
- 5/10Jackson County High SchoolGrades: 9-12Distance: 6.5 mi
Schools provided by the listing agent
- Elementary: West Jackson
- Middle: West Jackson
- High: Jackson County
Source: GAMLS. This data may not be complete. We recommend contacting the local school district to confirm school assignments for this home.
- $593,0005 bd4 ba3.6k sqft1039 Liberty Park Dr, Braselton, GA 30517Off Market

- $505,4004 bd3 ba3k sqft1047 Liberty Park Dr, Braselton, GA 30517Off Market
- $486,300-- bd2 ba2.6k sqft217 Woodley Ct, Braselton, GA 30517Off Market
- $505,400-- bd-- ba-- sqftWoodley Ct, Braselton, GA 30517Off Market
- $493,200-- bd3 ba1.9k sqft1053 Liberty Park Dr, Braselton, GA 30517Off Market
- $498,3004 bd3 ba3k sqft1040 Liberty Park Dr, Braselton, GA 30517Off Market
- $478,6003 bd3 ba2.4k sqft1046 Liberty Park Dr, Braselton, GA 30517Off Market
- $519,500-- bd3 ba2.5k sqft110 Ivy Ct, Braselton, GA 30517Off Market
A local agent can set up tours, give advice and negotiate with sellers.
Similar homes
- $419,0005 bd3 ba2.6k sqft1202 Lincoln Ln, Braselton, GA 30517Active
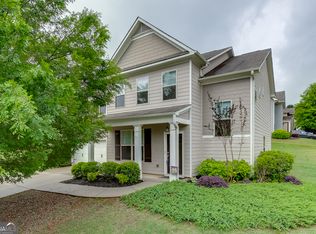
 MLS ID #10772882, April Lynn, Keller Williams Realty Atl. Partners. GAMLS
 - $385,0004 bd3 ba2k sqft6383 Grand Hickory Dr, Braselton, GA 30517Active
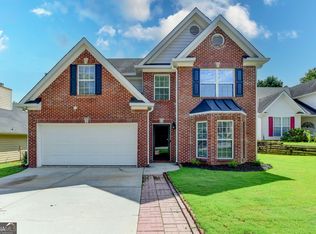 MLS ID #10825801, Olga Brancato, Virtual Properties Realty.com. GAMLS
 - $435,0003 bd3 ba2.8k sqft2581 Bald Cypress Dr, Braselton, GA 30517Active
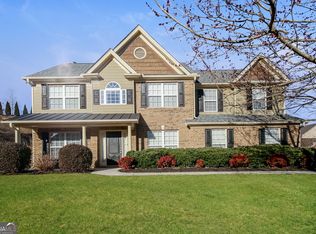 MLS ID #10793869, Eric Baham, Sovereign Real Estate Group. GAMLS
 - $430,0003 bd3 ba1.7k sqft222 Yaupon Trl, Braselton, GA 30517Active
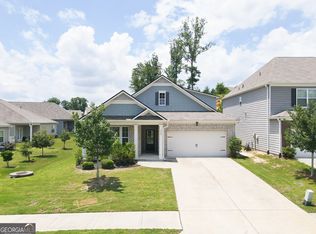 MLS ID #10779621, Alexandra Scheer, eXp Realty. GAMLS
 - $492,0004 bd3 ba2.6k sqft5511 Woodstream Ct, Gainesville, GA 30507ActiveMLS ID #10805669, Andrea A Anderegg, Adams Realty, Inc.. GAMLS
- $389,0003 bd2 ba2k sqft7051 Silk Tree Point, Braselton, GA 30517ActiveMLS ID #10819861, Philip R Wages, BHHS Georgia Properties. GAMLS
- $368,0003 bd3 ba2.2k sqft9518 Rushmore Cir, Braselton, GA 30517ActiveMLS ID #10768671, Tanya Pickens, Opendoor Brokerage. GAMLS
- $367,5004 bd3 ba2.1k sqft870 Walnut Woods Dr, Braselton, GA 30517ActiveMLS ID #10784491, Eric Baham, Sovereign Real Estate Group. GAMLS
- $479,9004 bd3 ba2.6k sqft120 Morris Creek Dr, Hoschton, GA 30548ActiveMLS ID #10806167, Jenna Matheny, Realistry Brokerage, LLC. GAMLS
- $435,0005 bd4 ba3k sqft1061 Blind Brook Cir, Hoschton, GA 30548ActiveMLS ID #10812160, Sabrina Joyce, S & J Real Estate Associates. GAMLS
- $500,0004 bd2 ba2k sqft352 Olde Wick Trl, Hoschton, GA 30548ActiveMLS ID #10786181, Troy Bensinger, Keller Williams Realty Atl. Partners. GAMLS
- $356,9003 bd3 ba2k sqft6503 Silk Tree Pointe, Braselton, GA 30517ActiveMLS ID #10720081, Katie Q Clack Braswell, RE/MAX Towne Square. GAMLS
- $450,0005 bd3 ba2.5k sqft4769 Bogan Meadows Dr, Buford, GA 30519ActiveMLS ID #10799650, Jack Bai, Virtual Properties Realty.com. GAMLS
- $468,0003 bd3 ba3.2k sqft7042 Tree House Way, Flowery Branch, GA 30542ActiveMLS ID #10759244, The Rains Team, PEND Realty, LLC. GAMLS
- $449,9003 bd3 ba2.8k sqft3335 Rivers End Pl, Buford, GA 30519ActiveMLS ID #10774413, Bonds Realty Group, Keller Williams Realty Atl. Partners. GAMLS
- $429,0003 bd3 ba2.4k sqft7823 Keepsake Ln, Flowery Branch, GA 30542ActiveMLS ID #10789426, The Rains Team, PEND Realty, LLC. GAMLS
- $479,0005 bd4 ba2.6k sqft6790 Scarlet Oak Way, Flowery Branch, GA 30542ActiveMLS ID #10718613, The Rains Team, PEND Realty, LLC. GAMLS
- $539,9995 bd4 ba2.9k sqft387 Fern Ct, Hoschton, GA 30548ActiveMLS ID #10787845, Carmen G Delgado, La Rosa Realty Georgia LLC. GAMLS
- $475,0004 bd4 ba2.7k sqft320 Lokeys Ln, Bethlehem, GA 30620ActiveMLS ID #10752878, Tina L Lyons, RE/MAX Center. GAMLS
- $392,5004 bd3 ba2.8k sqft7078 Reserve Ct, Flowery Branch, GA 30542ActiveMLS ID #10656366, Stacey Wyatt Group, eXp Realty. GAMLS
