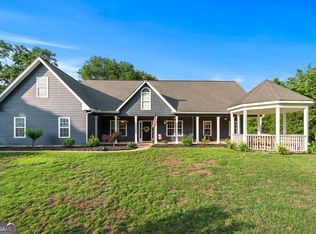
INCREDIBLE VALUE & SWEAT EQUITY OPPORTUNITY! Home 7 Doors Down Just Sold for $685,000! Impeccably preserved by the original owner, this charming ranch home on a flat 1.5-acre lot offers a rare combination of professional-grade utility and an incredible real estate investment opportunity. Located in a highly sought-after Jackson County pocket just off Hwy 124, this property sits in an exclusive, quiet enclave of only about 20 homes. Because another estate just seven doors down recently commanded $685,000, this home is priced to offer immediate, undeniable value. Move right in and enjoy it as-is, or bring your custom updates to the interior-there is abundant room to renovate, modernize, and build massive equity while staying well below the neighborhood price ceiling. Best of all, with no HOA restrictions, you have the ultimate freedom to park your boat or RV and truly make this acreage your own. The absolute crown jewel of this property is the detached 27x31 garage and workshop, a dream setup built to professional standards. Featuring soaring 12-foot ceilings and an oversized door, this climate-controlled workspace is equipped with its own dedicated heat pump for year-round comfort. It is fully future-proofed with a heavy-duty 100-amp subpanel, making it completely ready for vehicle lifts, welders, or dual EV charging stations. The owner thought of everything, installing built-in pneumatic air lines on both sides of the shop so you can easily run compressed air tools without a mess of tangled hoses. To ensure this premium workspace remains entirely dedicated to your projects, a bonus storage shed is tucked right behind the detached garage to keep lawnmowers, yard tools, and fuel completely separate and out of sight. Inside, the residence is designed for effortless, open-concept living. The main level features 3 spacious bedrooms and 2 full bathrooms, anchored by a great room with a fireplace and soaring vaulted ceilings that flow beautifully into the dining area. The functional kitchen comes complete with an island, a pantry, and a sunlit breakfast nook. The oversized primary suite comfortably accommodates king-sized furniture and boasts a five-piece en-suite bath with a separate shower and soaking tub. A side-entry two-car garage provides everyday convenience, while a massive upstairs bonus room serves as the perfect flex space for a fourth bedroom, media room, or home office. Storage is everywhere, including extensive attic space meticulously laid with plywood flooring for safe, organized seasonal packing. Outside, the fully sodded 1.5-acre lot is serviced by an automatic sprinkler system, creating a lush, park-like oasis. This perfect balance of privacy and convenience puts you just 2 minutes from Publix and local dining, and only 7 minutes from I-85 at Exit 129.
Active
Price cut: $15K (8/19)
$485,000
352 Olde Wick Trl, Hoschton, GA 30548
4beds
2,060sqft
Single Family Residence
Built in 1997
1.5 Acres Lot
$473,700 Zestimate®
$235/sqft
$-- HOA
What's special
Climate-controlled workspaceOpen-concept livingSunlit breakfast nookCharming ranch homeSide-entry two-car garageSoaring vaulted ceilingsOversized primary suite
- 115 days
- 79
- 0
Zillow last checked:
Listing updated:
Listed by:
Troy Bensinger 404-409-9978,
Keller Williams Realty Atl. Partners
Source: GAMLS,MLS#: 10786181
Facts & features
Interior
Bedrooms & bathrooms
- Bedrooms: 4
- Bathrooms: 2
- Full bathrooms: 2
- Main level bathrooms: 2
- Main level bedrooms: 3
Rooms
- Room types: Other
Dining room
- Features: Separate Room
Kitchen
- Features: Breakfast Area, Kitchen Island, Pantry
Heating
- Central, Forced Air, Natural Gas
Cooling
- Central Air, Electric
Appliances
- Included: Dishwasher, Gas Water Heater, Microwave, Refrigerator
- Laundry: Mud Room
Features
- Double Vanity, Master On Main Level, Vaulted Ceiling(s), Walk-In Closet(s)
- Flooring: Carpet, Vinyl
- Windows: Double Pane Windows
- Basement: Crawl Space
- Number of fireplaces: 1
- Fireplace features: Family Room
- Common walls with other units/homes: No Common Walls
Interior area
- Total structure area: 2,060
- Total interior livable area: 2,060 sqft
- Finished area above ground: 2,060
- Finished area below ground: 0
Property
Parking
- Total spaces: 4
- Parking features: Attached, Detached, Garage, Kitchen Level, Side/Rear Entrance
- Has attached garage: Yes
Features
- Levels: One and One Half
- Stories: 1
- Patio & porch: Deck
- Exterior features: Sprinkler System
- Body of water: None
Lot
- Size: 1.5 Acres
- Features: Cul-De-Sac, Level, Private
- Residential vegetation: Cleared, Grassed
Details
- Additional structures: Outbuilding, Shed(s), Workshop
- Parcel number: 104 216
Construction
Type & style
- Home type: SingleFamily
- Architectural style: Ranch,Traditional
- Property subtype: Single Family Residence
Materials
- Vinyl Siding
- Foundation: Block
- Roof: Composition
Condition
- Resale
- New construction: No
- Year built: 1997
Utilities & green energy
- Electric: 220 Volts
- Sewer: Septic Tank
- Water: Public
- Utilities for property: Electricity Available, Natural Gas Available, Phone Available, Underground Utilities, Water Available
Community & HOA
Community
- Features: None
- Security: Smoke Detector(s)
- Subdivision: Olde Wick Farms
HOA
- Has HOA: No
- Services included: None
Location
- Region: Hoschton
Financial & listing details
- Price per square foot: $235/sqft
- Tax assessed value: $273,700
- Annual tax amount: $2,921
- Date on market: 6/23/2026
- Cumulative days on market: 78 days
- Listing agreement: Exclusive Right To Sell
- Listing terms: Cash,Conventional,FHA,USDA Loan,VA Loan
- Electric utility on property: Yes
Estimated market value
$473,700
$450,000 - $497,000
$2,195/mo
Price history
| Date | Event | Price |
|---|---|---|
| 10/16/2026 | Listed for sale | $485,000$235/sqft |
Source:  GAMLS #10786181 Report a problem GAMLS #10786181 Report a problem | ||
| 9/22/2026 | Pending sale | $485,000$235/sqft |
Source: GAMLS #10786181 Report a problem | ||
| 8/19/2026 | Price change | $485,000-3%$235/sqft |
Source: GAMLS #10786181 Report a problem | ||
| 8/14/2026 | Price change | $500,000+0%$243/sqft |
Source: GAMLS #10786181 Report a problem | ||
| 8/10/2026 | Price change | $499,9990%$243/sqft |
Source: GAMLS #10786181 Report a problem | ||
| 7/26/2026 | Price change | $500,000-3.8%$243/sqft |
Source: GAMLS #10786181 Report a problem | ||
| 6/23/2026 | Listed for sale | $520,000$252/sqft |
Source: GAMLS #10786181 Report a problem | ||
| 6/12/2026 | Listing removed | $520,000$252/sqft |
Source: GAMLS #10730241 Report a problem | ||
| 5/28/2026 | Price change | $520,000-1%$252/sqft |
Source:  FMLS GA #7751293 Report a problem FMLS GA #7751293 Report a problem | ||
| 4/11/2026 | Listed for sale | $525,000+272.3%$255/sqft |
Source: GAMLS #10730241 Report a problem | ||
| 2/4/1998 | Sold | $141,000$68/sqft |
Source: Agent Provided Report a problem | ||
Public tax history
| Year | Property taxes | Tax assessment |
|---|---|---|
| 2025 | $1,092 -49.1% | $109,480 |
| 2024 | $2,146 +5.2% | $109,480 +11.4% |
| 2023 | $2,040 +26.5% | $98,240 +20.6% |
| 2022 | $1,612 +22.4% | $81,480 +14% |
| 2021 | $1,317 +28.3% | $71,480 +20% |
| 2020 | $1,026 -1.4% | $59,560 |
| 2019 | $1,041 -6.3% | $59,560 -3.1% |
| 2018 | $1,110 -48.2% | $61,480 +1.3% |
| 2017 | $2,142 +0.4% | $60,710 |
| 2016 | $2,133 -0.4% | $60,710 |
| 2015 | $2,142 -0.4% | $60,710 +9.6% |
| 2014 | $2,151 +11.7% | $55,395 +0% |
| 2013 | $1,926 | $55,394 |
| 2012 | -- | -- |
| 2011 | -- | -- |
| 2010 | -- | -- |
Find assessor info on the county website
Monthly payment
Est. payment
Payment breakdown
Explore the cost of this home by adjusting the details. Changes won't be saved.Climate risks
Neighborhood: 30548
Nearby schools
Schools provided by the listing agent
- Elementary: Heroes
- Middle: Legacy Knoll
- High: Jackson County
Source: GAMLS. This data may not be complete. We recommend contacting the local school district to confirm school assignments for this home.
Similar homes
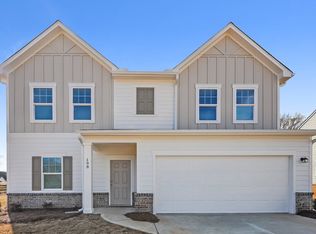
- $459,9004 bd3 ba2.6k sqft120 Morris Creek Dr, Hoschton, GA 30548Active
 MLS ID #10806167, Jenna Matheny, Realistry Brokerage, LLC. GAMLS
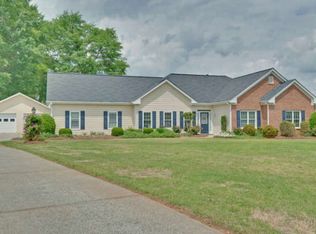
 - $475,0003 bd2 ba2.9k sqft125 Hawthorn Way, Hoschton, GA 30548Active
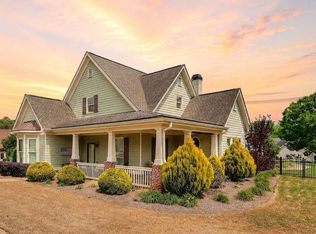 MLS ID #10850293, Sandra Maughon, The Connection Real Estate. GAMLS
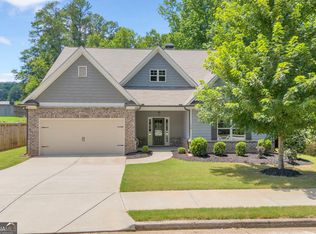
 - $460,0004 bd2 ba2.7k sqft89 Katie Spring Ln, Jefferson, GA 30549Active
 MLS ID #10846771, Renita Brown, Real Broker, LLC. GAMLS
 - $425,0005 bd3 ba2.8k sqft1102 Bald Eagle Trce, Hoschton, GA 30548Active
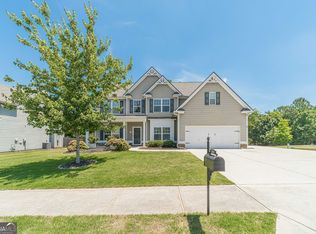 MLS ID #10835955, Shelley Woody, Keller Williams Realty First Atlanta. GAMLS
 - $492,0004 bd3 ba2.6k sqft5511 Woodstream Ct, Gainesville, GA 30507ActiveMLS ID #10805669, Andrea A Anderegg, Adams Realty, Inc.. GAMLS
- $355,0004 bd3 ba1.7k sqft207 Saddle Trl, Jefferson, GA 30549ActiveMLS ID #10815546, Harrison Potts, Norton Commercial Acreage Group. GAMLS
- $450,0004 bd3 ba2.4k sqft5719 Berkshire Trce, Braselton, GA 30517ActiveMLS ID #10814214, Jaye Pinckney, Keller Williams Realty Atl. Partners. GAMLS
- $595,0004 bd3 ba2.8k sqft1221 Shiva Blvd, Winder, GA 30680ActiveMLS ID #10843728, Dominai Reeves, Keller Williams Realty Atl. Partners. GAMLS
- $465,0004 bd2 ba2.3k sqft225 Manor Mill Way, Commerce, GA 30529ActiveMLS ID #10840468, Charles E Smith, Green Leaf Realty Firm. GAMLS
- $484,8003 bd2 ba2.1k sqft3061 Appling Hills Dr, Dacula, GA 30019ActiveMLS ID #10872809, Amy Sadler, HomeSmart. GAMLS
- $339,9004 bd2 ba1.8k sqft208 Albert Ln, Jefferson, GA 30549ActiveMLS ID #10840015, Greg Shadburn, BHHS Georgia Properties. GAMLS
- $435,0004 bd3 ba2.6k sqft2815 Belshire Trl, Dacula, GA 30019ActiveMLS ID #10866958, Gina Sharma Team, Keller Williams Realty North Atlanta. GAMLS
- $545,0004 bd3 ba3k sqft8606 Holly Springs Rd, Maysville, GA 30558ActiveMLS ID #10856403, Melody Shumake, RE/MAX Signature. GAMLS
- $399,0004 bd3 ba2.7k sqft752 Jefferson Blvd, Jefferson, GA 30549ActiveMLS ID #10791591, Michelle Farmer, Athens Real Estate Associates. GAMLS
- $359,9003 bd2 ba1.5k sqft61 Hawthorne Dr, Jefferson, GA 30549ActiveMLS ID #10838931, Gwen Foernsler, Virtual Properties Realty.com. GAMLS
- $436,0004 bd4 ba2.2k sqft522 Mountain Creek Dr, Maysville, GA 30558ActiveMLS ID #10833273, Tanya Pickens, Opendoor Brokerage. GAMLS
- $460,0004 bd3 ba2.2k sqft2267 Bold Springs Rd, Monroe, GA 30656ActiveMLS ID #10801530, Tabatha Pittaluga, Keller Williams Realty Atl. Partners. GAMLS
- $405,0004 bd3 ba2.1k sqft1143 Augustine Dr, Auburn, GA 30011ActiveMLS ID #10836067, Yuliana Hernandez, Keller Williams Realty Atl. Partners. GAMLS
- $349,0003 bd2 ba1.4k sqft678 Bailey Dr, Jefferson, GA 30549ActiveMLS ID #10870134, Tammy D Bennett, NorthGroup Real Estate Inc. GAMLS
- $339,9003 bd2 ba1.6k sqft953 Jefferson Walk Cir, Jefferson, GA 30549ActiveMLS ID #10838950, Porter Williams Team, BHHS Georgia Properties. GAMLS
