Welcome Home! This charming home is the perfect opportunity for first-time home buyers or anyone looking to downsize without sacrificing comfort and space. Featuring 3 bedrooms and 2 bathrooms, the home offers a welcoming layout with an eat-in kitchen complete with granite countertops and stainless-steel appliances. The dishwasher is only one year old! The living areas and hallway feature brand-new LVP flooring, while the living room boasts a beautiful marble fireplace, creating a warm and inviting space. Upstairs, you'll find a versatile bonus room with built-in bookcases and a wall-mounted mini-split system-perfect for a home office, playroom, media room, or additional living space. Step outside and enjoy the screened-in back porch and deck, ideal for relaxing, entertaining, or enjoying your morning coffee. With its desirable features, fresh updates, and flexible living spaces, this home is ready to welcome its next owners!
Active
Price cut: $5.1K (10/8)
$359,900
61 Hawthorne Dr, Jefferson, GA 30549
3beds
1,542sqft
Single Family Residence
Built in 2000
0.92 Acres Lot
$355,100 Zestimate®
$233/sqft
$-- HOA
What's special
Beautiful marble fireplaceStainless-steel appliancesGranite countertopsScreened-in back porchEat-in kitchenWall-mounted mini-split systemBrand-new lvp flooring
- 40 days
- 379
- 35
Zillow last checked:
Listing updated:
Listed by:
Gwen Foernsler 678-549-0051,
Virtual Properties Realty.com
Source: GAMLS,MLS#: 10838931
Facts & features
Interior
Bedrooms & bathrooms
- Bedrooms: 3
- Bathrooms: 2
- Full bathrooms: 2
- Main level bathrooms: 2
- Main level bedrooms: 3
Rooms
- Room types: Bonus Room, Family Room
Heating
- Heat Pump, Other
Cooling
- Heat Pump, Other
Appliances
- Included: Dishwasher, Dryer, Microwave, Oven/Range (Combo), Refrigerator, Washer
- Laundry: In Hall
Features
- Bookcases, Double Vanity, Master On Main Level
- Flooring: Carpet, Laminate
- Basement: None
- Attic: Pull Down Stairs
- Number of fireplaces: 1
- Fireplace features: Factory Built
Interior area
- Total structure area: 1,542
- Total interior livable area: 1,542 sqft
- Finished area above ground: 1,542
- Finished area below ground: 0
Video & virtual tour
Property
Parking
- Parking features: Attached, Garage, Garage Door Opener
- Has attached garage: Yes
Features
- Levels: One and One Half
- Stories: 1
- Patio & porch: Deck, Porch, Screened
Lot
- Size: 0.92 Acres
- Features: Corner Lot
Details
- Parcel number: 083A 051
Construction
Type & style
- Home type: SingleFamily
- Architectural style: Ranch
- Property subtype: Single Family Residence
Materials
- Stone, Vinyl Siding
- Roof: Composition
Condition
- Resale
- New construction: No
- Year built: 2000
Utilities & green energy
- Sewer: Public Sewer
- Water: Public
- Utilities for property: Cable Available, Electricity Available, High Speed Internet, Sewer Connected
Community & HOA
Community
- Features: None
- Subdivision: Cabots Creek
HOA
- Has HOA: No
- Services included: None
Location
- Region: Jefferson
Financial & listing details
- Price per square foot: $233/sqft
- Tax assessed value: $337,060
- Annual tax amount: $3,518
- Date on market: 9/3/2026
- Cumulative days on market: 40 days
- Listing agreement: Exclusive Right To Sell
- Electric utility on property: Yes
Estimated market value
$355,100
$337,000 - $373,000
$1,923/mo
Price history
| Date | Event | Price |
|---|---|---|
| 10/8/2026 | Price change | $359,900-1.4%$233/sqft |
Source:  GAMLS #10838931 Report a problem GAMLS #10838931 Report a problem | ||
| 9/3/2026 | Listed for sale | $365,000+156.1%$237/sqft |
Source: GAMLS #10838931 Report a problem | ||
| 7/17/2015 | Sold | $142,500-3.4%$92/sqft |
Source:  Hive MLS #CM943684 Report a problem Hive MLS #CM943684 Report a problem | ||
| 7/4/2015 | Pending sale | $147,500$96/sqft |
Source: VIRTUAL PROPERTIES REALTY #5522089 Report a problem | ||
| 6/12/2015 | Price change | $147,500-1.6%$96/sqft |
Source: VIRTUAL PROPERTIES REALTY.COM #07433974 Report a problem | ||
| 5/14/2015 | Price change | $149,900-2.6%$97/sqft |
Source: VIRTUAL PROPERTIES REALTY.COM #07433974 Report a problem | ||
| 4/10/2015 | Listed for sale | $153,900+61.2%$100/sqft |
Source: VIRTUAL PROPERTIES REALTY.COM #07433974 Report a problem | ||
| 2/3/2015 | Sold | $95,500-13%$62/sqft |
Source: Public Record Report a problem | ||
| 3/19/2014 | Listing removed | $109,800$71/sqft |
Source: Keller Williams Realty Lanier Partners #07172414 Report a problem | ||
| 12/20/2013 | Listed for sale | $109,800+29.3%$71/sqft |
Source: Keller Williams Realty Lanier Partners #07172414 Report a problem | ||
| 6/18/2013 | Listing removed | $84,900$55/sqft |
Source: Keller Williams Realty Lanier Partners #07058281 Report a problem | ||
| 2/28/2013 | Listed for sale | $84,900$55/sqft |
Source: Keller Williams Realty Lanier Partners #07058281 Report a problem | ||
Public tax history
| Year | Property taxes | Tax assessment |
|---|---|---|
| 2025 | $3,518 +0.7% | $134,824 |
| 2024 | $3,494 +11.7% | $134,824 +16.3% |
| 2023 | $3,129 +5.7% | $115,912 +13.8% |
| 2022 | $2,961 +11.6% | $101,832 +12.4% |
| 2021 | $2,653 +10.3% | $90,632 +22.5% |
| 2020 | $2,406 -1.2% | $73,992 |
| 2019 | $2,436 +2.9% | $73,992 +3.8% |
| 2018 | $2,367 +12.1% | $71,288 +12.7% |
| 2017 | $2,111 +0.6% | $63,248 +5.1% |
| 2016 | $2,100 +10.3% | $60,168 +7.7% |
| 2015 | $1,903 +5.6% | $55,888 +35% |
| 2014 | $1,802 +36.4% | $41,396 |
| 2013 | $1,321 | $41,396 |
| 2012 | -- | -- |
| 2011 | -- | -- |
| 2010 | -- | -- |
Find assessor info on the county website
Monthly payment
Est. payment
Payment breakdown
Explore the cost of this home by adjusting the details. Changes won't be saved.Climate risks
Neighborhood: 30549
Nearby schools
Schools provided by the listing agent
- Elementary: Gum Springs
- Middle: West Jackson
- High: Jackson County
Source: GAMLS. This data may not be complete. We recommend contacting the local school district to confirm school assignments for this home.

Similar homes
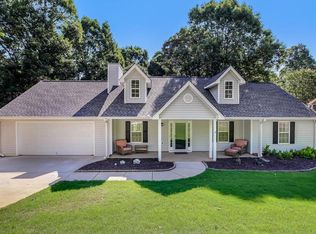
- $339,9004 bd2 ba1.8k sqft208 Albert Ln, Jefferson, GA 30549Active

 MLS ID #10840015, Greg Shadburn, BHHS Georgia Properties. GAMLS
 - $339,9003 bd2 ba1.6k sqft953 Jefferson Walk Cir, Jefferson, GA 30549Active
 MLS ID #10838950, Porter Williams Team, BHHS Georgia Properties. GAMLS
 - $349,0003 bd2 ba1.4k sqft678 Bailey Dr, Jefferson, GA 30549Active
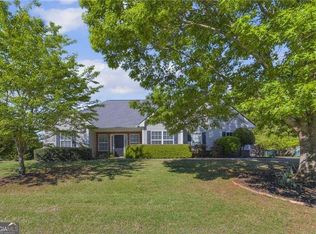 MLS ID #10870134, Tammy D Bennett, NorthGroup Real Estate Inc. GAMLS
 - $355,0004 bd3 ba1.7k sqft207 Saddle Trl, Jefferson, GA 30549Active
 MLS ID #10815546, Harrison Potts, Norton Commercial Acreage Group. GAMLS
 - $450,0003 bd2 ba1.7k sqft27 Woods Way, Jefferson, GA 30549ActiveMLS ID #10844297, Chad Buffington, Buffington Real Estate Group. GAMLS
- $289,9953 bd2 ba1.4k sqft31 Bramble Ct, Jefferson, GA 30549ActiveMLS ID #10812163, Mark Spain, Mark Spain Real Estate. GAMLS
- $379,0003 bd2 ba1.7k sqft316 Lakeview Bend Cir, Jefferson, GA 30549ActiveMLS ID #10848586, April Weaver, Heartland Real Estate. GAMLS
- $399,9003 bd2 ba2.1k sqft227 Still Water Ln, Jefferson, GA 30549For Sale
 MLS ID #7829267, Sam Gustafson, Keller Williams Realty Atlanta Partners. FMLS GA
 - $385,0004 bd3 ba2.2k sqft281 Petal Creek Ln, Jefferson, GA 30549ActiveMLS ID #10806597, Kelly R Jones, GA Realty LLC. GAMLS
- $410,0004 bd3 ba2.2k sqft144 Briar Rose Blvd, Jefferson, GA 30549For SaleMLS ID #7826716, Tanya Pickens, Opendoor Brokerage, LLC. FMLS GA
- $349,9003 bd2 ba1.5k sqft530 Greenfield Dr, Statham, GA 30666ActiveMLS ID #10858321, Kimberly L Harkey, Heritage Realty. GAMLS
- $310,0003 bd2 ba1.3k sqft917 Justin Dr, Winder, GA 30680ActiveMLS ID #10828994, Mark Spain, Mark Spain Real Estate. GAMLS
- $349,9003 bd2 ba1.4k sqft4392 Todd Rd, Braselton, GA 30517ActiveMLS ID #10843709, April Weaver, Heartland Real Estate. GAMLS
- $399,9004 bd2 ba1.9k sqft123 Berry Hill Ln, Hoschton, GA 30548ActiveMLS ID #10834470, Kristi L Young, The Norton Agency. GAMLS
- $379,0003 bd2 ba1.5k sqft125 Bernice Dr, Bogart, GA 30622ActiveMLS ID #10856848, Marcus Dassanayake, Keller Williams Greater Athens. GAMLS
- $425,0003 bd2 ba1.7k sqft163 Tuxedo Dr, Commerce, GA 30530ActiveMLS ID #10870987, Cloie Dunn, RE/MAX Classic. GAMLS
- $325,0004 bd3 ba1.7k sqft1705 Bismarck Cir, Winder, GA 30680ActiveMLS ID #10804577, Mark Spain, Mark Spain Real Estate. GAMLS
- $400,0004 bd3 ba2.1k sqft482 Logans Way, Hoschton, GA 30548ActiveMLS ID #10827253, Tammy Shekey, Keller Williams Realty Atl. Partners. GAMLS
- $349,9003 bd2 ba1.5k sqft469 Cedar Trl, Winder, GA 30680ActiveMLS ID #10826474, Mary Adams, Coldwell Banker Realty. GAMLS
- $338,6003 bd2 ba1.8k sqft4139 Valley Gln, Gainesville, GA 30507ActiveMLS ID #10834785, Blake Keathley, EveryState. GAMLS
