This one-level ranch offers 4 bedrooms, 2 baths, and nearly 2,000 square feet of living space, along with a side-entry 3-car garage and a large outbuilding for hobbies, storage, or workshop space. Built in 2002 and certified through Jackson EMC's Right Choice Program, the home continues to qualify for Jackson EMC's Energy Advantage Rate. The kitchen and baths were updated in 2017 with quartz kitchen countertops and durable porcelain tile added throughout the main living areas. A newer roof and new water heater provide many of the updates buyers appreciate most. More than 400 square feet of walk-up attic space with permanent stairs, subflooring, and electrical already in place offers abundant storage and possibilities for future expansion. This home provides the perfect opportunity to add your own style while enjoying the quality construction and improvements already in place. With low HOA costs, convenient access to I-85, Highway 129, shopping, and dining, this is a home where you can settle in, add your personal touch and enjoy for years to come. Some homes simply have a feeling about them-and this one has been lovingly cared for by its original owner since it was built. Nestled in a small, established neighborhood where homes rarely come on the market, you'll appreciate the friendly neighbors and the comfort of a community that has stood the test of time.
Active
$399,900
123 Berry Hill Ln, Hoschton, GA 30548
4beds
1,976sqft
Single Family Residence
Built in 2002
1.04 Acres Lot
$390,700 Zestimate®
$202/sqft
$6/mo HOA
What's special
Newer roof
- 13 days
- 1,230
- 92
Zillow last checked:
Listing updated:
Listed by:
Kristi L Young 706-318-2164,
The Norton Agency
Source: GAMLS,MLS#: 10834470
Facts & features
Interior
Bedrooms & bathrooms
- Bedrooms: 4
- Bathrooms: 2
- Full bathrooms: 2
- Main level bathrooms: 2
- Main level bedrooms: 4
Rooms
- Room types: Family Room, Laundry
Dining room
- Features: Dining Rm/Living Rm Combo
Kitchen
- Features: Breakfast Area, Breakfast Room, Pantry, Solid Surface Counters
Heating
- Central, Electric, Heat Pump
Cooling
- Ceiling Fan(s), Central Air, Electric
Appliances
- Included: Dishwasher, Oven/Range (Combo)
- Laundry: Other
Features
- Double Vanity, Master On Main Level, Tray Ceiling(s), Vaulted Ceiling(s), Walk-In Closet(s)
- Flooring: Carpet, Other
- Windows: Double Pane Windows
- Basement: None
- Attic: Expandable
- Number of fireplaces: 1
- Fireplace features: Factory Built, Family Room, Gas Log
Interior area
- Total structure area: 1,976
- Total interior livable area: 1,976 sqft
- Finished area above ground: 1,976
- Finished area below ground: 0
Video & virtual tour
Property
Parking
- Total spaces: 3
- Parking features: Attached, Garage, Garage Door Opener, Kitchen Level, Side/Rear Entrance
- Has attached garage: Yes
Features
- Levels: One
- Stories: 1
- Patio & porch: Patio
Lot
- Size: 1.04 Acres
- Features: Level
Details
- Additional structures: Outbuilding
- Parcel number: 103E 004
Construction
Type & style
- Home type: SingleFamily
- Architectural style: Ranch
- Property subtype: Single Family Residence
Materials
- Vinyl Siding
- Foundation: Slab
- Roof: Composition
Condition
- Resale
- New construction: No
- Year built: 2002
Utilities & green energy
- Sewer: Septic Tank
- Water: Public
- Utilities for property: Cable Available, Electricity Available, High Speed Internet, Phone Available, Water Available
Community & HOA
Community
- Features: None
- Subdivision: Berry Hill Estates
HOA
- Has HOA: Yes
- Services included: Other
- HOA fee: $72 annually
Location
- Region: Hoschton
Financial & listing details
- Price per square foot: $202/sqft
- Tax assessed value: $283,100
- Annual tax amount: $2,717
- Date on market: 8/27/2026
- Cumulative days on market: 13 days
- Listing agreement: Exclusive Right To Sell
- Listing terms: Cash,Conventional,FHA,USDA Loan,VA Loan
- Electric utility on property: Yes
Estimated market value
$390,700
$371,000 - $410,000
$2,126/mo
Price history
| Date | Event | Price |
|---|---|---|
| 8/27/2026 | Listed for sale | $399,900$202/sqft |
Source:  GAMLS #10834470 Report a problem GAMLS #10834470 Report a problem | ||
Public tax history
| Year | Property taxes | Tax assessment |
|---|---|---|
| 2025 | $818 -56.7% | $113,240 |
| 2024 | $1,889 +3.3% | $113,240 +10.8% |
| 2023 | $1,829 +53.2% | $102,240 +33.1% |
| 2022 | $1,194 -1.1% | $76,840 |
| 2021 | $1,207 +22.3% | $76,840 +17.3% |
| 2020 | $987 -1.7% | $65,520 |
| 2019 | $1,004 +8.8% | $65,520 +4.3% |
| 2018 | $923 +8.8% | $62,800 +4.4% |
| 2017 | $849 +1.1% | $60,182 |
| 2016 | $839 -1.1% | $60,182 |
| 2015 | $849 -0.6% | $60,182 +9.9% |
| 2014 | $854 +25.2% | $54,758 +3.7% |
| 2013 | $682 | $52,812 |
| 2012 | -- | -- |
| 2011 | -- | -- |
| 2010 | -- | -- |
Find assessor info on the county website
Monthly payment
Est. payment
Payment breakdown
Explore the cost of this home by adjusting the details. Changes won't be saved.Climate risks
Neighborhood: 30548
Nearby schools
Schools provided by the listing agent
- Elementary: North Jackson
- Middle: Legacy Knoll
- High: Jackson County
Source: GAMLS. This data may not be complete. We recommend contacting the local school district to confirm school assignments for this home.
Similar homes
- $485,0004 bd2 ba2k sqft352 Olde Wick Trl, Hoschton, GA 30548Active
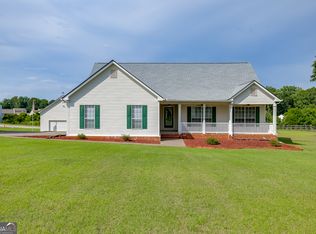
 MLS ID #10786181, Troy Bensinger, Keller Williams Realty Atl. Partners. GAMLS
 - $350,0003 bd2 ba1.6k sqft65 Williams Ct, Hoschton, GA 30548Active
 MLS ID #10774383, Mark Spain, Mark Spain Real Estate. GAMLS
 - $469,9004 bd3 ba2.6k sqft120 Morris Creek Dr, Hoschton, GA 30548Active
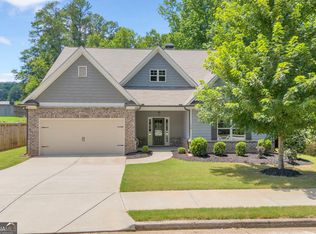 MLS ID #10806167, Jenna Matheny, Realistry Brokerage, LLC. GAMLS
 - $450,0004 bd3 ba2.3k sqft611 Little Bluestream Trl, Hoschton, GA 30548Active
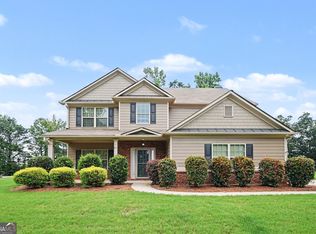 MLS ID #10819135, Mark Spain, Mark Spain Real Estate. GAMLS
 - $394,9004 bd2 ba1.9k sqft130 Meadowcreek Dr, Jefferson, GA 30549ActiveMLS ID #10773698, Derek Worley, Keller Williams Realty Atl. Partners. GAMLS
- $399,9003 bd2 ba2.1k sqft227 Still Water Ln, Jefferson, GA 30549ActiveMLS ID #10836073, Sam Gustafson, Keller Williams Realty Atl. Partners. GAMLS
- $355,0004 bd3 ba1.7k sqft207 Saddle Trl, Jefferson, GA 30549ActiveMLS ID #10815546, Harrison Potts, Norton Commercial Acreage Group. GAMLS
- $410,0004 bd3 ba2.2k sqft144 Briar Rose Blvd, Jefferson, GA 30549ActiveMLS ID #10832230, Tanya Pickens, Opendoor Brokerage. GAMLS
- $369,5003 bd2 ba1.7k sqft174 Lauren Marie Dr, Braselton, GA 30517ActiveMLS ID #10728559, Danya Wilson, Superior Realty Group. GAMLS
- $474,9004 bd3 ba2.7k sqft1001 City Market St, Hoschton, GA 30548ActiveMLS ID #10808146, Charles B Rawls, RU4 Homes Group. GAMLS
- $425,0004 bd3 ba2.7k sqft752 Jefferson Blvd, Jefferson, GA 30549ActiveMLS ID #10791591, Michelle Farmer, Athens Real Estate Associates. GAMLS
- $395,0005 bd3 ba2k sqft241 Red Bud Rd, Jefferson, GA 30549ActiveMLS ID #10773376, Jessica A Wade, eXp Realty. GAMLS
- $395,0004 bd3 ba2.2k sqft281 Petal Creek Ln, Jefferson, GA 30549ActiveMLS ID #10806597, Kelly R Jones, GA Realty LLC. GAMLS
- $369,9003 bd2 ba1.7k sqft198 Blue Grass Dr, Jefferson, GA 30549Active Under ContractMLS ID #10788844, Peggy A Clouse, Dream Homes Realty, Inc.. GAMLS
- $410,0003 bd2 ba1.8k sqft4672 Devencrest Ln, Buford, GA 30519ActiveMLS ID #10834927, Dominic Ray, Redfin Corporation. GAMLS
- $515,0003 bd2 ba2k sqft1264 Harvest Ln, Hoschton, GA 30548ActiveMLS ID #10833562, Mark Spain, Mark Spain Real Estate. GAMLS
- $389,0004 bd3 ba1.9k sqft45 Smith Overhead Bridge Rd, Commerce, GA 30530ActiveMLS ID #10825105, Daniel Hardigree, Keller Williams Realty Atl. Partners. GAMLS
- $390,0003 bd2 ba1.8k sqft540 James Maxwell Rd, Commerce, GA 30529ActiveMLS ID #10824727, Haley Smith Herbert, RE/MAX Signature. GAMLS
- $385,0004 bd3 ba2k sqft6383 Grand Hickory Dr, Braselton, GA 30517ActiveMLS ID #10825801, Olga Brancato, Virtual Properties Realty.com. GAMLS
- $399,0004 bd3 ba2.3k sqft70 Glenn Trl #3, Winder, GA 30680ActiveMLS ID #10783221, Jeremiah Peters, Virtual Properties Realty.com. GAMLS
