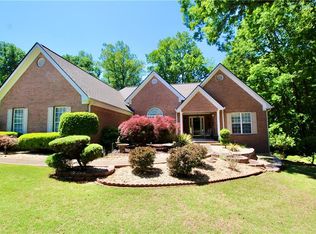
Beautiful brick-front home offering the perfect blend of space, comfort, and convenience! Inside, you'll find beautiful hardwood floors, a spacious owner's suite with a huge walk-in closet, and a relaxing Jacuzzi tub. The versatile floor plan includes a bonus room inside the home, providing the perfect space for a home office, playroom, media room, or additional living area. The partially finished basement with a flex space and full bath. Outside, enjoy a fenced backyard, a huge workshop, a large driveway with an additional parking pad, and a two-car side-entry garage. With numerous upgrades throughout and a fantastic location close to shopping, dining, and major conveniences, this home is one you won't want to miss!
Active
$515,000
1264 Harvest Ln, Hoschton, GA 30548
3beds
2,098sqft
Single Family Residence
Built in 2000
0.61 Acres Lot
$498,100 Zestimate®
$245/sqft
$10/mo HOA
What's special
Fenced backyardBrick-front homeHuge workshopVersatile floor planBeautiful hardwood floorsTwo-car side-entry garageRelaxing jacuzzi tub
- 13 days
- 239
- 13
Zillow last checked:
Listing updated:
Listed by:
Mark Spain 770-886-9000,
Mark Spain Real Estate,
John Wilson 910-465-9411,
Mark Spain Real Estate
Source: GAMLS,MLS#: 10833562
Facts & features
Interior
Bedrooms & bathrooms
- Bedrooms: 3
- Bathrooms: 2
- Full bathrooms: 2
- Main level bathrooms: 2
- Main level bedrooms: 3
Rooms
- Room types: Laundry, Other
Kitchen
- Features: Breakfast Area, Solid Surface Counters
Heating
- Central, Natural Gas
Cooling
- Central Air, Electric
Appliances
- Included: Dishwasher, Microwave, Refrigerator
- Laundry: Other
Features
- Master On Main Level, Other
- Flooring: Carpet, Hardwood
- Windows: Double Pane Windows
- Basement: Bath Finished,Exterior Entry,Partial
- Number of fireplaces: 1
- Fireplace features: Family Room
- Common walls with other units/homes: No Common Walls
Interior area
- Total structure area: 2,098
- Total interior livable area: 2,098 sqft
- Finished area above ground: 2,098
- Finished area below ground: 0
Property
Parking
- Total spaces: 2
- Parking features: Garage, Parking Pad, Side/Rear Entrance
- Has garage: Yes
- Has uncovered spaces: Yes
Features
- Levels: Two
- Stories: 2
- Patio & porch: Deck, Patio
- Waterfront features: No Dock Or Boathouse
- Body of water: None
Lot
- Size: 0.61 Acres
- Features: Private
Details
- Parcel number: XX024A 043
- Special conditions: Investor Owned
Construction
Type & style
- Home type: SingleFamily
- Architectural style: Brick Front,Traditional
- Property subtype: Single Family Residence
Materials
- Other
- Roof: Composition
Condition
- Resale
- New construction: No
- Year built: 2000
Utilities & green energy
- Sewer: Public Sewer
- Water: Public
- Utilities for property: Cable Available, Electricity Available, Phone Available, Water Available
Green energy
- Energy efficient items: Thermostat
Community & HOA
Community
- Features: None
- Subdivision: Beringer Pointe
HOA
- Has HOA: Yes
- Services included: Other
- HOA fee: $125 annually
Location
- Region: Hoschton
Financial & listing details
- Price per square foot: $245/sqft
- Tax assessed value: $405,965
- Annual tax amount: $3,537
- Date on market: 8/26/2026
- Listing agreement: Exclusive Right To Sell
- Listing terms: Cash,Conventional,VA Loan
- Electric utility on property: Yes
Estimated market value
$498,100
$473,000 - $523,000
$2,516/mo
Price history
| Date | Event | Price |
|---|---|---|
| 8/26/2026 | Listed for sale | $515,000-2.8%$245/sqft |
Source:  FMLS GA #7825438 Report a problem FMLS GA #7825438 Report a problem | ||
| 7/22/2026 | Sold | $530,000+107%$253/sqft |
Source: Public Record Report a problem | ||
| 7/30/2018 | Sold | $256,000-1.2%$122/sqft |
Source:  FMLS GA #6019716 Report a problem FMLS GA #6019716 Report a problem | ||
| 6/28/2018 | Pending sale | $259,000$123/sqft |
Source: Realty Associates of Atlanta #8389485 Report a problem | ||
| 6/22/2018 | Listed for sale | $259,000$123/sqft |
Source: Realty Associates of Atlanta #8389485 Report a problem | ||
| 6/11/2018 | Pending sale | $259,000$123/sqft |
Source: Realty Associates of Atlanta #8389485 Report a problem | ||
| 6/11/2018 | Listed for sale | $259,000+4%$123/sqft |
Source: Realty Associates of Atlanta #8389485 Report a problem | ||
| 1/1/2017 | Listing removed | $249,000$119/sqft |
Source: REALTY ASSOCIATES OF ATLANTA #8046063 Report a problem | ||
| 11/15/2016 | Price change | $249,000-2.4%$119/sqft |
Source: REALTY ASSOCIATES OF ATLANTA LLC #5728764 Report a problem | ||
| 11/7/2016 | Price change | $255,000-5.2%$122/sqft |
Source: REALTY ASSOCIATES OF ATLANTA LLC #5728764 Report a problem | ||
| 9/28/2016 | Price change | $269,000-3.8%$128/sqft |
Source: REALTY ASSOCIATES OF ATLANTA LLC #5728764 Report a problem | ||
| 8/29/2016 | Price change | $279,500-3.5%$133/sqft |
Source: REALTY ASSOCIATES OF ATLANTA LLC #5728764 Report a problem | ||
| 8/2/2016 | Listed for sale | $289,500+47.7%$138/sqft |
Source: REALTY ASSOCIATES OF ATLANTA LLC #5728764 Report a problem | ||
| 11/3/2000 | Sold | $196,000$93/sqft |
Source: Public Record Report a problem | ||
Public tax history
| Year | Property taxes | Tax assessment |
|---|---|---|
| 2025 | $3,491 -13.5% | $162,386 -11.9% |
| 2024 | $4,035 +17.6% | $184,401 +18.5% |
| 2023 | $3,430 +8.7% | $155,601 +29.5% |
| 2022 | $3,155 -1% | $120,112 +5.3% |
| 2021 | $3,186 +1.5% | $114,112 +3.6% |
| 2020 | $3,139 +7.6% | $110,112 +7.8% |
| 2019 | $2,918 +244.6% | $102,155 +22.7% |
| 2018 | $847 +8.4% | $83,272 +6.9% |
| 2017 | $781 +1.7% | $77,909 +1.3% |
| 2016 | $767 | $76,884 -0.8% |
| 2015 | $767 -1.7% | $77,508 +13.6% |
| 2014 | $781 +15.7% | $68,250 +10% |
| 2013 | $674 | $62,023 |
| 2012 | -- | -- |
| 2011 | -- | -- |
| 2010 | -- | -- |
| 2009 | -- | -- |
| 2008 | -- | -- |
| 2007 | -- | -- |
| 2005 | -- | -- |
| 2004 | -- | -- |
| 2003 | -- | -- |
| 2001 | $2,092 +534.3% | -- |
| 2000 | $330 | -- |
Find assessor info on the county website
Monthly payment
Est. payment
Payment breakdown
Explore the cost of this home by adjusting the details. Changes won't be saved.Climate risks
Neighborhood: 30548
Nearby schools
Schools provided by the listing agent
- Elementary: Bramlett
- Middle: Russell
- High: Winder Barrow
Source: GAMLS. This data may not be complete. We recommend contacting the local school district to confirm school assignments for this home.

Similar homes
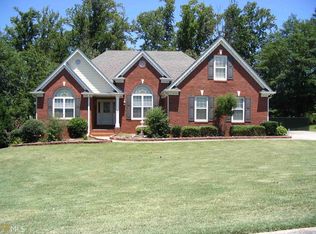
- $474,9004 bd3 ba2.7k sqft1001 City Market St, Hoschton, GA 30548Active
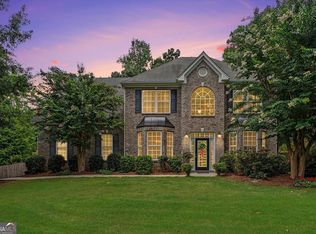
 MLS ID #10808146, Charles B Rawls, RU4 Homes Group. GAMLS
 - $474,9004 bd3 ba2.9k sqft1222 Marinette Way, Hoschton, GA 30548Active
 MLS ID #10840241, Gary L Nix, Georgia Real Estate Depot. GAMLS
 - $499,0003 bd3 ba2.3k sqft36 Miners Way, Braselton, GA 30517Active
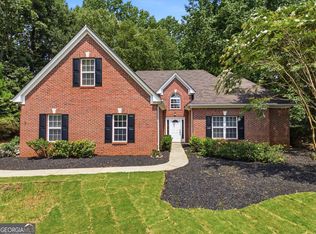 MLS ID #10822632, Colin N Alford, Resource Brokers, LLC. GAMLS
 - $599,9994 bd3 ba2.9k sqft3923 Springtree Ln, Hoschton, GA 30548Active
 MLS ID #10783004, George Koutroulakis, Keller Williams Realty Atl. Partners. GAMLS
 - $529,9004 bd3 ba2.4k sqft4713 Bedford Glenn, Flowery Branch, GA 30542ActiveMLS ID #10795598, Amanda Stewart, Keller Williams Lanier Partners. GAMLS
- $459,0004 bd3 ba2.4k sqft3430 Vista Creek Dr, Dacula, GA 30019ActiveMLS ID #10832281, Danielle Vadala, RE/MAX Center. GAMLS
- $492,0004 bd3 ba2.6k sqft5511 Woodstream Ct, Gainesville, GA 30507ActiveMLS ID #10805669, Andrea A Anderegg, Adams Realty, Inc.. GAMLS
- $535,0004 bd3 ba2.5k sqft1727 Green Farm Cir, Dacula, GA 30019ActiveMLS ID #10806739, Heidi Otten-Butler, Virtual Properties Realty.com. GAMLS
- $430,0003 bd3 ba2.2k sqft557 Butterfly Ln, Braselton, GA 30517ActiveMLS ID #10794499, Adriana Schoonover, HomeSmart. GAMLS
- $480,0004 bd3 ba2.5k sqft2525 Woodbrook Ct, Lawrenceville, GA 30043ActiveMLS ID #10834947, Todd Haucke, Coldwell Banker Realty. GAMLS
- $389,9005 bd3 ba2.5k sqft974 Coosawilla Dr, Winder, GA 30680ActiveMLS ID #10787913, Mark Spain, Mark Spain Real Estate. GAMLS
- $449,7004 bd3 ba2.4k sqft615 Wellington Dr, Winder, GA 30680ActiveMLS ID #10755095, Charles B Rawls, RU4 Homes Group. GAMLS
- $749,9004 bd4 ba2.7k sqft537 Old Collins Rd, Hoschton, GA 30548ActiveMLS ID #10789431, Stacy Arrowood, Real Broker, LLC. GAMLS
- $459,9005 bd3 ba3k sqft3131 Seneca Farm Ln, Buford, GA 30519ActiveMLS ID #10803344, Shannon Volkodav, UC Premier Properties. GAMLS
- $410,0004 bd3 ba2.5k sqft6125 Mulberry Park Dr, Braselton, GA 30517ActiveMLS ID #10808149, Samuel DeStefano, BHGRE Metro Brokers. GAMLS
- $529,9994 bd3 ba2.4k sqft5422 Pepperbush Ct, Sugar Hill, GA 30518ActiveMLS ID #10690982, Gabrielle Goewey, Real Broker, LLC. GAMLS
- $384,0003 bd3 ba2k sqft7051 Silk Tree Point, Braselton, GA 30517ActiveMLS ID #10819861, Philip R Wages, BHHS Georgia Properties. GAMLS
- $449,9003 bd3 ba2.8k sqft3335 Rivers End Pl, Buford, GA 30519ActiveMLS ID #10774413, Bonds Realty Group, Keller Williams Realty Atl. Partners. GAMLS
- $487,9905 bd4 ba3k sqft3473 Fallen Oak Dr, Buford, GA 30519ActiveMLS ID #10789113, Yun Pan, Virtual Properties Realty.Net. GAMLS
- $479,9996 bd4 ba2.4k sqft1116 Maple Creek Rdg, Loganville, GA 30052ActiveMLS ID #10813692, Lisa Scola, Keller Williams Realty Atl. Partners. GAMLS
