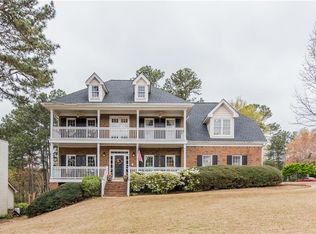
Meticulously maintained by only two previous owners, this spacious property features high ceilings with crown molding, solid hardwood floors, and fresh interior paint. The updated kitchen-complete with quartz countertops, soft-close cabinets, and stainless steel appliances-opens to a Pinterest-worthy living room and connects to both a large entertaining deck and a separate dining room that seats 10-12. Additional interior upgrades include modern lighting, updated door hardware, removable peel-and-stick wallpaper, and new white window shades. Solid wood stairs lead up to bedrooms equipped with remote-controlled ceiling fans. Abundant storage fills the home, including three pantries, numerous closets, extra garage space, and an unfinished full daylight basement with 9-foot ceilings and exterior walkout access-ready to be finished for added value. Key systems include dual HVAC systems, sealed attic ducts, a tankless water heater, a triple-insulated garage door, and integrated security features. Outside, a landscaped front yard with gutter guards complements a private, partially wooded, and relatively level backyard. The yard includes a dedicated area for play equipment or a firepit and can easily be fenced for a dog or extra play space. Conveniently located near shopping and Downtown Sugar Hill, the property is also within walking distance of Lanier High School. Priced to sell with plenty of room to make it your own, this home won't last long-schedule your showing today!
Active
Price cut: $10K (11/7)
$490,000
1001 Secret Trl, Sugar Hill, GA 30518
4beds
2,278sqft
Single Family Residence
Built in 1994
0.32 Acres Lot
$483,000 Zestimate®
$215/sqft
$46/mo HOA
What's special
Modern lightingLarge entertaining deckSolid hardwood floorsUpdated kitchenExtra garage spaceNew white window shadesStainless steel appliances
- 21 days
- 655
- 53
Zillow last checked:
Listing updated:
Listed by:
Toni Chiovatero 773-396-9262,
Keller Williams Realty Atl. Partners
Source: GAMLS,MLS#: 10873887
Facts & features
Interior
Bedrooms & bathrooms
- Bedrooms: 4
- Bathrooms: 3
- Full bathrooms: 2
- 1/2 bathrooms: 1
Rooms
- Room types: Bonus Room, Den, Game Room
Dining room
- Features: Seats 12+, Separate Room
Kitchen
- Features: Breakfast Area, Kitchen Island, Pantry
Heating
- Central, Forced Air, Natural Gas
Cooling
- Ceiling Fan(s), Central Air
Appliances
- Included: Dishwasher, Disposal, Oven/Range (Combo), Refrigerator, Tankless Water Heater
- Laundry: Other
Features
- Double Vanity, High Ceilings, Separate Shower, Tile Bath, Tray Ceiling(s), Entrance Foyer, Vaulted Ceiling(s), Walk-In Closet(s)
- Flooring: Carpet, Hardwood, Tile
- Windows: Bay Window(s), Double Pane Windows, Window Treatments
- Basement: Daylight,Full,Interior Entry,Unfinished
- Attic: Pull Down Stairs
- Number of fireplaces: 1
- Fireplace features: Gas Log, Gas Starter, Living Room
- Common walls with other units/homes: No Common Walls
Interior area
- Total structure area: 2,278
- Total interior livable area: 2,278 sqft
- Finished area above ground: 2,278
- Finished area below ground: 0
Video & virtual tour
Property
Parking
- Total spaces: 2
- Parking features: Attached, Garage, Garage Door Opener, Kitchen Level
- Has attached garage: Yes
Features
- Levels: Three Or More
- Stories: 3
- Patio & porch: Deck, Porch
- Body of water: None
Lot
- Size: 0.32 Acres
- Features: Private
- Residential vegetation: Wooded
Details
- Parcel number: R7257 217
Construction
Type & style
- Home type: SingleFamily
- Architectural style: Traditional
- Property subtype: Single Family Residence
Materials
- Concrete, Other
- Roof: Composition
Condition
- Resale
- New construction: No
- Year built: 1994
Utilities & green energy
- Electric: 220 Volts
- Sewer: Public Sewer
- Water: Public
- Utilities for property: Cable Available, Electricity Available, High Speed Internet, Natural Gas Available, Phone Available, Sewer Connected, Underground Utilities, Water Available
Community & HOA
Community
- Features: Clubhouse, Playground, Pool, Street Lights, Tennis Court(s), Walk To Schools, Near Shopping
- Security: Carbon Monoxide Detector(s), Smoke Detector(s)
- Subdivision: Secret Cove
HOA
- Has HOA: Yes
- Services included: Insurance, Maintenance Grounds, Pest Control, Swimming, Tennis, Trash
- HOA fee: $550 annually
Location
- Region: Sugar Hill
Financial & listing details
- Price per square foot: $215/sqft
- Tax assessed value: $502,000
- Annual tax amount: $6,997
- Date on market: 10/23/2026
- Cumulative days on market: 21 days
- Listing agreement: Exclusive Right To Sell
- Listing terms: 1031 Exchange,Cash,Conventional,FHA,VA Loan
- Electric utility on property: Yes
Estimated market value
$483,000
$459,000 - $507,000
$2,433/mo
Price history
| Date | Event | Price |
|---|---|---|
| 11/7/2026 | Price change | $490,000-2%$215/sqft |
Source:  GAMLS #10873887 Report a problem | ||
| 10/23/2026 | Listed for sale | $500,000+4.2%$219/sqft |
Source: GAMLS #10873887 Report a problem | ||
| 8/30/2023 | Sold | $480,000-3.8%$211/sqft |
Source:  FMLS GA #7239564 Report a problem | ||
| 8/3/2023 | Pending sale | $499,000$219/sqft |
Source: GAMLS #10176245 Report a problem | ||
| 7/15/2023 | Price change | $499,000-4%$219/sqft |
Source: GAMLS #10176245 Report a problem | ||
| 6/29/2023 | Listed for sale | $520,000+229.1%$228/sqft |
Source: FMLS GA #7239564 Report a problem | ||
| 5/31/1995 | Sold | $158,000+496.2%$69/sqft |
Source: Public Record Report a problem | ||
| 5/9/1994 | Sold | $26,500$12/sqft |
Source: Public Record Report a problem | ||
Public tax history
| Year | Property taxes | Tax assessment |
|---|---|---|
| 2026 | -- | $200,800 -1% |
| 2025 | $6,997 +4.4% | $202,800 +5.6% |
| 2024 | $6,701 +68.1% | $192,000 +8% |
| 2023 | $3,987 -2.1% | $177,720 +12.4% |
| 2022 | $4,071 +17.9% | $158,120 +27.4% |
| 2021 | $3,454 -7.6% | $124,120 +9.2% |
| 2020 | $3,737 +2.3% | $113,640 |
| 2019 | $3,652 | $113,640 +20.9% |
| 2018 | $3,652 +15.2% | $94,000 |
| 2016 | $3,169 +1.1% | $94,000 +2.8% |
| 2015 | $3,134 | $91,480 +10.4% |
| 2014 | $3,134 +14.5% | $82,840 +9.9% |
| 2013 | $2,738 | $75,360 |
| 2012 | -- | $75,360 -9.4% |
| 2011 | -- | $83,200 |
| 2010 | -- | $83,200 |
| 2009 | -- | $83,200 |
| 2007 | -- | $83,200 |
| 2006 | -- | $83,200 |
| 2005 | -- | $83,200 |
| 2004 | $1,208 -0.1% | $83,200 |
| 2003 | $1,209 -45.6% | $83,200 +10.4% |
| 2002 | $2,221 -0.3% | $75,378 +5.7% |
| 2001 | $2,228 | $71,320 |
Find assessor info on the county website
Monthly payment
Est. payment
Payment breakdown
Explore the cost of this home by adjusting the details. Changes won't be saved.Climate risks
Neighborhood: 30518
Nearby schools
Schools provided by the listing agent
- Elementary: Sugar Hill
- Middle: Lanier
- High: Lanier
Source: GAMLS. This data may not be complete. We recommend contacting the local school district to confirm school assignments for this home.

Similar homes
- $419,9003 bd3 ba1.9k sqft5397 Silver Springs Dr, Buford, GA 30518Active
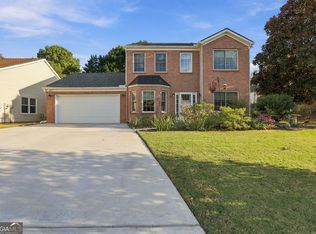
 MLS ID #10882441, Meredith A Green, Dwelli. GAMLS
- $450,0004 bd3 ba3.2k sqft1544 Thoreau Dr, Suwanee, GA 30024Active
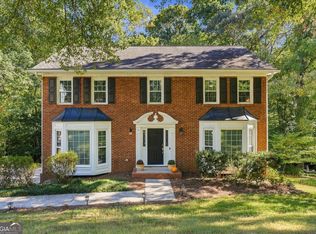 MLS ID #10888698, Eileen Hill, Keller Williams Realty Atl. Partners. GAMLS
- $500,0004 bd4 ba3.3k sqft2703 Bloom Cir, Dacula, GA 30019Active
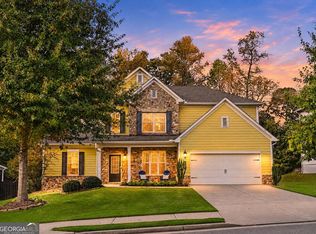 MLS ID #10890175, Wyrick Realty Group, Re/Max Tru, Inc.. GAMLS
- $490,0005 bd3 ba2.8k sqft2753 Blue Moon Dr, Buford, GA 30519Active
 MLS ID #10780924, Stephanie Cann, The Rezerve. GAMLS
- $449,9004 bd3 ba2.2k sqft1934 McLennon Ct, Lawrenceville, GA 30043ActiveMLS ID #10884009, Damaun Dowdy, Liftus Realty LLC. GAMLS
- $465,0004 bd3 ba2.5k sqft2376 Hampton Park Dr, Buford, GA 30519ActiveMLS ID #10876803, Richard Rodriguez, BHHS Georgia Properties. GAMLS
- $430,0004 bd3 ba2.8k sqft2520 Marthagem Ct, Lawrenceville, GA 30043ActiveMLS ID #10876970, Abigail Wilcox, Keller Williams Realty Atl. Partners. GAMLS
- $615,0006 bd3 ba3.1k sqft4207 Reynolds Pl, Buford, GA 30518ActiveMLS ID #10831803, Mark Spain, Mark Spain Real Estate. GAMLS
- $515,0004 bd3 ba2.5k sqft6459 Millstone Cove Dr, Flowery Branch, GA 30542ActiveMLS ID #10777358, Tristen Adams, eXp Realty. GAMLS
- $450,0004 bd3 ba2.2k sqft2760 Spring Dr, Cumming, GA 30041ActiveMLS ID #10874798, Amy Jones, Homecoin.com. GAMLS
- $519,0004 bd3 ba2.6k sqft2545 Niblick Way, Duluth, GA 30097ActiveMLS ID #10884559, Jingtao Earwood, Keller Williams Realty Atl. Partners. GAMLS
- $475,0004 bd3 ba2.5k sqft2095 Harfield Ct, Bethlehem, GA 30620ActiveMLS ID #10875595, Katie Q Clack Braswell, RE/MAX Towne Square. GAMLS
- $429,9003 bd3 ba2.2k sqft2145 Wynfield Point Dr, Buford, GA 30519ActiveMLS ID #10823699, Ava Anderson, A-Z Atlanta Realty. GAMLS
- $455,0004 bd2 ba2.7k sqft6204 Cove Creek Dr, Flowery Branch, GA 30542ActiveMLS ID #10868368, Pat Burke, Keller Williams Lanier Partners. GAMLS
- $549,9005 bd4 ba3k sqft3756 Golden Ive Dr, Buford, GA 30519ActiveMLS ID #10819812, Axell Garcia, NextHome Legacy Empower Realty. GAMLS
- $569,0004 bd3 ba2.8k sqft3145 Lake Seminole Pl, Buford, GA 30519ActiveMLS ID #10808504, Nora M O'Donnell, Crye-Leike, Realtors. GAMLS
- $500,0004 bd4 ba1.9k sqft235 Truehedge Trce, Roswell, GA 30076ActiveMLS ID #10884309, Veronika Barash, Keller Williams Realty North Atlanta. GAMLS
- $400,0004 bd3 ba2.2k sqft2050 Putnam Point, Lawrenceville, GA 30044ActiveMLS ID #10884643, Mariam DePriest, Keller Williams Realty Atlanta North. GAMLS
- $499,9004 bd3 ba2.7k sqft5353 High Harbor Ct, Gainesville, GA 30504ActiveMLS ID #10805534, Jeffrey Fee, RE/MAX Center. GAMLS
- $675,0005 bd3 ba2.5k sqft6025 Zinfandel Dr, Suwanee, GA 30024ActiveMLS ID #10884784, Natalie Stampfly, Southern Classic Realtors. GAMLS
