Welcome to this classic brick two-story home tucked away on a quiet dead-end street in Suwanee, within the Peachtree Ridge High School district. With a true neighborhood feel and an unbeatable location, this home offers easy access to schools, parks, shopping, & major roadways. Hull Middle School & Peachtree Ridge High School are within walking distance, while a community path connects to Peachtree Ridge Park. Bunten Road Park and the Suwanee Greenway are just minutes away, with I-85 & Sugarloaf Parkway nearby for an easy commute. Inside, the main level features beautiful hardwood floors throughout the foyer, dining room, front flex space, kitchen & breakfast area. The kitchen has been refreshed with new stainless steel appliances and opens to the living room, where a cozy fireplace sets the scene for cooler evenings. Step outside to what the sellers consider one of their favorite parts of the home--the extended composite deck. With plenty of room for a grill, dining table & comfortable seating, this is an ideal space for entertaining friends and family. Start your morning with coffee, cook dinner outside, or unwind at the end of the day in the privacy of your own backyard. Upstairs, the oversized primary suite offers plenty of space and a private bath. The finished daylight basement adds even more flexibility, with a spacious walk-out patio and plenty of room for movie nights, gatherings, hobbies or play. This well-maintained home has been cared for by the sellers, as recent updates include a new HVAC system, new carpet, new LVT flooring in the upstairs hallway and primary suite, and fresh neutral paint throughout. The private backyard provides a peaceful connection to nature and even includes a charming little playhouse. With its inviting spaces and convenient Suwanee location, this home offers a comfortable place to settle in and enjoy for years to come.
Active
$450,000
1544 Thoreau Dr, Suwanee, GA 30024
4beds
3,234sqft
Single Family Residence
Built in 1985
0.55 Acres Lot
$465,900 Zestimate®
$139/sqft
$-- HOA
What's special
Cozy fireplaceClassic brick two-story homeFresh neutral paint throughoutQuiet dead-end streetNew carpet
- 13 hours
- 72
- 6
Zillow last checked:
Listing updated:
Listed by:
Eileen Hill 678-761-1146,
Keller Williams Realty Atl. Partners
Source: GAMLS,MLS#: 10888698
Facts & features
Interior
Bedrooms & bathrooms
- Bedrooms: 4
- Bathrooms: 3
- Full bathrooms: 2
- 1/2 bathrooms: 1
Rooms
- Room types: Foyer, Office
Kitchen
- Features: Breakfast Bar, Breakfast Room, Solid Surface Counters
Heating
- Central, Forced Air
Cooling
- Ceiling Fan(s), Central Air
Appliances
- Included: Dishwasher, Disposal, Microwave
- Laundry: Upper Level
Features
- Walk-In Closet(s)
- Flooring: Carpet, Hardwood
- Windows: Double Pane Windows
- Basement: Finished
- Number of fireplaces: 1
- Fireplace features: Living Room
- Common walls with other units/homes: No Common Walls
Interior area
- Total structure area: 3,234
- Total interior livable area: 3,234 sqft
- Finished area above ground: 2,713
- Finished area below ground: 521
Video & virtual tour
Property
Parking
- Total spaces: 2
- Parking features: Garage, Side/Rear Entrance
- Has garage: Yes
Features
- Levels: Two
- Stories: 2
- Patio & porch: Deck
- Waterfront features: No Dock Or Boathouse
Lot
- Size: 0.55 Acres
- Features: None
Details
- Parcel number: R7165 055
Construction
Type & style
- Home type: SingleFamily
- Architectural style: Traditional
- Property subtype: Single Family Residence
Materials
- Brick, Vinyl Siding
- Foundation: Block
- Roof: Composition
Condition
- Resale
- New construction: No
- Year built: 1985
Utilities & green energy
- Electric: 220 Volts
- Sewer: Septic Tank
- Water: Public
- Utilities for property: Cable Available
Community & HOA
Community
- Features: None
- Subdivision: Walden Corners
HOA
- Has HOA: No
- Services included: None
Location
- Region: Suwanee
Financial & listing details
- Price per square foot: $139/sqft
- Tax assessed value: $428,700
- Annual tax amount: $4,858
- Date on market: 11/11/2026
- Listing agreement: Exclusive Right To Sell
- Listing terms: Cash,Conventional,FHA,VA Loan
Estimated market value
$465,900
$443,000 - $489,000
$3,064/mo
Price history
| Date | Event | Price |
|---|---|---|
| 11/11/2026 | Listed for sale | $450,000-5.3%$139/sqft |
Source:  FMLS GA #7866934 Report a problem | ||
| 11/10/2026 | Listing removed | $475,000$147/sqft |
Source:  GAMLS #10876847 Report a problem | ||
| 10/28/2026 | Price change | $475,000-2.9%$147/sqft |
Source: GAMLS #10876847 Report a problem | ||
| 10/21/2026 | Listed for sale | $489,000+97.6%$151/sqft |
Source: FMLS GA #7856955 Report a problem | ||
| 8/15/2007 | Sold | $247,500+66.4%$77/sqft |
Source: Public Record Report a problem | ||
| 10/17/1997 | Sold | $148,700$46/sqft |
Source: Public Record Report a problem | ||
Public tax history
| Year | Property taxes | Tax assessment |
|---|---|---|
| 2026 | -- | $171,480 -0.8% |
| 2025 | $4,858 -2.3% | $172,800 +0.6% |
| 2024 | $4,974 +13.2% | $171,720 +2.7% |
| 2023 | $4,393 -4.9% | $167,240 +7.1% |
| 2022 | $4,620 +23.4% | $156,200 +40.4% |
| 2021 | $3,745 -0.7% | $111,240 |
| 2020 | $3,770 +10.7% | $111,240 +11.7% |
| 2019 | $3,407 | $99,560 |
| 2018 | $3,407 +7.5% | $99,560 +13.8% |
| 2016 | $3,169 +1.8% | $87,520 +4.3% |
| 2015 | $3,112 | $83,880 |
| 2014 | $3,112 +20.1% | $83,880 +21.9% |
| 2013 | $2,591 | $68,800 +1.2% |
| 2012 | -- | $67,960 -19.6% |
| 2011 | -- | $84,560 |
| 2010 | -- | $84,560 |
| 2009 | -- | $84,560 |
| 2007 | -- | $84,560 +20.9% |
| 2006 | -- | $69,960 |
| 2005 | -- | $69,960 |
| 2004 | $900 -8.6% | $69,960 |
| 2003 | $985 -40% | $69,960 +11.8% |
| 2002 | $1,642 -4.2% | $62,600 |
| 2001 | $1,714 | $62,600 |
Find assessor info on the county website
Monthly payment
Est. payment
Payment breakdown
Explore the cost of this home by adjusting the details. Changes won't be saved.Climate risks
Neighborhood: 30024
Nearby schools
Schools provided by the listing agent
- Elementary: Parsons
- Middle: Richard Hull
- High: Peachtree Ridge
Source: GAMLS. This data may not be complete. We recommend contacting the local school district to confirm school assignments for this home.


Similar homes
- $450,0004 bd4 ba3.9k sqft3354 Floral Ct, Suwanee, GA 30024For Sale
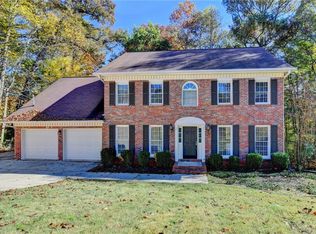
 MLS ID #7865602, Amy Richards, Atlanta Fine Homes Sotheby's International. FMLS GA
- $434,0004 bd3 ba1.9k sqft2121 Little River Dr, Suwanee, GA 30024Active
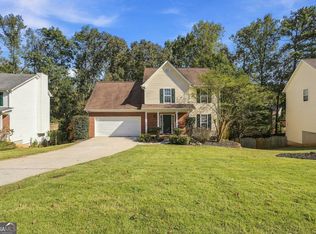
 MLS ID #10876843, Bilal Abdullah, Epique Realty. GAMLS
- $399,0003 bd3 ba1.8k sqft2460 Arbour Trace Ter, Suwanee, GA 30024Active
 MLS ID #10827074, Susan R Chapman, Living Down South Realty. GAMLS
- $450,0005 bd4 ba3.5k sqft1227 Camden Hunt Dr, Lawrenceville, GA 30043Active
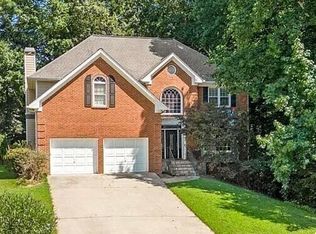 MLS ID #10767589, Steven T Koleno, Beycome Brokerage Realty LLC. GAMLS
- $430,0004 bd3 ba2.8k sqft2520 Marthagem Ct, Lawrenceville, GA 30043ActiveMLS ID #10876970, Abigail Wilcox, Keller Williams Realty Atl. Partners. GAMLS
- $464,0004 bd3 ba2.1k sqft2746 Summercrest Ln, Duluth, GA 30096Active Under ContractMLS ID #10831307, Munira Patel, Virtual Properties Realty.com. GAMLS
- $415,0006 bd3 ba2.7k sqft1910 Fernwood Dr, Lawrenceville, GA 30043ActiveMLS ID #10816099, Jon S Dabney Jr., Jason Mitchell Real Estate Georgia. GAMLS
- $419,9004 bd3 ba2.6k sqft2080 Furlong Run, Lawrenceville, GA 30043ActiveMLS ID #10727257, Jordan W Raper, Peggy Slappey Properties. GAMLS
- $450,0004 bd3 ba2.2k sqft2760 Spring Dr, Cumming, GA 30041ActiveMLS ID #10874798, Amy Jones, Homecoin.com. GAMLS
- $650,0004 bd3 ba3.1k sqft5061 Tottenham Ct, Suwanee, GA 30024ActiveMLS ID #10877229, Sara Archambeau, Keller Williams Realty Atl. Partners. GAMLS
- $452,0004 bd3 ba2.7k sqft193 Brackin Trce, Grayson, GA 30017ActiveMLS ID #10882322, Tanya Pickens, Opendoor Brokerage. GAMLS
- $675,0005 bd3 ba3.8k sqft3700 Creek Mist Lndg, Suwanee, GA 30024ActiveMLS ID #10844782, Travis Grubb, Knapp Realty. GAMLS
- $419,9003 bd3 ba1.9k sqft5397 Silver Springs Dr, Buford, GA 30518ActiveMLS ID #10882441, Meredith A Green, Dwelli. GAMLS
- $490,0004 bd3 ba2.2k sqft1001 Secret Trl, Sugar Hill, GA 30518ActiveMLS ID #10873887, Toni Chiovatero, Keller Williams Realty Atl. Partners. GAMLS
- $484,9004 bd3 ba2.9k sqft3611 Preston Ct, Lilburn, GA 30047ActiveMLS ID #10822603, Jane Holley, Holley Realty Team. GAMLS
- $475,0004 bd3 ba3.9k sqft3101 Planters Mill Dr, Dacula, GA 30019ActiveMLS ID #10874677, Mark L Mahaffey, Mark Mahaffey & Associates Real Est.. GAMLS
- $379,9006 bd4 ba2.2k sqft2555 Waterford Park Dr, Lawrenceville, GA 30044ActiveMLS ID #10886300, Raymond Rivera, eXp Realty. GAMLS
- $475,0004 bd3 ba2.5k sqft2095 Harfield Ct, Bethlehem, GA 30620ActiveMLS ID #10875595, Katie Q Clack Braswell, RE/MAX Towne Square. GAMLS
- $465,0004 bd3 ba2.4k sqft1873 Raintree Ct, Snellville, GA 30078ActiveMLS ID #10807388, Helen L Provost, Integrity One Realty, LLC. GAMLS
- $450,0004 bd3 ba2.2k sqft4480 Atlas Pl, Tucker, GA 30084ActiveMLS ID #10843032, Jill Maxon, Keller Williams Realty Consultants. GAMLS
