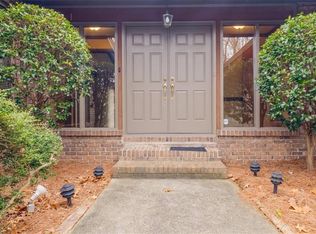
Welcome home, come enjoy the peace and quiet. Come home to your beautiful home and relax on the front porch looking at the huge front yard! Perfectly positioned amongst mature trees, offering scenic views. A traditional floorplan with gorgeous hardwood floors on the main level. The homes main level features a formal living room, a formal dining room, a family room with fireplace, a full bathroom and an eat-in kitchen, perfect for entertaining all occasions! Just off the dining room is a screened in porch with a direct walkout access to the deck. Upstairs you will find 3 bedrooms and 2 more full bathrooms. Fall in love with the gorgeous owner's suite, featuring a sitting area, a walk-in closet and shower/soaking tub. The basement is partially finished with carpeted bonus room/extra bedroom offering lots of potential, plus even more space for storage. Just off the basement is a lower deck level for even more room for entertaining, looking out to the private backyard. No need to clutter the garage with lawn equipment just use the storage shed. This home is located in the Brookwood High School district in an awesome area of Snellville with numerous parks. Convenient to shopping centers, restaurants, entertainment, and major highways. Don't miss out on this opportunity and see your new home today!
Active
Price cut: $20K (9/18)
$465,000
1873 Raintree Ct, Snellville, GA 30078
4beds
2,417sqft
Single Family Residence
Built in 1978
1.43 Acres Lot
$456,600 Zestimate®
$192/sqft
$-- HOA
What's special
Scenic viewsHuge front yardStorage shedFamily room with fireplaceTraditional floorplanFormal dining room
- 74 days
- 248
- 24
Zillow last checked:
Listing updated:
Listed by:
Helen L Provost 6787739102,
Integrity One Realty, LLC
Source: GAMLS,MLS#: 10807388
Facts & features
Interior
Bedrooms & bathrooms
- Bedrooms: 4
- Bathrooms: 3
- Full bathrooms: 3
- Main level bathrooms: 1
Rooms
- Room types: Family Room, Laundry, Great Room, Other
Dining room
- Features: Separate Room, Dining Rm/Living Rm Combo
Kitchen
- Features: Breakfast Room, Country Kitchen, Pantry, Breakfast Area
Heating
- Forced Air
Cooling
- Central Air
Appliances
- Included: Dishwasher, Dryer, Washer, Refrigerator, Microwave, Stainless Steel Appliance(s), Gas Water Heater, Other
- Laundry: In Hall
Features
- Other
- Flooring: Hardwood
- Basement: Partial
- Number of fireplaces: 1
- Fireplace features: Family Room, Other
- Common walls with other units/homes: No Common Walls
Interior area
- Total structure area: 2,417
- Total interior livable area: 2,417 sqft
- Finished area above ground: 1,832
- Finished area below ground: 585
Property
Parking
- Total spaces: 3
- Parking features: Garage
- Has garage: Yes
Accessibility
- Accessibility features: Other
Features
- Levels: Three Or More
- Stories: 3
- Patio & porch: Deck, Patio, Porch, Screened
- Exterior features: Other
Lot
- Size: 1.43 Acres
- Features: Cul-De-Sac
- Residential vegetation: Grassed, Partially Wooded
Details
- Additional structures: Garage(s), Outbuilding
- Parcel number: R5055 108
Construction
Type & style
- Home type: SingleFamily
- Architectural style: Colonial
- Property subtype: Single Family Residence
Materials
- Wood Siding
- Foundation: Block
- Roof: Composition
Condition
- Resale
- New construction: No
- Year built: 1978
Utilities & green energy
- Electric: 220 Volts
- Sewer: Septic Tank
- Water: Public
- Utilities for property: Cable Available, Electricity Available, Natural Gas Available, Phone Available, Water Available, High Speed Internet, Other
Green energy
- Energy efficient items: Appliances, Water Heater
Community & HOA
Community
- Features: None
- Subdivision: RAINTREE FOREST
HOA
- Has HOA: No
- Services included: None
Location
- Region: Snellville
Financial & listing details
- Price per square foot: $192/sqft
- Tax assessed value: $442,800
- Annual tax amount: $4,885
- Date on market: 7/17/2026
- Cumulative days on market: 75 days
- Listing agreement: Exclusive Right To Sell
- Listing terms: Cash,Conventional,FHA,VA Loan
- Electric utility on property: Yes
Estimated market value
$456,600
$434,000 - $479,000
$2,005/mo
Price history
| Date | Event | Price |
|---|---|---|
| 9/18/2026 | Price change | $465,000-4.1%$192/sqft |
Source:  GAMLS #10807388 Report a problem GAMLS #10807388 Report a problem | ||
| 7/17/2026 | Listed for sale | $485,000+125.6%$201/sqft |
Source: GAMLS #10807388 Report a problem | ||
| 5/30/2018 | Sold | $215,000-8.5%$89/sqft |
Source:  FMLS GA #5983350 Report a problem FMLS GA #5983350 Report a problem | ||
| 4/30/2018 | Pending sale | $235,000$97/sqft |
Source: REDFIN CORPORATION #5983350 Report a problem | ||
| 3/22/2018 | Listed for sale | $235,000+28.4%$97/sqft |
Source: REDFIN CORPORATION #5983350 Report a problem | ||
| 8/19/2011 | Sold | $183,000-3.2%$76/sqft |
Source: Public Record Report a problem | ||
| 8/6/2011 | Pending sale | $189,000$78/sqft |
Source: Prudential Georgia Realty #4234824 Report a problem | ||
| 6/12/2011 | Listed for sale | $189,000+54.9%$78/sqft |
Source: Prudential Georgia Realty #4234824 Report a problem | ||
| 6/12/1995 | Sold | $122,000$50/sqft |
Source: Public Record Report a problem | ||
Public tax history
| Year | Property taxes | Tax assessment |
|---|---|---|
| 2025 | $4,885 +3.4% | $177,120 +9.1% |
| 2024 | $4,722 +19.9% | $162,320 +9.6% |
| 2023 | $3,938 -10.4% | $148,040 |
| 2022 | $4,394 +29% | $148,040 +51.2% |
| 2021 | $3,405 -0.6% | $97,880 |
| 2020 | $3,426 +11.6% | $97,880 +13.8% |
| 2019 | $3,069 | $86,000 +9.2% |
| 2018 | $3,069 +16.4% | $78,760 +3.9% |
| 2016 | $2,637 +14% | $75,800 +25.6% |
| 2015 | $2,312 | $60,360 +40.4% |
| 2014 | $2,312 -1.6% | $43,000 -29.6% |
| 2013 | $2,351 | $61,120 |
| 2012 | -- | $61,120 |
| 2011 | -- | $61,120 -0.4% |
| 2010 | -- | $61,360 |
| 2009 | -- | $61,360 -12.5% |
| 2007 | -- | $70,120 |
| 2006 | -- | $70,120 +21.7% |
| 2005 | -- | $57,600 |
| 2004 | $706 -0.1% | $57,600 |
| 2003 | $706 -49.8% | $57,600 |
| 2002 | $1,406 +3% | $57,600 +10.2% |
| 2001 | $1,366 | $52,280 |
Find assessor info on the county website
Monthly payment
Est. payment
Payment breakdown
Explore the cost of this home by adjusting the details. Changes won't be saved.Climate risks
Neighborhood: Brookwood
Nearby schools
Schools provided by the listing agent
- Elementary: Craig
- Middle: Alton C Crews
- High: Brookwood
Source: GAMLS. This data may not be complete. We recommend contacting the local school district to confirm school assignments for this home.
Similar homes
- $375,0004 bd3 ba2.2k sqft2119 Eastwood Dr, Snellville, GA 30078Active
 MLS ID #10839086, Lisa French, NorthGroup Real Estate Inc. GAMLS
 - $425,0004 bd4 ba3.2k sqft3316 Classic Dr, Snellville, GA 30078Active
 MLS ID #10813446, Doug Minton, Keller Williams Realty Atl. Partners. GAMLS
 - $470,0004 bd3 ba2.2k sqft3291 Rae Pl, Lawrenceville, GA 30044Active
 MLS ID #10782909, Hortensia R Morgan, Maximum One Grt. Atl. REALTORS. GAMLS
 - $439,9004 bd3 ba3.2k sqft1835 Talbot Ct, Lawrenceville, GA 30044Active
 MLS ID #10839343, Susan A Morrison, Virtual Properties Realty.com. GAMLS
 - $425,0004 bd3 ba2.6k sqft4080 Stony River Way, Snellville, GA 30039ActiveMLS ID #10843029, Chevel Brown, Limitless Holdings RE Brokerage. GAMLS
- $379,9004 bd3 ba2.5k sqft1961 Shoreline Trce, Grayson, GA 30017ActiveMLS ID #10816165, Cindy Griswell, The Connection Real Estate. GAMLS
- $419,9005 bd4 ba2.8k sqft3824 Shawnee Run SW, Lilburn, GA 30047ActiveMLS ID #10835116, Ashley Kimble, Dwelli. GAMLS
- $439,0004 bd4 ba3.3k sqft3672 Stonelake Ct SW, Lilburn, GA 30047ActiveMLS ID #10764604, Stacy DeRogatis, Keller Williams Realty Atl. Partners. GAMLS
- $374,9994 bd3 ba2k sqft2432 Temple View Dr, Snellville, GA 30078ActiveMLS ID #10819043, Ava Anderson, A-Z Atlanta Realty. GAMLS
- $475,0004 bd3 ba2.2k sqft4480 Atlas Pl, Tucker, GA 30084ActiveMLS ID #10843032, Jill Maxon, Keller Williams Realty Consultants. GAMLS
- $410,0004 bd4 ba3.4k sqft2160 Rocky Mill Dr, Lawrenceville, GA 30044ActiveMLS ID #10835987, Aretha Langley, eXp Realty. GAMLS
- $464,0004 bd3 ba2.1k sqft2746 Summercrest Ln, Duluth, GA 30096ActiveMLS ID #10831307, Munira Patel, Virtual Properties Realty.com. GAMLS
- $407,5004 bd3 ba2.5k sqft3973 Guilford Ct NW, Lilburn, GA 30047ActiveMLS ID #10809693, Brett Smith, Realty On Main. GAMLS
- $359,0004 bd2 ba2.5k sqft3462 Summie Dr SW, Lilburn, GA 30047ActiveMLS ID #10829042, Rachael Brownfield, GA Realty LLC. GAMLS
- $370,0004 bd3 ba2k sqft2558 Kings Way, Lawrenceville, GA 30044ActiveMLS ID #10843596, Abel Aung, Virtual Properties Realty.com. GAMLS
- $435,0006 bd3 ba2.7k sqft1910 Fernwood Dr, Lawrenceville, GA 30043ActiveMLS ID #10816099, Jon S Dabney Jr., Jason Mitchell Real Estate Georgia. GAMLS
- $475,0003 bd3 ba3.4k sqft2720 Bay Ridge Dr, Loganville, GA 30052ActiveMLS ID #10836452, Bonds Realty Group, Keller Williams Realty Atl. Partners. GAMLS
- $375,0004 bd4 ba2.3k sqft123 Grayland Hills Ct, Lawrenceville, GA 30046ActiveMLS ID #10773301, Wanda R Langley, Seed Faith Realty. GAMLS
- $388,0004 bd3 ba3.1k sqft2890 Creekwood Ln NW, Lawrenceville, GA 30044ActiveMLS ID #10827362, Renato Suljic, Century 21 Results. GAMLS
- $499,9004 bd3 ba2.5k sqft403 Old Rosser Rd, Stone Mountain, GA 30087ActiveMLS ID #10795960, JK Team, REMAX Around Atlanta. GAMLS
