Welcome home to this charming, two-story traditional Colonial nestled on a beautiful level lot in the heart of desirable Lilburn, Georgia! Located in highly sought-after Gwinnett County and situated within the top-rated Brookwood High School district, this property combines classic curb appeal with an unbeatable location. Brimming with potential and being sold as-is, this home offers an incredible opportunity for buyers or investors to bring a little TLC and build instant equity in a prime neighborhood. Step inside to find durable, stylish LVP flooring running seamlessly throughout the main level. The heart of the home features a light and bright kitchen complete with crisp white cabinets, rich granite countertops, and sleek black/stainless steel appliances ready for all your culinary adventures. Upstairs, escape to the oversized primary suite featuring a generous bedroom, a spacious walk-in closet, and a private bath with a separate soaking tub and shower designed for ultimate relaxation. Head out back to enjoy your own outdoor sanctuary in the privately fenced backyard, complete with a handy separate tool shed for extra storage or garden tools. Outside your door, convenience reigns supreme-you are just minutes from the lush trails and playgrounds of Ronald Reagan Park, the local public library, everyday grocery shopping, and popular neighborhood dining. Plus, with quick access to Ronald Reagan Parkway and a short drive to vibrant Downtown Snellville, commuting and weekend entertainment are an absolute breeze. Bring your creative vision and turn this Lilburn gem into your dream home today!
Active
Price cut: $5K (8/8)
$384,900
3170 Pine Cove Ct SW, Lilburn, GA 30047
4beds
--sqft
Single Family Residence
Built in 1985
0.39 Acres Lot
$379,700 Zestimate®
$--/sqft
$-- HOA
What's special
Privately fenced backyardLight and bright kitchenSpacious walk-in closetCrisp white cabinetsRich granite countertopsOversized primary suiteBeautiful level lot
- 52 days
- 1,214
- 55
Zillow last checked:
Listing updated:
Listed by:
Dora Garcia 404-447-3903,
Better Homes & Commercial Realty
Source: GAMLS,MLS#: 10807048
Facts & features
Interior
Bedrooms & bathrooms
- Bedrooms: 4
- Bathrooms: 3
- Full bathrooms: 2
- 1/2 bathrooms: 1
Rooms
- Room types: Foyer, Laundry
Dining room
- Features: Separate Room
Kitchen
- Features: Breakfast Bar
Heating
- Central, Forced Air, Natural Gas
Cooling
- Attic Fan, Ceiling Fan(s), Central Air
Appliances
- Included: Dishwasher, Disposal, Gas Water Heater
- Laundry: In Hall
Features
- Walk-In Closet(s)
- Flooring: Carpet
- Basement: None
- Number of fireplaces: 1
- Fireplace features: Factory Built, Gas Log, Gas Starter, Living Room
- Common walls with other units/homes: No Common Walls
Interior area
- Total structure area: 0
- Finished area above ground: 0
- Finished area below ground: 0
Property
Parking
- Total spaces: 2
- Parking features: Attached, Garage
- Has attached garage: Yes
Features
- Levels: Two
- Stories: 2
- Patio & porch: Deck
- Fencing: Back Yard,Fenced
- Body of water: None
Lot
- Size: 0.39 Acres
- Features: Level, Private
Details
- Additional structures: Shed(s)
- Parcel number: R6087 184
- Special conditions: As Is
Construction
Type & style
- Home type: SingleFamily
- Architectural style: Brick Front,Colonial,Traditional
- Property subtype: Single Family Residence
Materials
- Brick, Other
- Foundation: Slab
- Roof: Composition
Condition
- Resale
- New construction: No
- Year built: 1985
Utilities & green energy
- Sewer: Septic Tank
- Water: Public
- Utilities for property: Cable Available, Electricity Available, Natural Gas Available, Water Available
Community & HOA
Community
- Features: Street Lights, Near Shopping
- Security: Smoke Detector(s)
- Subdivision: Pine Cove Subdivision
HOA
- Has HOA: No
- Services included: None
Location
- Region: Lilburn
Financial & listing details
- Annual tax amount: $5,291
- Date on market: 7/15/2026
- Cumulative days on market: 52 days
- Listing agreement: Exclusive Right To Sell
- Electric utility on property: Yes
Estimated market value
$379,700
$361,000 - $399,000
$2,854/mo
Price history
| Date | Event | Price |
|---|---|---|
| 8/8/2026 | Price change | $384,900-1.3% |
Source:  GAMLS #10807048 Report a problem GAMLS #10807048 Report a problem | ||
| 7/16/2026 | Listed for sale | $389,900+3.7% |
Source:  FMLS GA #7806096 Report a problem FMLS GA #7806096 Report a problem | ||
| 4/15/2022 | Sold | $376,000+4.4% |
Source: FMLS GA #6995687 Report a problem | ||
| 3/18/2022 | Pending sale | $360,000 |
Source: FMLS GA #6995687 Report a problem | ||
| 3/5/2022 | Listed for sale | $360,000 |
Source: FMLS GA #6995687 Report a problem | ||
| 2/20/2022 | Pending sale | $360,000 |
Source: FMLS GA #6995687 Report a problem | ||
| 2/10/2022 | Listed for sale | $360,000 |
Source: FMLS GA #6995687 Report a problem | ||
Public tax history
Tax history is unavailable.
Monthly payment
Est. payment
Payment breakdown
Explore the cost of this home by adjusting the details. Changes won't be saved.Climate risks
Neighborhood: 30047
Nearby schools
Schools provided by the listing agent
- Elementary: Gwin Oaks
- Middle: Five Forks
- High: Brookwood
Source: GAMLS. This data may not be complete. We recommend contacting the local school district to confirm school assignments for this home.


Similar homes
- $425,0005 bd4 ba2.8k sqft3824 Shawnee Run SW, Lilburn, GA 30047Active
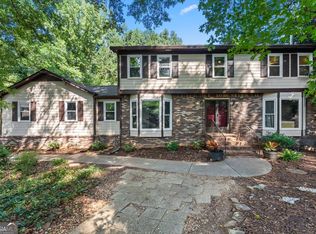
 MLS ID #10835116, Ashley Kimble, Dwelli. GAMLS
 - $340,0004 bd2 ba3.3k sqft4061 Whispering Forest Ct, Lilburn, GA 30047Active
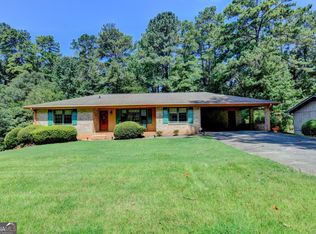 MLS ID #10833987, Sharyl White, Keller Williams Realty First Atlanta. GAMLS
 - $365,0004 bd3 ba1.7k sqft5003 Abbey Ln SW, Lilburn, GA 30047Active
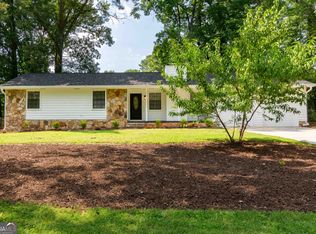 MLS ID #10814612, Melissa Merrick, Keller Williams Realty Atl. Partners. GAMLS
 - $378,6503 bd2 ba1.9k sqft2681 Kings Cir, Lawrenceville, GA 30044Active
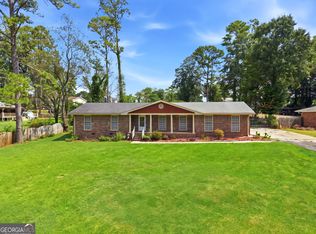 MLS ID #10836670, Alcides Figueira Gonzalez, Virtual Properties Realty.com. GAMLS
 - $420,0004 bd4 ba2.3k sqft661 Sunfield Dr NW, Lilburn, GA 30047ActiveMLS ID #10833709, Sandra Rivera, Virtual Properties Realty.com. GAMLS
- $439,0004 bd4 ba3.3k sqft3672 Stonelake Ct SW, Lilburn, GA 30047ActiveMLS ID #10764604, Stacy DeRogatis, Keller Williams Realty Atl. Partners. GAMLS
- $429,0004 bd3 ba3.4k sqft2588 Hickory Cv SW, Lilburn, GA 30047ActiveMLS ID #10835006, Tarick Sanchez, Redfin Corporation. GAMLS
- $384,9004 bd3 ba2.5k sqft1961 Shoreline Trce, Grayson, GA 30017ActiveMLS ID #10816165, Cindy Griswell, The Connection Real Estate. GAMLS
- $385,0004 bd2 ba3k sqft528 Old Tucker Rd, Stone Mountain, GA 30087ActiveMLS ID #10806859, Anthony Knox, Virtual Properties Realty.Net. GAMLS
- $339,9003 bd2 ba1.6k sqft4854 Rosewood Dr SW, Lilburn, GA 30047ActiveMLS ID #10797632, Roman Chhetri, Virtual Properties Realty.com. GAMLS
- $395,0004 bd3 ba2k sqft3720 Quail Hollow Trl, Snellville, GA 30039ActiveMLS ID #10774252, Traci Avers, Keller Williams Realty Atl. Partners. GAMLS
- $375,0004 bd4 ba2.3k sqft123 Grayland Hills Ct, Lawrenceville, GA 30046ActiveMLS ID #10773301, Wanda R Langley, Seed Faith Realty. GAMLS
- $355,0003 bd3 ba-- sqft4737 Trailblazer Ct NW, Lilburn, GA 30047ActiveMLS ID #10771386, Avril Liburd, Neighborhood Assistance Corp.. GAMLS
- $359,9004 bd3 ba1.7k sqft4685 Barnes Ct, Loganville, GA 30052ActiveMLS ID #10837426, Mark Myers, Myers Team Realty. GAMLS
- $430,0004 bd3 ba4.3k sqft1910 Stockton Walk Ln, Snellville, GA 30078ActiveMLS ID #10836196, Damaun Dowdy, Liftus Realty LLC. GAMLS
- $398,0005 bd4 ba3k sqft3220 Plantation Run Dr, Loganville, GA 30052ActiveMLS ID #10834204, Joanna Krauz, Keller Williams Realty Atl. Partners. GAMLS
- $470,0004 bd3 ba2.2k sqft3291 Rae Pl, Lawrenceville, GA 30044ActiveMLS ID #10782909, Hortensia R Morgan, Maximum One Grt. Atl. REALTORS. GAMLS
- $405,0004 bd3 ba2k sqft355 Brand Rd SW, Loganville, GA 30052ActiveMLS ID #10796148, Stephanie Moya-Shirley, Keller Williams Realty Atl. Partners. GAMLS
- $405,0004 bd3 ba3.4k sqft1090 Charter Club Dr, Lawrenceville, GA 30043ActiveMLS ID #10805575, Fenisha Patel, Watkins Real Estate Associates. GAMLS
- $395,0003 bd2 ba1.5k sqft556 Auburn Rd, Auburn, GA 30011ActiveMLS ID #10836772, Sussan Ponton, Virtual Properties Realty.Net. GAMLS
