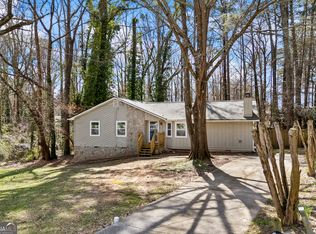
TWO HOMES IN ONE! RENTAL POTENTIAL! This beautifully updated contemporary property offers the perfect blend of modern comfort, flexibility, and space, making it ideal for multi-generational living or anyone needing a private secondary living area. A fully independent one-bedroom suite includes its own full kitchen, bathroom, family room, private exterior entrance, and back deck, providing comfort and privacy for extended family, guests, or even a home office setup. The main split-level residence has been thoughtfully refreshed with new flooring, fresh interior paint, and an updated family room featuring a stunning tiled fireplace. Upstairs, you'll find a spacious primary bedroom with a private en-suite bath, along with two additional bedrooms and a beautifully finished full tile bathroom. A bright sunroom offers additional living space and leads to a covered deck overlooking the above-ground pool, with a little TLC, perfect for relaxing or entertaining. The property also includes a two-car front-facing garage, an outbuilding for extra storage, and is nestled in a quiet, established neighborhood just minutes from shopping, dining, and everyday conveniences. This rare home delivers versatility, comfort, and lifestyle in one unique opportunity you don't want to miss.
Active
Price cut: $4.9K (7/11)
$395,000
3720 Quail Hollow Trl, Snellville, GA 30039
4beds
2,028sqft
:
Get pre-qualified$2,484/mo
Single Family Residence
Built in 1986
0.3 Acres Lot
$391,500 Zestimate®
$195/sqft
$-- HOA
What's special
Stunning tiled fireplaceBeautifully updated contemporary propertyAbove-ground poolPrivate exterior entranceBright sunroomOutbuilding for extra storagePrivate en-suite bath
- 63 days |
- 247 |
- 9 |
Zillow last checked:
Listing updated:
Listed by:
Traci Avers 404-276-8000,
Keller Williams Realty Atl. Partners
Source: GAMLS,MLS#: 10774252
Facts & features
Interior
Bedrooms & bathrooms
- Bedrooms: 4
- Bathrooms: 3
- Full bathrooms: 3
Rooms
- Room types: Den, Family Room, Laundry, Sun Room
Heating
- Heat Pump, Natural Gas
Cooling
- Attic Fan, Ceiling Fan(s), Central Air
Appliances
- Included: Dishwasher, Gas Water Heater, Microwave, Refrigerator
- Laundry: In Garage, In Hall
Features
- In-Law Floorplan, Roommate Plan, Split Bedroom Plan, Tile Bath
- Flooring: Carpet, Laminate, Tile
- Basement: None
- Attic: Pull Down Stairs
- Number of fireplaces: 1
- Fireplace features: Factory Built, Living Room
Interior area
- Total structure area: 2,028
- Total interior livable area: 2,028 sqft
- Finished area above ground: 1,352
- Finished area below ground: 676
Property
Parking
- Parking features: Attached, Garage
- Has attached garage: Yes
Features
- Levels: Three Or More
- Stories: 3
Lot
- Size: 0.3 Acres
- Features: Sloped
Details
- Parcel number: R6035 244
Construction
Type & style
- Home type: SingleFamily
- Architectural style: Contemporary
- Property subtype: Single Family Residence
Materials
- Wood Siding
- Roof: Composition
Condition
- Resale
- New construction: No
- Year built: 1986
Utilities & green energy
- Sewer: Public Sewer
- Water: Public
- Utilities for property: Cable Available, Electricity Available, High Speed Internet, Natural Gas Available, Phone Available, Sewer Connected
Community & HOA
Community
- Features: None
- Subdivision: Sterling Hills
HOA
- Has HOA: No
- Services included: None
Location
- Region: Snellville
Financial & listing details
- Price per square foot: $195/sqft
- Tax assessed value: $404,000
- Annual tax amount: $5,698
- Date on market: 5/29/2026
- Cumulative days on market: 64 days
- Listing agreement: Exclusive Agency
- Listing terms: 1031 Exchange,Cash,Conventional,FHA,VA Loan
- Electric utility on property: Yes
Estimated market value
$391,500
$372,000 - $411,000
$2,126/mo
Price history
| Date | Event | Price |
|---|---|---|
| 7/11/2026 | Price change | $395,000-1.2%$195/sqft |
Source:  GAMLS #10774252 Report a problem GAMLS #10774252 Report a problem | ||
| 4/10/2026 | Price change | $399,900-4.8%$197/sqft |
Source: GAMLS #10686064 Report a problem | ||
| 2/18/2026 | Price change | $420,000+12%$207/sqft |
Source: GAMLS #10686064 Report a problem | ||
| 2/4/2026 | Listed for sale | $375,000+56.3%$185/sqft |
Source:  FMLS GA #7714460 Report a problem FMLS GA #7714460 Report a problem | ||
| 12/17/2020 | Sold | $240,000+51.8%$118/sqft |
Source: Public Record Report a problem | ||
| 6/26/2015 | Sold | $158,100+2%$78/sqft |
Source:  FMLS GA #5541718 Report a problem FMLS GA #5541718 Report a problem | ||
| 5/21/2015 | Pending sale | $155,000$76/sqft |
Source: KELLER WILLIAMS REALTY ATL PART #5541718 Report a problem | ||
| 5/20/2015 | Listed for sale | $155,000+14.9%$76/sqft |
Source: KELLER WILLIAMS REALTY ATL PART #5541718 Report a problem | ||
| 4/22/2002 | Sold | $134,900+52.4%$67/sqft |
Source: Public Record Report a problem | ||
| 5/5/1997 | Sold | $88,500+13.6%$44/sqft |
Source: Public Record Report a problem | ||
| 10/13/1993 | Sold | $77,900$38/sqft |
Source: Public Record Report a problem | ||
Public tax history
| Year | Property taxes | Tax assessment |
|---|---|---|
| 2025 | $6,136 +0.6% | $161,600 +1.7% |
| 2024 | $6,099 +5.6% | $158,920 +5.7% |
| 2023 | $5,778 +12.2% | $150,280 +12.7% |
| 2022 | $5,148 | $133,400 +39% |
| 2021 | -- | $96,000 -2.3% |
| 2020 | $2,712 +12% | $98,280 +13.9% |
| 2019 | $2,423 | $86,320 +9.1% |
| 2018 | $2,423 +24.3% | $79,120 +25.1% |
| 2016 | $1,949 +65.7% | $63,240 +129.1% |
| 2015 | $1,176 | $27,600 |
| 2014 | $1,176 +25.3% | $27,600 +34% |
| 2013 | $938 | $20,600 -38.5% |
| 2012 | -- | $33,520 |
| 2011 | -- | $33,520 -24.6% |
| 2010 | -- | $44,440 |
| 2009 | -- | $44,440 |
| 2007 | -- | $44,440 |
| 2006 | -- | $44,440 |
| 2005 | -- | $44,440 |
| 2004 | -- | $44,440 |
| 2003 | $496 -40.5% | $44,440 +20.4% |
| 2002 | $833 -7.2% | $36,920 |
| 2001 | $897 | $36,920 |
Find assessor info on the county website
Monthly payment
Est. payment
Payment breakdown
Explore the cost of this home by adjusting the details. Changes won't be saved.Climate risks
Neighborhood: 30039
Nearby schools
GreatSchools rating
- 6/10Centerville Elementary SchoolGrades: PK-5Distance: 0.9 mi
- 5/10Shiloh Middle SchoolGrades: 6-8Distance: 1.4 mi
- 3/10Shiloh High SchoolGrades: 9-12Distance: 1.2 mi
Schools provided by the listing agent
- Elementary: Centerville
- Middle: Shiloh
- High: Shiloh
Source: GAMLS. This data may not be complete. We recommend contacting the local school district to confirm school assignments for this home.
- $311,5004 bd3 ba2.5k sqft3730 Quail Hollow Trl, Snellville, GA 30039Off Market
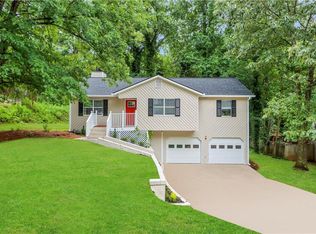
- $315,0003 bd2 ba2.9k sqft3713 Quail Hollow Trl, Snellville, GA 30039Pending

- $318,7003 bd2 ba1.7k sqft3690 Quail Hollow Trl, Snellville, GA 30039Off Market
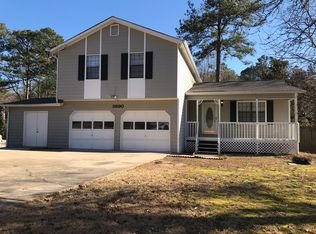
- $284,9003 bd2 ba1.6k sqft3711 Quail Hollow Trl, Snellville, GA 30039Off Market
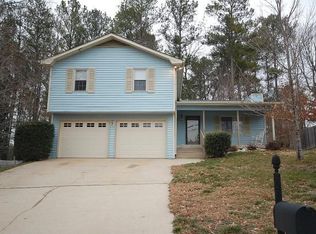
- $310,1004 bd2 ba1.8k sqft3715 Quail Hollow Trl, Snellville, GA 30039Off Market
- $291,0003 bd2 ba1.7k sqft2711 Asperity Ln, Snellville, GA 30039Off Market
- $319,1004 bd2 ba1.9k sqft3701 Quail Hollow Trl, Snellville, GA 30039Off Market
- $325,0003 bd2 ba2.5k sqft2720 Asperity Ln, Snellville, GA 30039Off Market
A local agent can set up tours, give advice and negotiate with sellers.
Similar homes
- $310,0004 bd3 ba2k sqft3285 Revere Cir, Snellville, GA 30039Active Under Contract

 MLS ID #10755453, Madeline Coffin, HomeSmart. GAMLS
 - $379,9004 bd3 ba2.4k sqft1975 Vintage Dr, Snellville, GA 30078Active
 MLS ID #10782798, Andrew O'Callaghan, Bolst, Inc.. GAMLS
 - $290,0003 bd2 ba1.2k sqft2645 Holly Berry Trl, Snellville, GA 30039Active
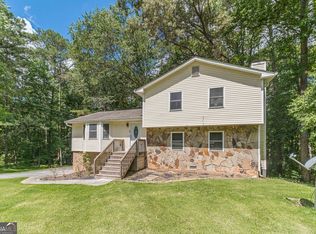 MLS ID #10713231, Mary E Smith, Keller Williams Realty Atl. Partners. GAMLS
 - $300,0003 bd2 ba1.4k sqft2493 Cherie Glen Rd, Snellville, GA 30039Active
 MLS ID #10768410, Nina Burkdoll, Real Broker, LLC. GAMLS
 - $305,0005 bd3 ba2.1k sqft3677 Waverly Oaks Way, Snellville, GA 30039ActiveMLS ID #10764418, Rebecca Broich-Ragsdale, Re/Max Tru, Inc.. GAMLS
- $420,0004 bd3 ba2.7k sqft2350 Montrose Pl, Snellville, GA 30078ActiveMLS ID #10735573, Mark Spain, Mark Spain Real Estate. GAMLS
- $390,0005 bd3 ba2.7k sqft2655 Lake Commons Ct, Snellville, GA 30078Active Under ContractMLS ID #10774066, Sheila Arias, Redfin Corporation. GAMLS
- $400,0004 bd3 ba2.4k sqft2170 Hunters Ridge Dr, Lawrenceville, GA 30044ActiveMLS ID #10690898, Jon S Dabney Jr., Jason Mitchell Real Estate Georgia. GAMLS
- $275,0003 bd2 ba1.4k sqft3992 Wrexham Dr, Snellville, GA 30039ActiveMLS ID #10779756, John Leggs IV, Keller Williams Realty Atl. Partners. GAMLS
- $368,0004 bd3 ba2.2k sqft2289 Pate Brook Rd, Snellville, GA 30078ActiveMLS ID #10758336, Eyob Teklu, BHGRE Metro Brokers. GAMLS
- $415,0004 bd3 ba2.9k sqft2160 Deer Oaks Trl, Lawrenceville, GA 30044ActiveMLS ID #10772290, Holly Smith, Century 21 Results. GAMLS
- $379,9994 bd3 ba2.5k sqft5460 Chanterella Ct SW, Lilburn, GA 30047For Sale
 MLS ID #7803639, Drew Barton, ATL Realty. FMLS GA
 - $359,0003 bd3 ba2.3k sqft1081 Oak Rd SW, Lilburn, GA 30047ActiveMLS ID #10794941, David Ly, Virtual Properties Realty.com. GAMLS
- $429,9005 bd3 ba2.7k sqft3236 Classic Dr, Snellville, GA 30078For SaleMLS ID #7770386, The Rains Team, Pend Realty, LLC.. FMLS GA
- $449,9004 bd3 ba2.6k sqft4976 Mystere Cir SW, Lilburn, GA 30047ActiveMLS ID #10797662, Dennis B Nash, BHHS Georgia Properties. GAMLS
- $375,0004 bd4 ba2.3k sqft123 Grayland Hills Ct, Lawrenceville, GA 30046ActiveMLS ID #10773301, Wanda R Langley, Seed Faith Realty. GAMLS
- $285,0003 bd2 ba1.2k sqft3574 Broxton Ln, Snellville, GA 30039For SaleMLS ID #7742951, Lee Ann Maxwell, Century 21 Connect Realty. FMLS GA
- $365,0003 bd2 ba1.4k sqft1697 Fremont Dr SW, Stone Mountain, GA 30087ActiveMLS ID #10765459, Sanders Colson, BHGRE Metro Brokers. GAMLS
- $350,0004 bd3 ba2.6k sqft5169 Rockbridge Dr, Stone Mountain, GA 30087ActiveMLS ID #10779569, Melissa Demaray, Red 1 Realty. GAMLS
- $338,0004 bd2 ba1.4k sqft2000 Wendover Dr, Snellville, GA 30078ActiveMLS ID #10789572, Carlos M Varon Cabas, Joygle Real Estate LLC. GAMLS
