Updated 5BR/3BA Home on Spacious Lot in Snellville - Close to Shopping & Dining Looking for 5 bedrooms and 3 full baths on a large lot in Snellville with quick access to shopping and restaurants? Come see this beautifully updated home in Waverly Oaks today. Enjoy a large front gathering deck, perfect for hosting parties, relaxing, or outdoor activities. Step inside to a bright, open great room featuring a modern tiled fireplace and vaulted ceiling, all flowing seamlessly into the kitchen. The kitchen offers a large island ideal for prep and casual dining, surrounded by barstools. You'll love the gas cooktop, granite countertops, and warm shakerstyle cabinets that complement the modern vibe throughout the home. The main level includes three bedrooms, while the lower level offers two additional bedrooms and a full bath-great for guests, teens, or multigenerational living. Outside, the fenced, wideopen backyard provides plenty of room for play, pets, and outdoor
Active
Price cut: $5K (6/18)
$315,000
3677 Waverly Oaks Way, Snellville, GA 30039
5beds
--sqft
:
Get pre-qualified$2,001/mo
Single Family Residence, Residential
Built in 1984
0.46 Acres Lot
$314,400 Zestimate®
$--/sqft
$-- HOA
What's special
Modern tiled fireplaceLarge lotGranite countertopsLarge front gathering deckVaulted ceilingGas cooktopBright open great room
- 74 days |
- 426 |
- 52 |
Zillow last checked:
Listing updated:
Listed by:
Rebecca Ragsdale,
RE/MAX Tru 770-502-6232
Source: FMLS GA,MLS#: 7770729
Facts & features
Interior
Bedrooms & bathrooms
- Bedrooms: 5
- Bathrooms: 3
- Full bathrooms: 3
- Main level bathrooms: 2
- Main level bedrooms: 3
Rooms
- Room types: Great Room, Laundry
Primary bedroom
- Features: Oversized Master, Split Bedroom Plan
- Level: Oversized Master, Split Bedroom Plan
Bedroom
- Features: Oversized Master, Split Bedroom Plan
Primary bathroom
- Features: Shower Only
Dining room
- Features: Great Room
Kitchen
- Features: Cabinets Stain, Eat-in Kitchen, Kitchen Island, Pantry, Solid Surface Counters, View to Family Room
Heating
- Forced Air, Natural Gas
Cooling
- Ceiling Fan(s), Electric, Heat Pump
Appliances
- Included: Dishwasher, Electric Water Heater, Refrigerator
- Laundry: Laundry Room, Mud Room
Features
- Double Vanity, Entrance Foyer, High Speed Internet, Vaulted Ceiling(s), Walk-In Closet(s)
- Flooring: Laminate
- Windows: Double Pane Windows, Insulated Windows
- Basement: Exterior Entry,Finished,Full,Interior Entry
- Has fireplace: Yes
- Fireplace features: Factory Built, Family Room
- Common walls with other units/homes: No Common Walls
Interior area
- Total structure area: 0
- Finished area above ground: 1,276
- Finished area below ground: 900
Video & virtual tour
Property
Parking
- Total spaces: 2
- Parking features: Garage, Garage Door Opener
- Garage spaces: 2
Accessibility
- Accessibility features: None
Features
- Levels: Two
- Stories: 2
- Patio & porch: Deck, Front Porch
- Exterior features: Balcony, Private Yard, No Dock
- Pool features: None
- Spa features: None
- Fencing: Back Yard
- Has view: Yes
- View description: Rural
- Waterfront features: None
- Body of water: None
Lot
- Size: 0.46 Acres
- Features: Cul-De-Sac, Level, Private
Details
- Additional structures: None
- Parcel number: R6013 210
- Other equipment: None
- Horse amenities: None
Construction
Type & style
- Home type: SingleFamily
- Architectural style: Traditional
- Property subtype: Single Family Residence, Residential
Materials
- Cedar, Wood Siding
- Foundation: Pillar/Post/Pier
- Roof: Composition
Condition
- Resale
- New construction: No
- Year built: 1984
Utilities & green energy
- Electric: 110 Volts
- Sewer: Septic Tank
- Water: Public
- Utilities for property: Cable Available, Electricity Available, Natural Gas Available, Phone Available, Underground Utilities, Water Available
Green energy
- Energy efficient items: Windows
- Energy generation: None
Community & HOA
Community
- Features: Near Shopping
- Security: Smoke Detector(s)
- Subdivision: Waverly Oaks
HOA
- Has HOA: No
Location
- Region: Snellville
Financial & listing details
- Tax assessed value: $285,200
- Annual tax amount: $4,022
- Date on market: 5/14/2026
- Cumulative days on market: 74 days
- Ownership: Fee Simple
- Electric utility on property: Yes
- Road surface type: Asphalt
Estimated market value
$314,400
$299,000 - $330,000
$2,293/mo
Price history
| Date | Event | Price |
|---|---|---|
| 6/18/2026 | Price change | $315,000-1.6% |
Source:  GAMLS #10764418 Report a problem GAMLS #10764418 Report a problem | ||
| 6/6/2026 | Price change | $320,000-3% |
Source: GAMLS #10764418 Report a problem | ||
| 5/14/2026 | Listed for sale | $330,000-5.7% |
Source: GAMLS #10764418 Report a problem | ||
| 3/6/2026 | Listing removed | -- |
Source: Owner Report a problem | ||
| 12/6/2025 | Listed for sale | $350,000+218.2% |
Source: Owner Report a problem | ||
| 6/7/2018 | Sold | $110,000+10% |
Source:  FMLS GA #5989380 Report a problem FMLS GA #5989380 Report a problem | ||
| 4/16/2018 | Pending sale | $100,000 |
Source: Peters Realty Professionals #5989380 Report a problem | ||
| 4/4/2018 | Listed for sale | $100,000-36.9% |
Source: Peters Realty Professionals #5989380 Report a problem | ||
| 5/6/2014 | Sold | $158,498+44.1% |
Source: Public Record Report a problem | ||
| 5/3/2014 | Price change | $110,000+76% |
Source: Auction.com Report a problem | ||
| 4/24/2014 | Price change | $62,500-43.1% |
Source: Auction.com Report a problem | ||
| 4/22/2014 | Listed for sale | -- |
Source: Auction.com Report a problem | ||
| 5/11/2007 | Sold | $109,900-10.8% |
Source: Agent Provided Report a problem | ||
| 10/11/2006 | Sold | $123,225-11.9% |
Source: Public Record Report a problem | ||
| 9/29/2003 | Sold | $139,900 |
Source: Public Record Report a problem | ||
Public tax history
| Year | Property taxes | Tax assessment |
|---|---|---|
| 2025 | $4,364 +0.6% | $114,080 +1.9% |
| 2024 | $4,336 +1.6% | $112,000 +1.5% |
| 2023 | $4,266 +9.7% | $110,320 +9.7% |
| 2022 | $3,890 +44.1% | $100,600 +52.1% |
| 2021 | $2,699 +41.5% | $66,160 +50.4% |
| 2020 | $1,908 +3.6% | $44,000 |
| 2019 | $1,842 | $44,000 -1.1% |
| 2018 | $1,842 +10.8% | $44,480 +15.6% |
| 2016 | $1,662 +5.6% | $38,480 +8.3% |
| 2015 | $1,574 | $35,520 |
| 2014 | $1,574 +3.4% | $35,520 +4.8% |
| 2013 | $1,522 | $33,880 |
| 2012 | -- | $33,880 |
| 2011 | -- | $33,880 -32.8% |
| 2010 | -- | $50,440 |
| 2009 | -- | $50,440 +6.4% |
| 2007 | -- | $47,400 |
| 2006 | -- | $47,400 |
| 2005 | -- | $47,400 |
| 2004 | $759 | $47,400 |
| 2003 | -- | $47,400 |
| 2002 | $1,003 +17.8% | $47,400 +28.5% |
| 2001 | $852 | $36,880 |
Find assessor info on the county website
Monthly payment
Est. payment
Payment breakdown
Explore the cost of this home by adjusting the details. Changes won't be saved.Climate risks
Neighborhood: 30039
Nearby schools
GreatSchools rating
- 6/10Partee Elementary SchoolGrades: PK-5Distance: 0.6 mi
- 5/10Shiloh Middle SchoolGrades: 6-8Distance: 2.6 mi
- 3/10Shiloh High SchoolGrades: 9-12Distance: 2.3 mi
Schools provided by the listing agent
- Elementary: Partee
- Middle: Shiloh
- High: Shiloh
Source: FMLS GA. This data may not be complete. We recommend contacting the local school district to confirm school assignments for this home.
- $268,7003 bd2 ba1.2k sqft3678 Waverly Oaks Way, Snellville, GA 30039Off Market
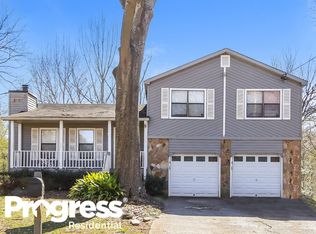
- $277,1003 bd2 ba1.3k sqft3657 Waverly Oaks Way, Snellville, GA 30039Off Market

- $293,9003 bd2 ba1.5k sqft4064 Red Laurel Way, Snellville, GA 30039Off Market

- $371,9003 bd2 ba2.7k sqft3668 Waverly Oaks Way, Snellville, GA 30039Off Market
- $306,8003 bd2 ba1.6k sqft4054 Red Laurel Way, Snellville, GA 30039Off Market
- $313,7004 bd2 ba1.4k sqft3702 Morning Ct, Snellville, GA 30039Off Market
- $275,6003 bd2 ba1.1k sqft3692 Morning Ct, Snellville, GA 30039Off Market
- $287,0003 bd2 ba1.3k sqft3647 Waverly Oaks Way, Snellville, GA 30039Off Market
A local agent can set up tours, give advice and negotiate with sellers.
Similar homes
- $290,0003 bd2 ba-- sqft3184 Newcastle Way, Snellville, GA 30039Active

 MLS ID #10801490, Cynthia Melendez, LPT Realty. GAMLS
 - $275,0003 bd2 ba1.4k sqft3992 Wrexham Dr, Snellville, GA 30039For Sale

 MLS ID #7781656, John Leggs IV, Keller Williams Realty Atlanta Partners. FMLS GA
 - $375,0005 bd3 ba3k sqft4353 Flat Stone Ln, Snellville, GA 30039Active
 MLS ID #10787994, David D Wilkes, Keller Williams Realty Atl. Partners. GAMLS
 - $315,0003 bd3 ba1.6k sqft2394 Rockbridge Rd, Stone Mountain, GA 30087For Sale
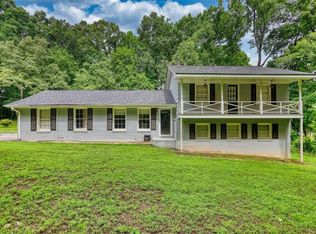 MLS ID #7781867, Ashley Womack, Joe Stockdale Real Estate, LLC. FMLS GA
 - $395,0004 bd3 ba1.9k sqft3720 Quail Hollow Trl, Snellville, GA 30039For SaleMLS ID #7778753, Traci Avers, Keller Williams Realty Atl Partners. FMLS GA
- $450,0004 bd4 ba3.3k sqft3191 Limrick Ln, Snellville, GA 30039ActiveMLS ID #10768523, EmpowerHome Team Atlanta, Keller Williams Realty First Atlanta. GAMLS
- $350,0004 bd3 ba2.6k sqft5169 Rockbridge Dr, Stone Mountain, GA 30087For SaleMLS ID #7779924, Rich Orban, Red 1 Realty, LLC. FMLS GA
- $310,0004 bd3 ba2k sqft3186 White Rd NE, Conyers, GA 30012For SaleMLS ID #7767533, Nidia Guzman, Virtual Properties Realty.com. FMLS GA
- $439,9004 bd3 ba3.3k sqft3331 Kittery Dr, Snellville, GA 30039For SaleMLS ID #7735699, VALERIE ROY, BHGRE Metro Brokers. FMLS GA
- $470,0004 bd4 ba4.9k sqft4100 Na Ah Tee Trl, Snellville, GA 30039For SaleMLS ID #7781283, Anthony Forte, HomeSmart. FMLS GA
- $338,0004 bd2 ba1.4k sqft2000 Wendover Dr, Snellville, GA 30078For SaleMLS ID #7791537, Carlos Varon, Joygle Real Estate. FMLS GA
- $410,0005 bd3 ba2.1k sqft2470 Northbrook Rd, Snellville, GA 30039ActiveMLS ID #10715849, The Joe Carbone Team, Compass. GAMLS
- $349,9005 bd3 ba2.9k sqft3322 Highway 20 NE, Conyers, GA 30012Active Under ContractMLS ID #10781131, Shelley A Moore, BHHS Georgia Properties. GAMLS
- $339,0003 bd2 ba1.8k sqft2168 Cannon Hill Rd SW, Lilburn, GA 30047ActiveMLS ID #10803325, Heather Rellinger, BHHS Georgia Properties. GAMLS
- $365,0004 bd3 ba3.5k sqft2220 Valley Creek Cir, Snellville, GA 30078ActiveMLS ID #10797087, Chris Davis, Keller Williams Realty Atl. Partners. GAMLS
- $315,0005 bd3 ba2.5k sqft1749 Camperdown Cir, Decatur, GA 30035For SaleMLS ID #11801250, Mayra Senquiz, Your Home Sold Guaranteed Realty Crown Group. My State MLS
- $374,5005 bd4 ba3.2k sqft488 Allana Ct, Stone Mountain, GA 30087ActiveMLS ID #10767347, Stephanie Thomas, Connections Realty Group Inc.. GAMLS
- $--4 bd3 ba2k sqft146 Crowell Rd SE, Conyers, GA 30094AuctionServiceLink Auction
- $349,0004 bd3 ba3.2k sqft6462 Berryside Ct, Lithonia, GA 30058For SaleMLS ID #7755144, Andy Do, Dream Homes Realty Atlanta, LLC. FMLS GA
- $303,9003 bd3 ba-- sqft5086 N Woodbridge Trl, Stone Mountain, GA 30088ActiveMLS ID #10801715, Natalie Cousins. GAMLS
