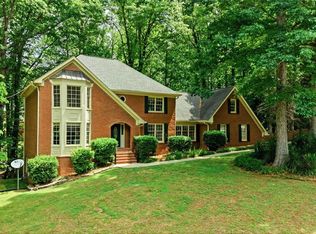
3-story stucco home with a full finished basement in a private lake community. This open concept invites you inside with the main floor featuring separate living and dining rooms and a two-story great room with soaring ceilings. Highlighted by a wall of windows and natural light overlooking the private lake surrounded by mature trees in this quiet neighborhood. The gourmet kitchen boasts plenty of counter space, an island, a gas range, stainless steel appliances, and a window over the sink with a wooded view. The owner’s bedroom is large with French doors and a tray ceiling. Owner’s bathroom updated with double vanity, frameless shower, and separate corner tub. The owners’ suite features two large walk-in closets, one with a large window for sunlight while choosing your attire. Additionally, two spacious bedrooms and another full bath upstairs. The basement has optional rooms, currently used as a media room, extra storage with a finished full bathroom, and a drive-under side garage. New LVP flooring was recently added in the basement. Just off the main level kitchen is a large patio with a pergola. Home is near Shiloh schools, shopping, entertainment, and easy access to Hwy 78. Just minutes away from restaurants, major highways, and Stone Mountain Park.
Active
Price cut: $10K (7/16)
$470,000
4100 Na Ah Tee Trl, Snellville, GA 30039
4beds
4,958sqft
:
Get pre-qualified$2,992/mo
Single Family Residence, Residential
Built in 1987
0.31 Acres Lot
$464,000 Zestimate®
$95/sqft
$36/mo HOA
What's special
Full finished basementDrive-under side garageOpen conceptWall of windowsStainless steel appliancesTwo large walk-in closetsGourmet kitchen
- 50 days |
- 306 |
- 37 |
Zillow last checked:
Listing updated:
Listed by:
Anthony Forte,
HomeSmart 404-844-7826
Source: FMLS GA,MLS#: 7781283
Facts & features
Interior
Bedrooms & bathrooms
- Bedrooms: 4
- Bathrooms: 4
- Full bathrooms: 3
- 1/2 bathrooms: 1
Rooms
- Room types: Bonus Room, Media Room
Primary bedroom
- Features: Oversized Master
- Level: Oversized Master
Bedroom
- Features: Oversized Master
Primary bathroom
- Features: Double Vanity, Separate Tub/Shower, Whirlpool Tub
Dining room
- Features: Separate Dining Room
Kitchen
- Features: Breakfast Bar, Cabinets Other, Eat-in Kitchen, Kitchen Island, Other Surface Counters, Pantry Walk-In, Solid Surface Counters, View to Family Room
Heating
- Forced Air
Cooling
- Central Air
Appliances
- Included: Dishwasher, Gas Cooktop, Gas Oven, Gas Range, Microwave, Refrigerator
- Laundry: Laundry Chute, Laundry Room, Main Level, Other
Features
- Cathedral Ceiling(s), High Ceilings 10 ft Main, His and Hers Closets, Vaulted Ceiling(s), Walk-In Closet(s)
- Flooring: Carpet, Hardwood
- Windows: Double Pane Windows
- Basement: Daylight,Exterior Entry,Finished,Finished Bath,Full,Interior Entry
- Attic: Pull Down Stairs
- Number of fireplaces: 1
- Fireplace features: Masonry
- Common walls with other units/homes: No Common Walls
Interior area
- Total structure area: 4,958
- Total interior livable area: 4,958 sqft
- Finished area above ground: 3,877
- Finished area below ground: 1,081
Video & virtual tour
Property
Parking
- Total spaces: 4
- Parking features: Attached, Drive Under Main Level, Driveway, Garage, Garage Faces Side, Level Driveway
- Attached garage spaces: 2
- Has uncovered spaces: Yes
Accessibility
- Accessibility features: None
Features
- Levels: Three Or More
- Patio & porch: Patio
- Exterior features: Other
- Pool features: None
- Has spa: Yes
- Spa features: Bath, None
- Fencing: Fenced
- Has view: Yes
- View description: Water
- Has water view: Yes
- Water view: Water
- Waterfront features: None
- Body of water: None
Lot
- Size: 0.31 Acres
- Dimensions: 135x121x90x122
- Features: Back Yard, Front Yard
Details
- Additional structures: None
- Parcel number: R6047 347
- Other equipment: None
- Horse amenities: None
Construction
Type & style
- Home type: SingleFamily
- Architectural style: Traditional
- Property subtype: Single Family Residence, Residential
Materials
- Stucco
- Foundation: Slab
- Roof: Composition
Condition
- Resale
- New construction: No
- Year built: 1987
Utilities & green energy
- Electric: 220 Volts
- Sewer: Public Sewer
- Water: Public
- Utilities for property: Cable Available, Electricity Available, Natural Gas Available, Phone Available, Sewer Available, Underground Utilities, Water Available
Green energy
- Energy efficient items: None
- Energy generation: None
Community & HOA
Community
- Features: Lake
- Security: Carbon Monoxide Detector(s), Secured Garage/Parking
- Subdivision: Laurel Fork 2
HOA
- Has HOA: Yes
- Services included: Maintenance Grounds
- HOA fee: $435 annually
Location
- Region: Snellville
Financial & listing details
- Price per square foot: $95/sqft
- Tax assessed value: $527,800
- Annual tax amount: $6,889
- Date on market: 6/4/2026
- Cumulative days on market: 50 days
- Listing terms: Cash,Conventional,FHA,VA Loan
- Electric utility on property: Yes
- Road surface type: Asphalt
Estimated market value
$464,000
$441,000 - $487,000
$3,741/mo
Price history
| Date | Event | Price |
|---|---|---|
| 7/16/2026 | Price change | $470,000-2.1%$95/sqft |
Source:  GAMLS #10777252 Report a problem GAMLS #10777252 Report a problem | ||
| 6/4/2026 | Listed for sale | $480,000+2.1%$97/sqft |
Source: GAMLS #10777252 Report a problem | ||
| 11/1/2022 | Sold | $470,000-2.1%$95/sqft |
Source:  FMLS GA #7084996 Report a problem FMLS GA #7084996 Report a problem | ||
| 7/31/2022 | Pending sale | $480,000+2.1%$97/sqft |
Source: GAMLS #20058852 Report a problem | ||
| 7/30/2022 | Sold | $470,000-2.1%$95/sqft |
Source: HomeSmart Intl Solds #7084996_30039 Report a problem | ||
| 7/20/2022 | Listed for sale | $480,000+83.6%$97/sqft |
Source: GAMLS #20058852 Report a problem | ||
| 12/17/2018 | Sold | $261,500+0.6%$53/sqft |
Source:  FMLS GA #5957313 Report a problem FMLS GA #5957313 Report a problem | ||
| 11/2/2018 | Pending sale | $259,900$52/sqft |
Source: Drake Realty of GA, Inc. #5957313 Report a problem | ||
| 10/19/2018 | Price change | $259,900-3.7%$52/sqft |
Source: DRAKE REALTY OF GA INC #5957313 Report a problem | ||
| 9/30/2018 | Price change | $269,900-3.6%$54/sqft |
Source: DRAKE REALTY OF GA INC #5957313 Report a problem | ||
| 9/1/2018 | Price change | $279,900-3.4%$56/sqft |
Source: DRAKE REALTY OF GA INC #5957313 Report a problem | ||
| 6/3/2018 | Price change | $289,900-3.3%$58/sqft |
Source: DRAKE REALTY OF GA INC #5957313 Report a problem | ||
| 5/26/2018 | Listed for sale | $299,900$60/sqft |
Source: DRAKE REALTY OF GA INC #5957313 Report a problem | ||
| 5/22/2018 | Pending sale | $299,900$60/sqft |
Source: DRAKE REALTY OF GA INC #5957313 Report a problem | ||
| 1/31/2018 | Listed for sale | $299,900+199.9%$60/sqft |
Source: DRAKE REALTY OF GA INC #5957313 Report a problem | ||
| 9/12/2017 | Sold | $100,000-16%$20/sqft |
Source: Public Record Report a problem | ||
| 12/11/2008 | Sold | $119,000-0.8%$24/sqft |
Source: Public Record Report a problem | ||
| 10/16/2008 | Listed for sale | $119,900-17.3%$24/sqft |
Source: Listhub #3790862 Report a problem | ||
| 9/15/2008 | Listing removed | $144,900$29/sqft |
Source: SecondSpace #109085 Report a problem | ||
| 7/22/2008 | Listed for sale | $144,900-22.4%$29/sqft |
Source: SecondSpace #109085 Report a problem | ||
| 4/20/2007 | Sold | $186,750+4.6%$38/sqft |
Source: Public Record Report a problem | ||
| 4/3/1998 | Sold | $178,500$36/sqft |
Source: Public Record Report a problem | ||
Public tax history
| Year | Property taxes | Tax assessment |
|---|---|---|
| 2025 | $6,889 +1.3% | $211,120 +5.6% |
| 2024 | $6,799 +12.7% | $200,000 +7.3% |
| 2023 | $6,033 +40.3% | $186,440 +11.3% |
| 2022 | $4,301 +26% | $167,520 +37.6% |
| 2021 | $3,414 +11.1% | $121,720 +16.4% |
| 2020 | $3,072 +1.9% | $104,600 |
| 2019 | $3,014 | $104,600 +130.4% |
| 2018 | $3,014 +19.9% | $45,400 -34.7% |
| 2016 | $2,513 +19.5% | $69,480 +26.5% |
| 2015 | $2,103 | $54,920 |
| 2014 | $2,103 -0.5% | $54,920 |
| 2013 | $2,113 | $54,920 -1.6% |
| 2012 | -- | $55,800 -11.7% |
| 2011 | -- | $63,200 -37.1% |
| 2010 | -- | $100,480 |
| 2009 | -- | $100,480 |
| 2007 | -- | $100,480 +23.9% |
| 2006 | -- | $81,120 |
| 2005 | -- | $81,120 |
| 2004 | $2,100 +9.6% | $81,120 +12.1% |
| 2003 | $1,917 +3% | $72,360 |
| 2002 | $1,862 -3.8% | $72,360 |
| 2001 | $1,935 | $72,360 |
Find assessor info on the county website
Monthly payment
Est. payment
Payment breakdown
Explore the cost of this home by adjusting the details. Changes won't be saved.Climate risks
Neighborhood: 30039
Nearby schools
GreatSchools rating
- 6/10Shiloh Elementary SchoolGrades: PK-5Distance: 0.8 mi
- 5/10Shiloh Middle SchoolGrades: 6-8Distance: 0.6 mi
- 3/10Shiloh High SchoolGrades: 9-12Distance: 0.4 mi
Schools provided by the listing agent
- Elementary: Shiloh
- Middle: Shiloh
- High: Shiloh
Source: FMLS GA. This data may not be complete. We recommend contacting the local school district to confirm school assignments for this home.
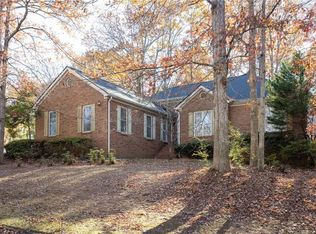
- $445,5004 bd3 ba3.7k sqft4110 Na Ah Tee Trl, Snellville, GA 30039Off Market
- $354,0003 bd3 ba2.4k sqft2621 Tommie Grove Way, Snellville, GA 30039Sold
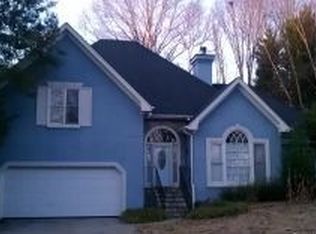
- $367,4004 bd3 ba2.4k sqft2641 Tommie Grove Way, Snellville, GA 30039Off Market

- $322,5003 bd4 ba2.3k sqft2661 Tommie Grove Way, Snellville, GA 30039Off Market
- $353,7004 bd3 ba2.2k sqft4101 Na Ah Tee Trl, Snellville, GA 30039Off Market
- $354,2003 bd3 ba2k sqft4120 Na Ah Tee Trl, Snellville, GA 30039Off Market
- $344,9005 bd4 ba2.8k sqft2650 Wendell Creek Ln, Snellville, GA 30039Sold
- $327,8003 bd3 ba2.1k sqft2671 Tommie Grove Way, Snellville, GA 30039Off Market
A local agent can set up tours, give advice and negotiate with sellers.
Similar homes
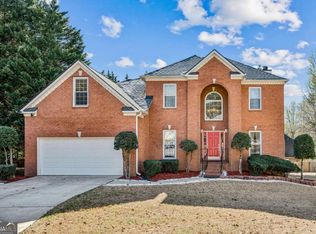
- $459,0004 bd4 ba3.8k sqft3401 Longfield Dr, Snellville, GA 30039Active
 MLS ID #10786667, Scott Einfeldt, Compass. GAMLS
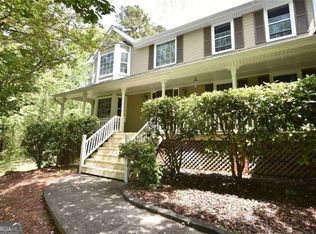
 - $489,9994 bd3 ba3.8k sqft4162 Riverdale Dr, Snellville, GA 30039Active
 MLS ID #10790238, Ebony Bukari, Bukari Luxe Signature Realty. GAMLS
 - $399,9004 bd4 ba4.5k sqft2987 Moorings Pkwy, Snellville, GA 30039Active
 MLS ID #10763517, Nikki Crowder, Solutions First Realty LLC. GAMLS
 - $499,0005 bd3 ba4.3k sqft4210 Antelope Ln SW, Snellville, GA 30039For Sale
 MLS ID #7766762, Amy Ingram, Crye-Leike Realtors, Inc.. FMLS GA
 - $445,9004 bd4 ba3.1k sqft4985 Mink Livsey Rd, Snellville, GA 30039For SaleMLS ID #7773004, Ashley Swepson, Virtual Properties Realty.Net, LLC.. FMLS GA
- $600,0006 bd5 ba4.9k sqft2981 Cadbury Trl, Snellville, GA 30039For SaleMLS ID #7776099, JACKYE MUMPHREY, Keller Williams Realty Cityside. FMLS GA
- $459,0004 bd2 ba3.5k sqft1526 Hickory Dr SW, Lilburn, GA 30047For SaleMLS ID #7774092, Josh Pitre, Engel & Volkers Atlanta. FMLS GA
- $454,9005 bd4 ba2.5k sqft4803 Tomahawk Ct SW, Lilburn, GA 30047For SaleMLS ID #7722973, Natasha Johnson, Epique Realty. FMLS GA
- $410,0004 bd3 ba3.3k sqft3382 Summit Glen Dr, Loganville, GA 30052ActiveMLS ID #10808967, Lizbeth Cuevas, Harry Norman Realtors. GAMLS
- $510,0005 bd4 ba3.3k sqft1074 Wash Lee Dr, Lilburn, GA 30047For SaleMLS ID #7774664, Veronique Taylor, Redfin Corporation. FMLS GA
- $--4 bd3 ba5k sqft1231 Del Mar Club Dr, Dacula, GA 30019AuctionServiceLink Auction
- $447,0005 bd4 ba2.6k sqft628 Vista Ter, Stone Mountain, GA 30087ActiveMLS ID #10785825, Husain Masani, Keller Williams Realty Atl. Partners. GAMLS
- $524,9004 bd4 ba3.1k sqft2037 Stoneleigh Dr, Stone Mountain, GA 30087ActiveMLS ID #10795235, Jennifer D Diffley, Keller Williams Realty Atl. Partners. GAMLS
- $415,0004 bd4 ba2.5k sqft879 Spring Oak Ct, Loganville, GA 30052For SaleMLS ID #7798436, Luis Sanchez, Virtual Properties Realty.com. FMLS GA
- $475,0004 bd5 ba3.4k sqft1487 Watsons Pl, Lawrenceville, GA 30043ActiveMLS ID #10702550, Daisy Pineda, Maximum One Executive Realtors. GAMLS
- $468,0004 bd3 ba2.7k sqft1421 Sutters Dr, Lawrenceville, GA 30045For SaleMLS ID #7696337, Naiverh C Castelao, Virtual Properties Realty.com. FMLS GA
- $575,0005 bd3 ba3.4k sqft835 Lockriver Way, Lawrenceville, GA 30044For SaleMLS ID #7786346, Nadine Lutz, Compass. FMLS GA
- $499,9004 bd3 ba4.8k sqft1898 Shaker Falls Ln, Lawrenceville, GA 30045For SaleMLS ID #7786621, Adisa Ahmetspahic, Heartland Real Estate, LLC. FMLS GA
- $390,0004 bd3 ba2.7k sqft698 Deer Lake Trl, Stone Mountain, GA 30087ActiveMLS ID #10782543, Nidia M Guzman, Virtual Properties Realty.com. GAMLS
- $430,0005 bd4 ba2.6k sqft742 Mountain View Dr, Stone Mountain, GA 30083For SaleMLS ID #7621196, DENISE WILLIAMS, The Atlanta Home Experts, LLC. FMLS GA
