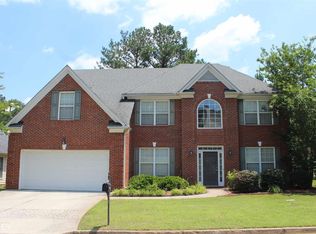
Step into this beautifully maintained two-story brick home in the sought-after Deer Creek community. Boasting 4 bedrooms and 2.5 bathrooms, this residence offers an open and inviting floorplan with abundant natural light. Hardwood floors grace the main living areas, while tile accents highlight the entry and bathrooms. The main level features a formal living room with a gas-start fireplace, a separate dining area, a spacious great room with a second fireplace, and a bright kitchen with ample cabinetry and a breakfast nook. A first-floor bedroom is perfect as a guest suite or home office. Upstairs, the primary suite offers dual vanity sinks, complemented by three additional bedrooms and updated bathrooms throughout. Enjoy outdoor living with a concrete patio overlooking a fully-fenced backyard that adjoins a serene pond with fountain. The property's all-brick facade and attached two-car garage provide excellent curb appeal. Deer Creek HOA amenities include a clubhouse, swimming pool, tennis and basketball courts, walking trails, and a lakeside playground. Conveniently located near Stone Mountain Park, Wade Walker Park, and the charming shops and restaurants of historic Stone Mountain Village, this home combines comfort, style, and lifestyle. Top-rated Pine Ridge Elementary and Stephenson Middle/High Schools are within 2 miles, with easy access to US-78 and I-285 for commuting. This home is a rare find that blends classic design with community amenities and natural surroundings-perfect for families seeking space, convenience, and a vibrant neighborhood.
Active
$390,000
698 Deer Lake Trl, Stone Mountain, GA 30087
4beds
2,734sqft
:
Get pre-qualified$2,760/mo
Single Family Residence
Built in 2002
9,583 Square Feet Lot
$385,500 Zestimate®
$143/sqft
$50/mo HOA
What's special
Attached two-car garageOpen and inviting floorplanAbundant natural lightSeparate dining areaBreakfast nookAll-brick facadeUpdated bathrooms throughout
- 47 days |
- 1,704 |
- 127 |
Zillow last checked:
Listing updated:
Listed by:
Nidia M Guzman 770-378-4415,
Virtual Properties Realty.com
Source: GAMLS,MLS#: 10782543
Facts & features
Interior
Bedrooms & bathrooms
- Bedrooms: 4
- Bathrooms: 3
- Full bathrooms: 2
- 1/2 bathrooms: 1
Rooms
- Room types: Laundry, Office
Kitchen
- Features: Pantry, Solid Surface Counters
Heating
- Central
Cooling
- Ceiling Fan(s), Central Air
Appliances
- Included: Dishwasher, Disposal, Microwave
- Laundry: Laundry Closet
Features
- Double Vanity, Other, Walk-In Closet(s)
- Flooring: Hardwood
- Basement: None
- Number of fireplaces: 2
- Fireplace features: Living Room, Master Bedroom
- Common walls with other units/homes: No Common Walls
Interior area
- Total structure area: 2,734
- Total interior livable area: 2,734 sqft
- Finished area above ground: 2,734
- Finished area below ground: 0
Property
Parking
- Total spaces: 2
- Parking features: Garage
- Has garage: Yes
Features
- Levels: Two
- Stories: 2
- Patio & porch: Patio
- Has view: Yes
- View description: Lake
- Has water view: Yes
- Water view: Lake
- Body of water: None
Lot
- Size: 9,583 Square Feet
- Features: Level
Details
- Parcel number: 18 080 02 100
Construction
Type & style
- Home type: SingleFamily
- Architectural style: Traditional
- Property subtype: Single Family Residence
Materials
- Other
- Roof: Composition
Condition
- Resale
- New construction: No
- Year built: 2002
Utilities & green energy
- Sewer: Public Sewer
- Water: Public
- Utilities for property: Cable Available, Electricity Available, Phone Available, Sewer Available, Water Available
Community & HOA
Community
- Features: Lake, Pool, Sidewalks, Tennis Court(s)
- Subdivision: Deer Creek
HOA
- Has HOA: Yes
- Services included: Other, Swimming
- HOA fee: $605 annually
Location
- Region: Stone Mountain
Financial & listing details
- Price per square foot: $143/sqft
- Tax assessed value: $360,800
- Annual tax amount: $4,725
- Date on market: 6/8/2026
- Cumulative days on market: 47 days
- Listing agreement: Exclusive Right To Sell
- Electric utility on property: Yes
Estimated market value
$385,500
$366,000 - $405,000
$2,601/mo
Price history
| Date | Event | Price |
|---|---|---|
| 6/8/2026 | Listed for sale | $390,000-2.5%$143/sqft |
Source:  FMLS GA #7783947 Report a problem FMLS GA #7783947 Report a problem | ||
| 5/26/2026 | Listing removed | $400,000$146/sqft |
Source:  GAMLS #10701669 Report a problem GAMLS #10701669 Report a problem | ||
| 3/2/2026 | Listed for sale | $400,000-2.4%$146/sqft |
Source: FMLS GA #7727768 Report a problem | ||
| 2/27/2026 | Listing removed | $410,000$150/sqft |
Source: GAMLS #10624510 Report a problem | ||
| 10/14/2025 | Listed for sale | $410,000+10.8%$150/sqft |
Source: FMLS GA #7665539 Report a problem | ||
| 3/12/2024 | Sold | $370,000-1.3%$135/sqft |
Source: GAMLS #20165958 Report a problem | ||
| 2/13/2024 | Pending sale | $375,000$137/sqft |
Source: GAMLS #20165958 Report a problem | ||
| 2/1/2024 | Price change | $375,000-5.1%$137/sqft |
Source: FMLS GA #7322291 Report a problem | ||
| 1/25/2024 | Listed for sale | $395,000$144/sqft |
Source: GAMLS #20165958 Report a problem | ||
| 1/22/2024 | Pending sale | $395,000$144/sqft |
Source: GAMLS #20165958 Report a problem | ||
| 1/9/2024 | Listed for sale | $395,000$144/sqft |
Source: GAMLS #20165958 Report a problem | ||
| 1/1/2024 | Listing removed | $395,000$144/sqft |
Source: FMLS GA #7293116 Report a problem | ||
| 11/21/2023 | Price change | $395,000-1.3%$144/sqft |
Source: FMLS GA #7293116 Report a problem | ||
| 10/21/2023 | Listed for sale | $400,000+81.8%$146/sqft |
Source: FMLS GA #7293116 Report a problem | ||
| 8/2/2019 | Sold | $220,000+2.3%$80/sqft |
Source:  GAMLS #8584923 Report a problem GAMLS #8584923 Report a problem | ||
| 7/9/2019 | Pending sale | $215,000$79/sqft |
Source: Harry Norman, REALTORS� #6554220 Report a problem | ||
| 6/29/2019 | Price change | $215,000-2.3%$79/sqft |
Source: Harry Norman, REALTORS� #6554220 Report a problem | ||
| 6/17/2019 | Listed for sale | $220,000$80/sqft |
Source: Harry Norman, REALTORS� #6554220 Report a problem | ||
| 6/13/2019 | Pending sale | $220,000$80/sqft |
Source: Harry Norman, REALTORS� #6554220 Report a problem | ||
| 6/5/2019 | Listed for sale | $220,000$80/sqft |
Source: Harry Norman, REALTORS� #6554220 Report a problem | ||
| 5/22/2019 | Pending sale | $220,000$80/sqft |
Source: Harry Norman, REALTORS� #6554220 Report a problem | ||
| 5/16/2019 | Listed for sale | $220,000+124%$80/sqft |
Source: Harry Norman, REALTORS� #8584923 Report a problem | ||
| 4/4/2013 | Listing removed | $1,400$1/sqft |
Source: myHomeSpot.com/Atlanta Report a problem | ||
| 2/12/2013 | Price change | $1,400+0.4%$1/sqft |
Source: HotPads Premium Report a problem | ||
| 1/7/2013 | Listed for rent | $1,395$1/sqft |
Source: Andrew Ellis Report a problem | ||
| 10/16/2012 | Sold | $98,199-27.8%$36/sqft |
Source:  FMLS GA #5046516 Report a problem FMLS GA #5046516 Report a problem | ||
| 6/5/2012 | Sold | $136,000-28.4%$50/sqft |
Source: Public Record Report a problem | ||
| 6/4/2002 | Sold | $190,000$69/sqft |
Source: Public Record Report a problem | ||
Public tax history
| Year | Property taxes | Tax assessment |
|---|---|---|
| 2025 | $4,725 -32% | $144,320 -2.6% |
| 2024 | $6,951 +2.3% | $148,200 +1.7% |
| 2023 | $6,797 +13.1% | $145,760 +13.3% |
| 2022 | $6,010 +37.1% | $128,600 +40.5% |
| 2021 | $4,383 +8.9% | $91,520 +9.8% |
| 2020 | $4,025 +5.3% | $83,360 +5.8% |
| 2019 | $3,823 +7.1% | $78,760 +11.2% |
| 2018 | $3,568 +0.1% | $70,840 +0.3% |
| 2017 | $3,566 +11.2% | $70,640 +9.8% |
| 2016 | $3,208 | $64,320 +31.1% |
| 2014 | $3,208 | $49,080 +25% |
| 2013 | -- | $39,272 -30.7% |
| 2012 | -- | $56,640 -15.8% |
| 2011 | -- | $67,296 -2.6% |
| 2010 | $2,201 | $69,120 |
| 2009 | $2,201 -12.8% | $69,120 -21.8% |
| 2008 | $2,525 -0.8% | $88,400 |
| 2007 | $2,545 | $88,400 |
| 2006 | $2,545 +13.2% | $88,400 +8.4% |
| 2005 | $2,248 +14% | $81,520 +8.6% |
| 2004 | $1,972 +15.2% | $75,080 +1.3% |
| 2003 | $1,712 | $74,120 |
Find assessor info on the county website
Monthly payment
Est. payment
Payment breakdown
Explore the cost of this home by adjusting the details. Changes won't be saved.Climate risks
Neighborhood: 30087
Nearby schools
GreatSchools rating
- 3/10Pine Ridge Elementary SchoolGrades: PK-5Distance: 1.8 mi
- 4/10Stephenson Middle SchoolGrades: 6-8Distance: 1.6 mi
- 2/10Stephenson High SchoolGrades: 9-12Distance: 1.8 mi
Schools provided by the listing agent
- Elementary: Pine Ridge
- Middle: Stephenson
- High: Stephenson
Source: GAMLS. This data may not be complete. We recommend contacting the local school district to confirm school assignments for this home.
- $329,9004 bd2 ba-- sqft698 Deer Lake Trl #0, Stone Mountain, GA 30087Off Market
- $351,7004 bd2 ba2.8k sqft692 Deer Lake Trl, Stone Mountain, GA 30087Off Market
- $382,2005 bd3 ba3.3k sqft704 Deer Lake Trl, Stone Mountain, GA 30087Off Market
- $430,3004 bd2 ba3.5k sqft6828 Deer Lake Ct, Stone Mountain, GA 30087Off Market
- $403,3004 bd2 ba3.5k sqft684 Deer Lake Trl, Stone Mountain, GA 30087Off Market
- $333,9004 bd2 ba2.3k sqft708 Deer Lake Trl, Stone Mountain, GA 30087Off Market
- $389,8004 bd3 ba2.8k sqft678 Deer Lake Trl, Stone Mountain, GA 30087Off Market
- $364,1004 bd2 ba2.9k sqft6831 Deer Lake Ct, Stone Mountain, GA 30087Off Market
A local agent can set up tours, give advice and negotiate with sellers.
Similar homes
- $439,0005 bd3 ba3k sqft6844 Wynbrooke Cv, Stone Mountain, GA 30087Active

 MLS ID #10801878, Michele Sarrica, Redfin Corporation. GAMLS
 - $365,0004 bd3 ba2.4k sqft632 Oakview Trl, Stone Mountain, GA 30087For Sale

 MLS ID #7796518, RHONDA DUFFY, Duffy Realty of Atlanta. FMLS GA
 - $447,0005 bd4 ba2.6k sqft628 Vista Ter, Stone Mountain, GA 30087Active
 MLS ID #10785825, Husain Masani, Keller Williams Realty Atl. Partners. GAMLS
 - $415,0004 bd3 ba3k sqft2055 Hickory Station Cir, Snellville, GA 30078For Sale
 MLS ID #7803846, Damaun Dowdy, Liftus Realty, LLC. FMLS GA
 - $525,0005 bd5 ba3k sqft1777 E Gate Trl, Stone Mountain, GA 30087For SaleMLS ID #7586565, John Ball, Humphries & King Realty, LLC.. FMLS GA
- $395,0004 bd3 ba2.6k sqft3475 Midway Cove Dr, Loganville, GA 30052ActiveMLS ID #10760101, Mark Spain, Mark Spain Real Estate. GAMLS
- $400,0004 bd3 ba2.1k sqft3625 Cherry Ridge Blvd, Decatur, GA 30034For SaleMLS ID #7796541, Claire Williams, Century 21 Connect Realty. FMLS GA
- $350,0003 bd3 ba1.9k sqft3180 Ridgerock Way, Snellville, GA 30078For SaleMLS ID #7767372, PAMELA ARMISTEAD, EXP Realty, LLC.. FMLS GA
- $385,0004 bd4 ba1.6k sqft123 Grayland Hills Ct, Lawrenceville, GA 30046For SaleMLS ID #7779255, Wanda Langley, Seed Faith Realty, LLC. FMLS GA
- $409,0005 bd3 ba2.6k sqft322 Lochmill Ct, Loganville, GA 30052For SaleMLS ID #7771720, David Poveda, Compass. FMLS GA
- $489,0004 bd3 ba3k sqft4044 Jewelers Ct, Lilburn, GA 30047For SaleMLS ID #7800357, Stephanie Tebeau, Atlanta Communities. FMLS GA
- $399,9004 bd3 ba2.4k sqft501 Garden View Ct, Lawrenceville, GA 30046For SaleMLS ID #7795095, Ashley Ketvongsa, Chapman Hall Realtors Alpharetta. FMLS GA
- $399,9004 bd2 ba2.5k sqft1443 Bourdon Bell Dr SE, Conyers, GA 30013For SaleMLS ID #7751132, Cassandra Culpepper, Maximum One Realtor Partners. FMLS GA
- $420,0004 bd3 ba3.2k sqft855 Tibwin Pl, Lawrenceville, GA 30045For SaleMLS ID #7796409, BEVERLY RENEE HART, Berkshire Hathaway HomeServices Georgia Properties. FMLS GA
- $430,0004 bd3 ba2.4k sqft2362 Birch Hollow Trl, Lawrenceville, GA 30043For SaleMLS ID #7772724, Kennedi Washington, WM Realty, LLC. FMLS GA
- $459,0004 bd4 ba3.8k sqft3401 Longfield Dr, Snellville, GA 30039ActiveMLS ID #10786667, Scott Einfeldt, Compass. GAMLS
- $399,9004 bd4 ba1.9k sqft4370 Morning Vw, Stone Mountain, GA 30083For SaleMLS ID #7765319, Christopher Rich, Seven Real Estate Group, LLC. FMLS GA
- $397,9005 bd3 ba2.3k sqft1185 Martins Down Dr, Lawrenceville, GA 30045For SaleMLS ID #7766597, MARK SPAIN, Mark Spain Real Estate. FMLS GA
- $374,9993 bd3 ba2.2k sqft340 Fountainmist Trl, Lawrenceville, GA 30043For SaleMLS ID #7784607, Daysi Pulido, Virtual Properties Realty.com. FMLS GA
- $430,0004 bd3 ba2.2k sqft813 Cork Oak Ln, Lawrenceville, GA 30045ActiveMLS ID #10720348, Rehmat Khan, Keller Williams Chattahoochee. GAMLS
