Nestled on a slight hill within a peaceful cul-de-sac, this charming residence offers the perfect blend of comfort, convenience, and customizability in desirable Lawrenceville. Step inside and discover the inviting ambiance created by hardwood floors that flow throughout the entire main level. Upon entry, you're greeted by a sun-filled bonus room, perfect for a home office, play area, or cozy reading nook, which seamlessly connects to the formal dining room - ideal for entertaining. A convenient main-level laundry room adds to the ease of living. The heart of the home is the kitchen, featuring a gas range, stainless steel appliances, and a thoughtful layout that offers clear views into the family room. Here, a cozy fireplace, beautifully framed by built-in bookshelves, creates an inviting atmosphere for relaxation and gatherings. Extend your living space outdoors onto the private deck, perfect for morning coffee or evening barbecues, just off the living area. Upstairs, the primary suite awaits, offering a nice retreat. The primary bathroom boasts a walk-in shower, a separate soaking tub for ultimate relaxation, a double vanity, and generous his and hers closets, ensuring ample storage. Three additional well-sized bedrooms provide comfortable and private spaces for family or guests. This home presents an incredible opportunity to infuse your personal style and creativity, with great potential to upgrade and customize to your dream specifications. Don't miss the chance to make this wonderful property your own!
Active
Price cut: $15K (7/2)
$430,000
2362 Birch Hollow Trl, Lawrenceville, GA 30043
4beds
--sqft
:
Get pre-qualified$2,704/mo
Single Family Residence
Built in 1993
0.29 Acres Lot
$426,300 Zestimate®
$--/sqft
$-- HOA
What's special
Slight hillStainless steel appliancesPeaceful cul-de-sacSun-filled bonus roomMain-level laundry roomDouble vanity
- 84 days |
- 808 |
- 42 |
Zillow last checked:
Listing updated:
Listed by:
Kennedi Washington 469-558-2631,
WM Realty LLC
Source: GAMLS,MLS#: 10766983
Facts & features
Interior
Bedrooms & bathrooms
- Bedrooms: 4
- Bathrooms: 3
- Full bathrooms: 2
- 1/2 bathrooms: 1
Rooms
- Room types: Bonus Room, Laundry
Dining room
- Features: Separate Room
Kitchen
- Features: Pantry, Solid Surface Counters
Heating
- Forced Air
Cooling
- Central Air
Appliances
- Included: Dishwasher, Microwave, Oven/Range (Combo), Refrigerator, Stainless Steel Appliance(s)
- Laundry: In Hall
Features
- Double Vanity, Separate Shower, Soaking Tub, Walk-In Closet(s)
- Flooring: Carpet, Hardwood, Vinyl
- Basement: Unfinished
- Number of fireplaces: 1
- Fireplace features: Living Room
- Common walls with other units/homes: No Common Walls
Interior area
- Total structure area: 0
- Finished area above ground: 0
- Finished area below ground: 0
Property
Parking
- Total spaces: 2
- Parking features: Attached, Garage
- Has attached garage: Yes
Features
- Levels: Three Or More
- Stories: 3
- Patio & porch: Deck
- Body of water: None
Lot
- Size: 0.29 Acres
- Features: Cul-De-Sac, Private, Sloped
Details
- Parcel number: R7112 318
- Special conditions: Investor Owned
Construction
Type & style
- Home type: SingleFamily
- Architectural style: Traditional
- Property subtype: Single Family Residence
Materials
- Synthetic Stucco, Vinyl Siding
- Roof: Composition
Condition
- Resale
- New construction: No
- Year built: 1993
Utilities & green energy
- Sewer: Public Sewer
- Water: Public
- Utilities for property: None
Community & HOA
Community
- Features: None
- Subdivision: White Oak Place
HOA
- Has HOA: No
- Services included: None
Location
- Region: Lawrenceville
Financial & listing details
- Tax assessed value: $464,200
- Annual tax amount: $6,814
- Date on market: 5/20/2026
- Cumulative days on market: 84 days
- Listing agreement: Exclusive Right To Sell
- Listing terms: Cash,Conventional,FHA
Estimated market value
$426,300
$405,000 - $448,000
$2,535/mo
Price history
| Date | Event | Price |
|---|---|---|
| 7/2/2026 | Price change | $430,000-3.4% |
Source:  FMLS GA #7772724 Report a problem FMLS GA #7772724 Report a problem | ||
| 5/20/2026 | Listed for sale | $445,000+35.7% |
Source:  GAMLS #10766983 Report a problem GAMLS #10766983 Report a problem | ||
| 9/2/2020 | Sold | $328,000+27.1% |
Source: Public Record Report a problem | ||
| 7/9/2020 | Listing removed | $2,000 |
Source: Open House Atlanta Property Management Report a problem | ||
| 7/3/2020 | Listed for rent | $2,000+5.3% |
Source: Open House Atlanta Property Management Report a problem | ||
| 9/28/2019 | Listing removed | $1,900 |
Source: WRI Property Management Report a problem | ||
| 9/12/2019 | Listed for rent | $1,900 |
Source: WRI Property Management Report a problem | ||
| 8/7/2019 | Sold | $258,000+16.5% |
Source:  FMLS GA #6577984 Report a problem FMLS GA #6577984 Report a problem | ||
| 9/14/2005 | Sold | $221,400+34.3% |
Source: Public Record Report a problem | ||
| 8/9/1993 | Sold | $164,900 |
Source: Public Record Report a problem | ||
Public tax history
| Year | Property taxes | Tax assessment |
|---|---|---|
| 2025 | $6,814 +8.9% | $185,680 +11.8% |
| 2024 | $6,255 +0% | $166,120 |
| 2023 | $6,255 +16.6% | $166,120 +17.1% |
| 2022 | $5,362 +32.5% | $141,880 +37.5% |
| 2021 | $4,046 -0.6% | $103,200 |
| 2020 | $4,069 +14.3% | $103,200 -5.6% |
| 2019 | $3,560 | $109,320 +2.9% |
| 2018 | $3,560 +10.8% | $106,280 +15.3% |
| 2016 | $3,214 +9.6% | $92,200 +16.1% |
| 2015 | $2,932 | $79,400 |
| 2014 | $2,932 +15.1% | $79,400 +16.5% |
| 2013 | $2,547 | $68,160 -6.5% |
| 2012 | -- | $72,920 |
| 2011 | -- | $72,920 -15.5% |
| 2010 | -- | $86,320 |
| 2009 | -- | $86,320 +5.4% |
| 2007 | -- | $81,920 |
| 2006 | -- | $81,920 |
| 2005 | -- | $81,920 |
| 2004 | $1,016 +11% | $81,920 +13.7% |
| 2003 | $915 -49.8% | $72,040 |
| 2002 | $1,821 -3.9% | $72,040 |
| 2001 | $1,894 | $72,040 |
Find assessor info on the county website
Monthly payment
Est. payment
Payment breakdown
Explore the cost of this home by adjusting the details. Changes won't be saved.Climate risks
Neighborhood: 30043
Nearby schools
GreatSchools rating
- 7/10Jackson Elementary SchoolGrades: PK-5Distance: 0.9 mi
- 9/10Northbrook Middle SchoolGrades: 6-8Distance: 0.9 mi
- 8/10Peachtree Ridge High SchoolGrades: 9-12Distance: 2.1 mi
Schools provided by the listing agent
- Elementary: Jackson
- Middle: NorthBrook
- High: Peachtree Ridge
Source: GAMLS. This data may not be complete. We recommend contacting the local school district to confirm school assignments for this home.
- $408,3004 bd3 ba2.3k sqft2362 Birch Hollow Trl #61, Lawrenceville, GA 30043Off Market
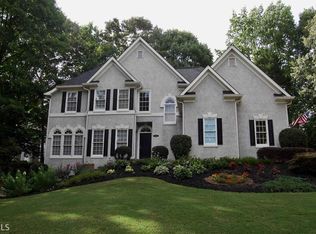
- $470,2004 bd3 ba2.6k sqft1140 White Birch Way, Lawrenceville, GA 30043Off Market
- $514,1005 bd4 ba3.1k sqft2372 Birch Hollow Trl, Lawrenceville, GA 30043Off Market
- $472,6005 bd5 ba2.4k sqft1160 White Birch Way, Lawrenceville, GA 30043Off Market
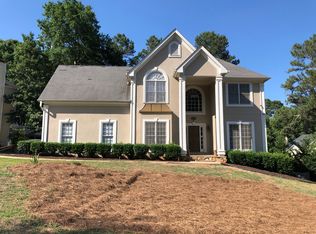
- $397,1003 bd2 ba1.6k sqft2350 Prickly Pear Walk, Lawrenceville, GA 30043Off Market
- $490,8004 bd3 ba3.1k sqft1130 White Birch Way, Lawrenceville, GA 30043Off Market
- $464,9004 bd3 ba2.5k sqft2370 Prickly Pear Walk, Lawrenceville, GA 30043Off Market
- $508,4004 bd3 ba3.1k sqft2367 Birch Hollow Trl, Lawrenceville, GA 30043Off Market
A local agent can set up tours, give advice and negotiate with sellers.
Similar homes
- $450,0005 bd4 ba3.5k sqft1227 Camden Hunt Dr, Lawrenceville, GA 30043Active
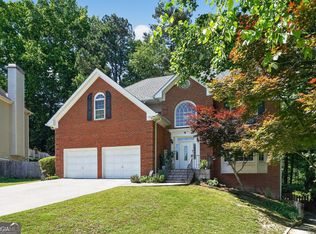
 MLS ID #10767589, Steven T Koleno, Beycome Brokerage Realty LLC. GAMLS
 - $430,0005 bd4 ba3.4k sqft1625 Reynolds Mill Dr, Lawrenceville, GA 30043Active
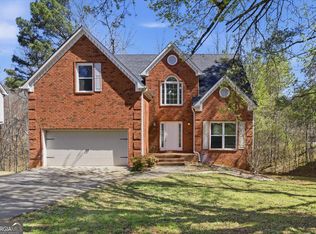 MLS ID #10715261, Jay Gouldbourne, Gould Global Real Estate Co.. GAMLS
 - $534,9905 bd4 ba3.6k sqft1460 Midland Way, Lawrenceville, GA 30043Active
 MLS ID #10813612, Jimmy Le, BHGRE Metro Brokers. GAMLS
 - $445,0004 bd3 ba2.3k sqft275 Rose Ivy Ct, Lawrenceville, GA 30043Active
 MLS ID #10780071, Paul Higgins, Chapman Hall Realtors Professionals. GAMLS
 - $409,0003 bd3 ba3k sqft1427 Emerald Pine Ct, Lawrenceville, GA 30043ActiveMLS ID #10815743, Ashley N Lazarian, Real Broker, LLC. GAMLS
- $599,9005 bd4 ba3.3k sqft1602 Telfair Chase Way, Lawrenceville, GA 30043ActiveMLS ID #10780315, Young Ja Kim, Master Realty. GAMLS
- $585,9004 bd3 ba3k sqft390 Woodbrook Way, Lawrenceville, GA 30043ActiveMLS ID #10768882, Jack Stachura, Market Masters Realty Inc.. GAMLS
- $460,0003 bd3 ba2.1k sqft2685 Woodbine Hill Way, Norcross, GA 30071ActiveMLS ID #10818477, Liliya Kapilevich, Keller Williams Realty Atlanta North. GAMLS
- $419,9005 bd3 ba2.7k sqft660 Simonton Crest Dr, Lawrenceville, GA 30045ActiveMLS ID #10773363, Althea A Aschenbrenner, HomeSmart. GAMLS
- $380,0006 bd5 ba2.4k sqft2777 Rosemont Dr NW, Lawrenceville, GA 30044Active Under ContractMLS ID #10806452, Brad Echols, Extol Realty. GAMLS
- $435,0004 bd4 ba2.2k sqft1941 Ashwood Grove Dr, Snellville, GA 30078Active Under ContractMLS ID #10819386, Laurie James, The Commission Luxury Group. GAMLS
- $435,0004 bd3 ba2.5k sqft4686 Dana Ter SW, Lilburn, GA 30047ActiveMLS ID #10807021, Bonds Realty Group, Keller Williams Realty Atl. Partners. GAMLS
- $429,9004 bd3 ba2.1k sqft2388 Radbury Ln, Snellville, GA 30078ActiveMLS ID #10778269, Justin Landis, Bolst, Inc.. GAMLS
- $370,0004 bd3 ba1.9k sqft2945 Emerald Springs Dr, Lawrenceville, GA 30045ActiveMLS ID #10817869, Kennedi Washington, WM Realty LLC. GAMLS
- $415,0004 bd3 ba2.4k sqft797 Sand Ln, Lawrenceville, GA 30045ActiveMLS ID #10810879, Rhonda Williams, Keller Williams Realty Cityside. GAMLS
- $335,0004 bd3 ba2k sqft1931 Rocky Mill Ln, Lawrenceville, GA 30044ActiveMLS ID #10804058, Mark Spain, Mark Spain Real Estate. GAMLS
- $397,9005 bd3 ba2.3k sqft1185 Martins Down Dr, Lawrenceville, GA 30045ActiveMLS ID #10759390, Mark Spain, Mark Spain Real Estate. GAMLS
- $385,0004 bd3 ba2.2k sqft1314 Jered Ct, Buford, GA 30518ActiveMLS ID #10763752, Mark Spain, Mark Spain Real Estate. GAMLS
- $415,0004 bd3 ba2k sqft5605 Martin Grove Dr NW, Lilburn, GA 30047Active Under ContractMLS ID #10806328, Adriana Herrera, Method Real Estate Advisors. GAMLS
- $389,9994 bd4 ba2.4k sqft3740 E Bay St, Duluth, GA 30096ActiveMLS ID #10820689, Shermine A Khakiani, Keller Williams Realty Atl. Partners. GAMLS
