Refined, renovated, and ready to impress-this fully renovated 4-bedroom, 3.5-bath end-unit townhome in the highly desirable Charleston Bay community delivers the space, comfort, and feel of a single-family home, all priced to sell. Offering nearly 2,400 square feet of light-filled living space, this move-in-ready residence showcases a detailed full renovation including new quartz countertops, new luxury flooring, fresh interior paint, new carpet, updated lighting, new plumbing fixtures, renovated bathrooms, freshly painted cabinetry, few new windows and new stainless steel appliances. Enjoy low HOA dues, a community pool, and an unbeatable location just minutes from top-rated Duluth High School, restaurants, shopping, hospitals, parks, and major commuter routes. A welcoming split-foyer entry opens to an impressive & ultra spacious family room featuring a fireplace, abundant natural light, and elegant French doors leading to a spacious screened deck overlooking a rare, oversized private backyard-an exceptional feature seldom found in townhome living. The oversized kitchen is designed for both everyday living and entertaining, featuring a charming bay window, quartz countertops, freshly painted cabinetry, stainless steel appliances, a gas range, generous prep space, and abundant storage. Upstairs, the spacious owner's suite offers a tray ceiling and a beautifully renovated spa-inspired bath with a tiled shower, quartz countertops, updated flooring, and designer fixtures. Two additional bedrooms with new carpet and updated lighting share a fully renovated secondary bathroom. The finished terrace level offers exceptional flexibility with a private fourth bedroom, full bath, new luxury vinyl plank flooring, and direct access to the patio and backyard-perfect for guests, multigenerational living, a home office, or a private retreat. Complete with a one-car garage and abundant natural light throughout, this turnkey home offers the perfect blend of designer finishes, functional living, and everyday convenience. Rarely does a fully renovated end-unit with this much space, privacy, and outdoor living become available in Charleston Bay.
Active
Price cut: $5K (9/29)
$369,999
3740 E Bay St, Duluth, GA 30096
4beds
2,475sqft
Townhouse
Built in 1985
3,484 Square Feet Lot
$367,000 Zestimate®
$149/sqft
$38/mo HOA
What's special
Abundant natural light throughoutOne-car garageNew plumbing fixturesAbundant natural lightSpacious screened deckNew stainless steel appliancesFreshly painted cabinetry
- 63 days
- 1,512
- 219
Zillow last checked:
Listing updated:
Listed by:
Shermine A Khakiani 404-455-3925,
Keller Williams Realty Atl. Partners
Source: GAMLS,MLS#: 10820689
Facts & features
Interior
Bedrooms & bathrooms
- Bedrooms: 4
- Bathrooms: 4
- Full bathrooms: 3
- 1/2 bathrooms: 1
Rooms
- Room types: Bonus Room, Foyer, Other
Dining room
- Features: Separate Room
Kitchen
- Features: Breakfast Area, Pantry, Solid Surface Counters
Heating
- Central, Zoned
Cooling
- Ceiling Fan(s), Central Air
Appliances
- Included: Dishwasher, Disposal, Electric Water Heater, Microwave, Oven/Range (Combo), Refrigerator, Stainless Steel Appliance(s)
- Laundry: Common Area, Laundry Closet
Features
- High Ceilings, In-Law Floorplan, Other, Separate Shower, Split Foyer, Tile Bath, Tray Ceiling(s), Walk-In Closet(s)
- Flooring: Carpet, Tile, Vinyl
- Windows: Bay Window(s)
- Basement: Bath Finished,Daylight,Exterior Entry,Finished,Full,Interior Entry
- Number of fireplaces: 1
- Fireplace features: Family Room
- Common walls with other units/homes: 1 Common Wall,End Unit
Interior area
- Total structure area: 2,475
- Total interior livable area: 2,475 sqft
- Finished area above ground: 2,475
- Finished area below ground: 0
Property
Parking
- Total spaces: 3
- Parking features: Attached, Garage, Garage Door Opener
- Has attached garage: Yes
Features
- Levels: Three Or More
- Stories: 3
- Patio & porch: Deck, Patio, Screened
- Exterior features: Balcony, Other
- Waterfront features: No Dock Or Boathouse
- Body of water: None
Lot
- Size: 3,484 Square Feet
- Features: Private
Details
- Parcel number: R6296A053
Construction
Type & style
- Home type: Townhouse
- Architectural style: Traditional
- Property subtype: Townhouse
- Attached to another structure: Yes
Materials
- Stucco
- Foundation: Block, Pillar/Post/Pier, Slab
- Roof: Composition
Condition
- Updated/Remodeled
- New construction: No
- Year built: 1985
Utilities & green energy
- Sewer: Public Sewer
- Water: Public
- Utilities for property: Cable Available, Electricity Available, High Speed Internet, Natural Gas Available, Phone Available, Sewer Connected, Underground Utilities, Water Available
Community & HOA
Community
- Features: Pool, Street Lights, Tennis Court(s), Near Public Transport, Walk To Schools, Near Shopping
- Security: Smoke Detector(s)
- Subdivision: Charleston Bay
HOA
- Has HOA: Yes
- Services included: Maintenance Grounds, Swimming, Tennis
- HOA fee: $450 annually
Location
- Region: Duluth
Financial & listing details
- Price per square foot: $149/sqft
- Tax assessed value: $357,800
- Annual tax amount: $4,191
- Date on market: 8/6/2026
- Cumulative days on market: 63 days
- Listing agreement: Exclusive Right To Sell
- Electric utility on property: Yes
Estimated market value
$367,000
$349,000 - $385,000
$2,661/mo
Price history
| Date | Event | Price |
|---|---|---|
| 9/29/2026 | Price change | $369,999-1.3%$149/sqft |
Source:  GAMLS #10820689 Report a problem GAMLS #10820689 Report a problem | ||
| 9/21/2026 | Price change | $375,000-1.3%$152/sqft |
Source: GAMLS #10820689 Report a problem | ||
| 9/2/2026 | Price change | $379,999-1.3%$154/sqft |
Source: GAMLS #10820689 Report a problem | ||
| 8/21/2026 | Price change | $385,000-1.3%$156/sqft |
Source: GAMLS #10820689 Report a problem | ||
| 8/6/2026 | Listed for sale | $389,999+44.4%$158/sqft |
Source:  FMLS GA #7817102 Report a problem FMLS GA #7817102 Report a problem | ||
| 6/4/2026 | Sold | $270,000-3.6%$109/sqft |
Source: FMLS GA #7756632 Report a problem | ||
| 5/24/2026 | Pending sale | $280,000$113/sqft |
Source: FMLS GA #7756632 Report a problem | ||
| 5/19/2026 | Price change | $280,000-6.7%$113/sqft |
Source: FMLS GA #7756632 Report a problem | ||
| 4/22/2026 | Listed for sale | $300,000-36.4%$121/sqft |
Source: FMLS GA #7756632 Report a problem | ||
| 1/15/2026 | Sold | $471,601+90.9%$191/sqft |
Source: Public Record Report a problem | ||
| 3/19/2018 | Sold | $247,000+38.8%$100/sqft |
Source: Public Record Report a problem | ||
| 1/1/2018 | Listing removed | $1,600$1/sqft |
Source: Strategy Real Estate International, LLC. #5941686 Report a problem | ||
| 12/12/2017 | Listed for rent | $1,600$1/sqft |
Source: Strategy Real Estate International, LLC. #5941686 Report a problem | ||
| 6/9/2017 | Sold | $178,000-3.8%$72/sqft |
Source:  FMLS GA #5840387 Report a problem FMLS GA #5840387 Report a problem | ||
| 5/4/2017 | Pending sale | $185,000$75/sqft |
Source: Atlanta Communities #8178335 Report a problem | ||
| 4/28/2017 | Listed for sale | $185,000$75/sqft |
Source: Atlanta Communities #8178335 Report a problem | ||
Public tax history
| Year | Property taxes | Tax assessment |
|---|---|---|
| 2026 | -- | $143,120 +2% |
| 2025 | $4,434 +5.8% | $140,320 +7.1% |
| 2024 | $4,191 0% | $130,960 +0.3% |
| 2023 | $4,191 | $130,560 +9.5% |
| 2022 | -- | $119,240 +31.7% |
| 2021 | $2,970 +5.7% | $90,560 +6.5% |
| 2020 | $2,809 +0.3% | $85,000 |
| 2019 | $2,802 -27.6% | $85,000 +19.4% |
| 2018 | $3,870 +1009.2% | $71,200 +26.9% |
| 2016 | $349 -45.9% | $56,120 +14.4% |
| 2015 | $645 | $49,040 |
| 2014 | $645 +90.1% | $49,040 +27.8% |
| 2013 | $340 | $38,360 |
| 2012 | -- | $38,360 -27% |
| 2011 | -- | $52,560 -22.9% |
| 2010 | -- | $68,200 |
| 2009 | -- | $68,200 +18.3% |
| 2007 | -- | $57,640 |
| 2006 | -- | $57,640 |
| 2005 | -- | $57,640 |
| 2004 | $158 0% | $57,640 +4.6% |
| 2003 | $158 -48.8% | $55,080 |
| 2002 | $309 -7.1% | $55,080 |
| 2001 | $333 | $55,080 |
Find assessor info on the county website
Monthly payment
Est. payment
Payment breakdown
Explore the cost of this home by adjusting the details. Changes won't be saved.Climate risks
Neighborhood: 30096
Nearby schools
Schools provided by the listing agent
- Elementary: Chattahoochee
- Middle: Duluth
- High: Duluth
Source: GAMLS. This data may not be complete. We recommend contacting the local school district to confirm school assignments for this home.


Similar homes
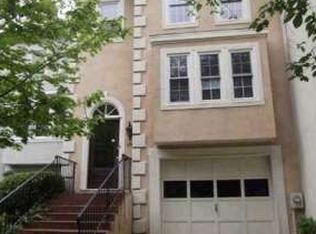
- $405,0004 bd3 ba1.5k sqft2535 Rhoanoke Dr, Duluth, GA 30096Active
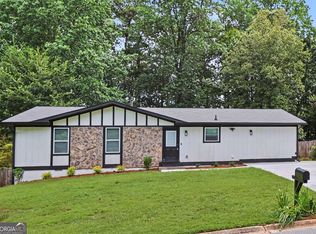
 MLS ID #10810973, Jennifer Renwick, Virtual Properties Realty.com. GAMLS
 - $389,9003 bd3 ba1.3k sqft1170 Kilmington Ct, Alpharetta, GA 30009ActiveMLS ID #10866548, Mindy Roberts, Ansley RE|Christie's Int'l RE. GAMLS
- $249,0002 bd2 ba1.3k sqft515 Berkeley Woods Dr, Duluth, GA 30096Active
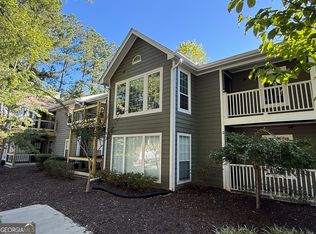 MLS ID #10804029, Brett Ross, Keller Williams Realty First Atlanta. GAMLS
 - $424,9004 bd3 ba2.7k sqft4102 Trotters Way Dr, Snellville, GA 30039Active
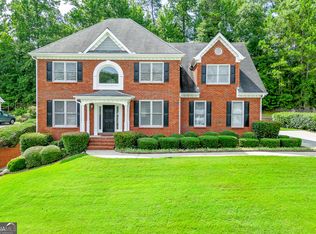 MLS ID #10868371, Bonds Realty Group, Keller Williams Realty Atl. Partners. GAMLS
 - $242,9002 bd2 ba1.3k sqft204 Berkeley Woods Dr, Duluth, GA 30096ActiveMLS ID #10808101, Alejandro Parra, Unlock Realty Group. GAMLS
- $359,9003 bd3 ba1.8k sqft1665 Villageside Ct, Lawrenceville, GA 30043ActiveMLS ID #10852164, Hungyi Huang, Compass. GAMLS
- $360,0004 bd4 ba2.9k sqft3391 Quail Hollow Trl, Snellville, GA 30039ActiveMLS ID #10806716, Merica Seals, Dalton Wade, Inc.. GAMLS
- $429,0004 bd2 ba2.2k sqft5500 Arrowind Rd NW, Lilburn, GA 30047ActiveMLS ID #10846343, Stephanie Becerra, Keller Williams Realty PeachtreeRoad. GAMLS
- $349,9004 bd3 ba2.4k sqft2092 Clear Shoals Ln, Dacula, GA 30019Active Under ContractMLS ID #10789961, Jay Gouldbourne, Gould Global Real Estate Co.. GAMLS
- $399,9004 bd4 ba2.8k sqft1553 Bell Flower Ct, Stone Mountain, GA 30088ActiveMLS ID #10843930, Jannet Paulino, Virtual Properties Realty.com. GAMLS
- $385,0003 bd3 ba2.1k sqft310 Crescentview Ct, Lawrenceville, GA 30044ActiveMLS ID #10773065, Jingru Sui, Keller Williams Realty Atl. Partners. GAMLS
- $495,0003 bd4 ba1.7k sqft9005 Niblick Dr, Johns Creek, GA 30022ActiveMLS ID #10816576, Katie Gardner, Keller Williams Realty North Atlanta. GAMLS
- $449,9003 bd3 ba2.3k sqft4101 Dunwoody Club Dr APT 31, Dunwoody, GA 30350ActiveMLS ID #10842248, Alan Weng, Good Shepherd Realty, LLC. GAMLS
- $395,0004 bd2 ba1.5k sqft2050 Shaffer Rd, Cumming, GA 30041ActiveMLS ID #10841859, John R Cook, Keller Williams North GA Partners. GAMLS
- $465,0004 bd3 ba2.2k sqft1934 McLennon Ct, Lawrenceville, GA 30043ActiveMLS ID #10846107, Damaun Dowdy, Liftus Realty LLC. GAMLS
- $400,0003 bd3 ba1.7k sqft1485 Faircrest Ln, Alpharetta, GA 30004Active Under ContractMLS ID #10790233, Stephanie McCarty, BHHS Georgia Properties. GAMLS
- $389,9006 bd4 ba3.3k sqft1412 Crooked Tree Cir, Stone Mountain, GA 30088ActiveMLS ID #10823050, Jennifer Weekly, RE/MAX Around Atlanta East. GAMLS
- $389,9003 bd2 ba1.5k sqft750 Flintlock Dr, Dacula, GA 30019ActiveMLS ID #10831224, Raymond Rivera, eXp Realty. GAMLS
- $380,0003 bd2 ba1.8k sqft5825 April Dr, Sugar Hill, GA 30518ActiveMLS ID #10797821, Mary Grace Deas, RE/MAX Center. GAMLS
- $439,9003 bd2 ba1.3k sqft10675 Morton Chase Way, Johns Creek, GA 30022Active Under ContractMLS ID #10843506, Kristen Portaro, Crye-Leike, Realtors. GAMLS
