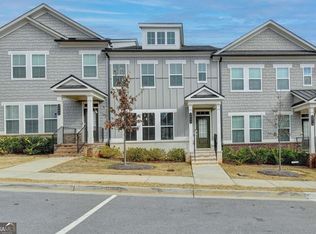
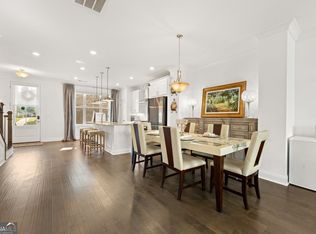
PRICE REDUCED TO SELL!!! CONVENIENT. CUSTOMIZED. CHIC & CAPTIVATING!!! This beautifully upgraded Lennar-built Lynwood floor plan offers the perfect blend of convenience, functionality, and modern design. Ideally situated across from H-Mart, restaurants, and grocery shopping, this sought-after community also features a swimming pool and playground for residents to enjoy. One of Lennar's most popular floor plans, this light-filled townhome features a rear-entry garage, abundant windows, and a spacious open-concept layout. The main level showcases 10-foot ceilings, luxury vinyl plank flooring, and an expansive living and dining area designed for both everyday comfort and entertaining. The chef's kitchen is appointed with granite countertops, 42-inch white cabinetry, stainless steel appliances, and an oversized island. A custom-built cabinet addition beneath the island provides valuable extra storage while enhancing both style and functionality. Throughout the home, thoughtful upgrades maximize storage and organization, including an extended storage area on the third-floor hallway and custom built-in shelving beside the fireplace wall in the second-floor living room. Designed with both elegance and practicality in mind, the shelving features dedicated space for hanging wine glasses and accommodating a wine cooler, creating the perfect entertaining nook. Positioned at one end of the living room, the cozy fireplace adds warmth and character without interrupting the home's open flow. Natural light pours into the living spaces throughout the day, creating a bright and welcoming atmosphere. Additional highlights include a stylish barn-door guest bathroom, Smart Home technology, and numerous custom upgrades rarely found in comparable homes. Enjoy an exceptional lifestyle just minutes from vibrant Suwanee Downtown, known for its year-round community events, live entertainment, charming boutiques, local eateries, and award-winning Town Center Park. Combining exceptional storage solutions, designer touches, abundant natural light, resort-style community amenities, and an unbeatable location close to shopping, dining, and entertainment, this move-in-ready townhome is truly a standout opportunity.
Active
Price cut: $10K (7/21)
$459,000
2679 Richmond Row Dr, Suwanee, GA 30024
4beds
2,316sqft
Townhouse
Built in 2022
1,742 Square Feet Lot
$453,500 Zestimate®
$198/sqft
$-- HOA
What's special
Swimming poolCozy fireplaceRear-entry garageLight-filled townhomeOversized islandAbundant windowsStainless steel appliances
- 135 days
- 259
- 10
Zillow last checked:
Listing updated:
Listed by:
Kelly Choi and Associates 470-344-6060,
Keller Williams Realty Atl. Partners
Source: GAMLS,MLS#: 10780304
Facts & features
Interior
Bedrooms & bathrooms
- Bedrooms: 4
- Bathrooms: 4
- Full bathrooms: 3
- 1/2 bathrooms: 1
Rooms
- Room types: Family Room, Laundry
Heating
- Central, Forced Air
Cooling
- Ceiling Fan(s), Central Air
Appliances
- Included: Dishwasher, Disposal, Gas Water Heater, Microwave, Oven/Range (Combo), Stainless Steel Appliance(s)
- Laundry: Upper Level
Features
- Double Vanity, Separate Shower, Soaking Tub, Tray Ceiling(s), Walk-In Closet(s)
- Flooring: Carpet, Hardwood, Tile
- Basement: Finished
- Attic: Pull Down Stairs
- Number of fireplaces: 1
- Fireplace features: Family Room
Interior area
- Total structure area: 2,316
- Total interior livable area: 2,316 sqft
- Finished area above ground: 2,316
- Finished area below ground: 0
Property
Parking
- Parking features: Attached, Garage
- Has attached garage: Yes
Features
- Levels: Three Or More
- Stories: 3
Lot
- Size: 1,742 Square Feet
- Features: Level
Details
- Parcel number: R7127 673
Construction
Type & style
- Home type: Townhouse
- Architectural style: Brick/Frame
- Property subtype: Townhouse
Materials
- Brick, Other
- Roof: Composition
Condition
- Resale
- New construction: No
- Year built: 2022
Utilities & green energy
- Sewer: Public Sewer
- Water: Public
- Utilities for property: Electricity Available, High Speed Internet, Natural Gas Available, Phone Available, Sewer Connected, Underground Utilities, Water Available
Community & HOA
Community
- Features: Playground, Pool, Sidewalks, Street Lights, Near Shopping
- Subdivision: Richmond Row
HOA
- Has HOA: Yes
- Services included: Maintenance Grounds, Management Fee, Swimming
Location
- Region: Suwanee
Financial & listing details
- Price per square foot: $198/sqft
- Tax assessed value: $481,800
- Annual tax amount: $5,739
- Date on market: 6/6/2026
- Cumulative days on market: 134 days
- Listing agreement: Exclusive Right To Sell
- Electric utility on property: Yes
Estimated market value
$453,500
$431,000 - $476,000
$2,774/mo
Price history
| Date | Event | Price |
|---|---|---|
| 7/21/2026 | Price change | $459,000-2.1%$198/sqft |
Source:  GAMLS #10780304 Report a problem GAMLS #10780304 Report a problem | ||
| 6/25/2026 | Price change | $469,000-3.3%$203/sqft |
Source: GAMLS #10780304 Report a problem | ||
| 6/6/2026 | Listed for sale | $485,000+9.1%$209/sqft |
Source:  FMLS GA #7781959 Report a problem FMLS GA #7781959 Report a problem | ||
| 4/12/2023 | Sold | $444,390-2.2%$192/sqft |
Source: FMLS GA #7096300 Report a problem | ||
| 8/31/2022 | Pending sale | $454,390$196/sqft |
Source: GAMLS #10079445 Report a problem | ||
| 8/8/2022 | Listed for sale | $454,390$196/sqft |
Source: GAMLS #10079445 Report a problem | ||
Public tax history
| Year | Property taxes | Tax assessment |
|---|---|---|
| 2026 | -- | $192,720 +12.6% |
| 2025 | $5,994 -7.3% | $171,200 -1.8% |
| 2024 | $6,462 +113.1% | $174,360 +123.4% |
| 2023 | $3,033 | $78,040 |
Find assessor info on the county website
Monthly payment
Est. payment
Payment breakdown
Explore the cost of this home by adjusting the details. Changes won't be saved.Climate risks
Neighborhood: 30024
Nearby schools
Schools provided by the listing agent
- Elementary: Walnut Grove
- Middle: Creekland
- High: Collins Hill
Source: GAMLS. This data may not be complete. We recommend contacting the local school district to confirm school assignments for this home.
Similar homes
- $424,0003 bd3 ba1.9k sqft515 Sausalito Walk, Suwanee, GA 30024Active

 MLS ID #10871229, Hyunah Lee, BHHS Georgia Properties. GAMLS
 - $489,0003 bd4 ba1.9k sqft3240 Bennett Creek Ln, Suwanee, GA 30024Active
 MLS ID #10874744, Sang Kyung Lee, Virtual Properties Realty.com. GAMLS
 - $404,9003 bd3 ba1.9k sqft1946 Frisco Way, Suwanee, GA 30024Active Under Contract
 MLS ID #10829086, John Foster, Keller Williams Realty Atl. Partners. GAMLS
 - $455,0003 bd4 ba1.9k sqft3997 Knox Park Overlook, Duluth, GA 30097Active
 MLS ID #10872522, Joonhwa Yang, C Land Realty Co. GAMLS
 - $450,0003 bd3 ba2.3k sqft1049 Caruso Dr, Buford, GA 30518ActiveMLS ID #10785991, Christie Wilkins, Keller Williams Realty Atl. Partners. GAMLS
- $465,0004 bd3 ba2.2k sqft1934 McLennon Ct, Lawrenceville, GA 30043ActiveMLS ID #10846107, Damaun Dowdy, Liftus Realty LLC. GAMLS
- $589,0003 bd4 ba2.4k sqft512 Via Secco Ln, Suwanee, GA 30024ActiveMLS ID #10760284, Shirley Weather, Real Broker, LLC. GAMLS
- $449,0003 bd4 ba2.1k sqft3987 Knox Park Overlook, Duluth, GA 30097ActiveMLS ID #10685265, Yina Takekawa, Keller Williams Realty Atl. Partners. GAMLS
- $415,0003 bd4 ba2.2k sqft1192 Edwin Ln, Sugar Hill, GA 30518ActiveMLS ID #10777480, Marlee Bulmer, RE/MAX Signature. GAMLS
- $329,9003 bd3 ba1.8k sqft1702 Villageside Ct, Lawrenceville, GA 30043ActiveMLS ID #10875451, Ahmed B Husnani, Virtual Properties Realty.Net. GAMLS
- $484,8003 bd2 ba2.1k sqft3061 Appling Hills Dr, Dacula, GA 30019ActiveMLS ID #10872809, Amy Sadler, HomeSmart. GAMLS
- $439,0005 bd3 ba2.6k sqft6000 Screech Owl Dr, Flowery Branch, GA 30542ActiveMLS ID #10873040, Chelsea Watts, Heartland Real Estate. GAMLS
- $399,0003 bd4 ba2.7k sqft4747 Highland Ave, Sugar Hill, GA 30518ActiveMLS ID #10809564, Fiona Wang, First Choice Homes Realty. GAMLS
- $399,0003 bd3 ba2.5k sqft2095 Manor Pointe Dr, Cumming, GA 30041ActiveMLS ID #10872910, Lavanya Thadiparthi, Sekhars Realty, Inc.. GAMLS
- $543,0003 bd4 ba2.1k sqft324 Marlowe Aly, Johns Creek, GA 30024ActiveMLS ID #10758211, Mingwei Li, Virtual Properties Realty.com. GAMLS
- $389,9003 bd3 ba1.8k sqft802 Edwin Ln, Sugar Hill, GA 30518ActiveMLS ID #10782693, Hunt DeShazo, Bolst. GAMLS
- $415,0003 bd3 ba1.9k sqft4270 Sunny Oak Ln, Norcross, GA 30071ActiveMLS ID #10800859, Brenda Conley, Keller Williams Realty Atl. Partners. GAMLS
- $489,0004 bd3 ba2.8k sqft5543 Leaf Ridge Ln, Buford, GA 30518ActiveMLS ID #10843495, Kelly Choi and Associates, Keller Williams Realty Atl. Partners. GAMLS
- $379,9003 bd3 ba1.9k sqft1948 Westwind St, Lawrenceville, GA 30043ActiveMLS ID #10867528, Elise Blalock, Virtual Properties Realty.com. GAMLS
- $450,0005 bd3 ba2.5k sqft1440 Trident Maple Chase, Lawrenceville, GA 30045ActiveMLS ID #10834042, Stephanie Porter, Chapman Hall Realtors Professionals. GAMLS
