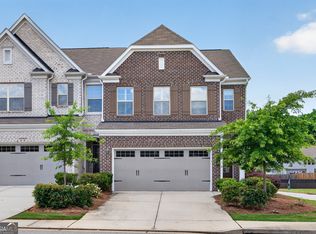
3 Beds 2.5 Baths, PLUS LARGE LOFT ON THE SECOND FLOOR, SPACIOUS FINISHED BASEMENT & FENCED BACKYARD. Open-concept floor plan, hardwood floors throughout the main floor & stairs. Kitchen island with granite countertop, replaced main floor back door with built-in blinds, stainless appliances, a refrigerator, and a walk-in pantry. Spacious upstairs loft and laundry room. Master Bedroom with vaulted ceiling, large walk-in closet & master bath with garden tub and double vanity. Finished basement with a half bath. Centrally located within minutes of Mall of GA, Shopping, Schools...
Active
$429,000
4747 Highland Ave, Sugar Hill, GA 30518
3beds
2,795sqft
:
Get pre-qualified$2,917/mo
Townhouse
Built in 2017
5,401 Square Feet Lot
$420,600 Zestimate®
$153/sqft
$13/mo HOA
What's special
Fenced backyardOpen-concept floor planWalk-in pantryLarge walk-in closetStainless appliancesSpacious upstairs loftSpacious finished basement
- 7 days |
- 177 |
- 13 |
Zillow last checked:
Listing updated:
Listed by:
Fiona Wang fchrxw@gmail.com,
First Choice Homes Realty
Source: GAMLS,MLS#: 10809564
Facts & features
Interior
Bedrooms & bathrooms
- Bedrooms: 3
- Bathrooms: 4
- Full bathrooms: 2
- 1/2 bathrooms: 2
Rooms
- Room types: Laundry, Loft
Dining room
- Features: Dining Rm/Living Rm Combo
Kitchen
- Features: Kitchen Island, Breakfast Area, Walk-in Pantry
Heating
- Forced Air
Cooling
- Ceiling Fan(s), Central Air
Appliances
- Included: Dishwasher, Disposal, Electric Water Heater, Microwave, Refrigerator, Washer, Dryer
- Laundry: Other
Features
- Double Vanity, Central Vacuum, Walk-In Closet(s)
- Flooring: Hardwood, Carpet
- Windows: Double Pane Windows
- Basement: Finished,Daylight,Exterior Entry,Full
- Number of fireplaces: 1
- Fireplace features: Family Room
- Common walls with other units/homes: 1 Common Wall,End Unit
Interior area
- Total structure area: 2,795
- Total interior livable area: 2,795 sqft
- Finished area above ground: 1,998
- Finished area below ground: 797
Property
Parking
- Total spaces: 2
- Parking features: Garage
- Has garage: Yes
Features
- Levels: Two
- Stories: 2
- Patio & porch: Deck, Porch
- Fencing: Back Yard,Fenced,Privacy
Lot
- Size: 5,401 Square Feet
- Features: Level, Private
Details
- Additional structures: Other
- Parcel number: R7272 578
- Other equipment: Electric Air Filter
Construction
Type & style
- Home type: Townhouse
- Architectural style: Brick/Frame,Brick Front
- Property subtype: Townhouse
- Attached to another structure: Yes
Materials
- Wood Siding
- Foundation: Slab
- Roof: Composition
Condition
- Resale
- New construction: No
- Year built: 2017
Details
- Warranty included: Yes
Utilities & green energy
- Sewer: Public Sewer
- Water: Public
- Utilities for property: Cable Available, Electricity Available, Sewer Available, Water Available
Green energy
- Energy efficient items: Windows
Community & HOA
Community
- Features: Street Lights
- Security: Carbon Monoxide Detector(s), Open Access, Smoke Detector(s)
- Subdivision: MOSSY OAK TOWNHOMES
HOA
- Has HOA: Yes
- Services included: Management Fee, Reserve Fund
- HOA fee: $150 annually
Location
- Region: Sugar Hill
Financial & listing details
- Price per square foot: $153/sqft
- Tax assessed value: $446,400
- Annual tax amount: $6,160
- Date on market: 7/21/2026
- Cumulative days on market: 7 days
- Listing agreement: Exclusive Right To Sell
- Listing terms: 1031 Exchange,Cash,Conventional,FHA,VA Loan
- Electric utility on property: Yes
Estimated market value
$420,600
$400,000 - $442,000
$2,628/mo
Price history
| Date | Event | Price |
|---|---|---|
| 7/21/2026 | Listed for sale | $429,000+94.9%$153/sqft |
Source:  GAMLS #10809564 Report a problem GAMLS #10809564 Report a problem | ||
| 1/30/2024 | Listing removed | -- |
Source: FMLS GA #7295591 Report a problem | ||
| 1/29/2024 | Listed for rent | $2,400$1/sqft |
Source: FMLS GA #7295591 Report a problem | ||
| 1/3/2024 | Listing removed | -- |
Source: FMLS GA #7295591 Report a problem | ||
| 11/1/2023 | Price change | $2,400+4.3%$1/sqft |
Source: FMLS GA #7295591 Report a problem | ||
| 8/30/2022 | Listed for rent | $2,300$1/sqft |
Source: Zillow Rental Network_1 #7106978 Report a problem | ||
| 8/7/2017 | Sold | $220,150$79/sqft |
Source: Public Record Report a problem | ||
Public tax history
| Year | Property taxes | Tax assessment |
|---|---|---|
| 2025 | $6,160 +17.8% | $178,560 +19.2% |
| 2024 | $5,228 -0.3% | $149,800 |
| 2023 | $5,243 +20% | $149,800 +20% |
| 2022 | $4,371 +43.7% | $124,880 +46.6% |
| 2021 | $3,042 -11.1% | $85,200 |
| 2020 | $3,423 +3.6% | $85,200 |
| 2019 | $3,304 | $85,200 |
| 2018 | $3,304 | $85,200 |
Find assessor info on the county website
Monthly payment
Est. payment
Payment breakdown
Explore the cost of this home by adjusting the details. Changes won't be saved.Climate risks
Neighborhood: 30518
Nearby schools
GreatSchools rating
- 9/10Sugar Hill Elementary SchoolGrades: PK-5Distance: 0.5 mi
- 8/10Lanier Middle SchoolGrades: 6-8Distance: 3.9 mi
- 8/10Lanier High SchoolGrades: 9-12Distance: 1 mi
Schools provided by the listing agent
- Elementary: Sugar Hill
- Middle: Lanier
- High: Lanier
Source: GAMLS. This data may not be complete. We recommend contacting the local school district to confirm school assignments for this home.
- $3,000-- bd-- ba-- sqft1182 Chapel Ave, Sugar Hill, GA 30518Off Market
- $---- bd-- ba-- sqft4745 Highland Ave #12, Buford, GA 30518Off Market
- $372,0003 bd3 ba1.9k sqft4745 Highland Ave, Sugar Hill, GA 30518Sold

- $345,7003 bd3 ba2k sqft4751 Highland Ave, Sugar Hill, GA 30518Off Market
- $339,2003 bd2 ba1.9k sqft4751 Highland Ave #10A, Sugar Hill, GA 30518Off Market
- $4,5000.27 Acres4755 Highland Ave, Sugar Hill, GA 30518Off Market
- $344,5003 bd2 ba1.9k sqft4753 Highland Ave, Sugar Hill, GA 30518Off Market
- $337,0003 bd2 ba1.9k sqft4753 Highland Ave #9A, Sugar Hill, GA 30518Off Market
A local agent can set up tours, give advice and negotiate with sellers.
Similar homes
- $409,0003 bd3 ba1.9k sqft1192 Lanier Willow Path, Buford, GA 30518Active
 MLS ID #10778514, Tamra J Wade, Re/Max Tru, Inc.. GAMLS
 - $475,0003 bd3 ba2.3k sqft1049 Caruso Dr, Buford, GA 30518Active
 MLS ID #10785991, Christie Wilkins, Keller Williams Realty Atl. Partners. GAMLS
 - $450,0004 bd3 ba2.1k sqft6911 Pierless Ave, Sugar Hill, GA 30518Active
 MLS ID #10810080, Bernice Jean-Louis, eXp Realty. GAMLS
 - $415,0003 bd3 ba2.2k sqft1670 Shire Village Dr, Buford, GA 30518Active
 MLS ID #10790019, Laura A Van Rhee, Virtual Properties Realty.com. GAMLS
 - $525,0004 bd3 ba2k sqft5458 Sycamore Creek Way, Sugar Hill, GA 30518ActiveMLS ID #10801423, White Simpson, RE/MAX Center. GAMLS
- $439,9003 bd3 ba2.4k sqft5578 Ashmoore Ct, Flowery Branch, GA 30542For Sale By Owner
- $522,5004 bd3 ba2.5k sqft668 Sweetfern Ln, Sugar Hill, GA 30518Active Under ContractMLS ID #10736574, Charlotte D Cliche, Virtual Properties Realty.com. GAMLS
- $339,0003 bd3 ba1.7k sqft5301 Paramount View Way, Sugar Hill, GA 30518ActiveMLS ID #10768384, Modern Traditions Realty Group, RE/MAX Center. GAMLS
- $429,0003 bd3 ba1.9k sqft515 Sausalito Walk, Suwanee, GA 30024ActiveMLS ID #10784438, Neha Gupta, Keller Williams Realty North Atlanta. GAMLS
- $529,9994 bd3 ba2.4k sqft5422 Pepperbush Ct, Sugar Hill, GA 30518ActiveMLS ID #10690982, Gabrielle Goewey, Real Broker, LLC. GAMLS
- $425,0004 bd3 ba2.2k sqft5059 Weatherstone Dr, Buford, GA 30519ActiveMLS ID #10800041, Bill Reed, RE/MAX Center. GAMLS
- $430,0004 bd3 ba1.8k sqft1055 Grace Dr, Lawrenceville, GA 30043ActiveMLS ID #10798491, Cheryl Dunnings, HomeSmart. GAMLS
- $430,0003 bd3 ba2.2k sqft557 Butterfly Ln, Braselton, GA 30517ActiveMLS ID #10794499, Adriana Schoonover, HomeSmart. GAMLS
- $459,0004 bd4 ba2.3k sqft2679 Richmond Row Dr, Suwanee, GA 30024ActiveMLS ID #10780304, Kelly Choi and Associates, Keller Williams Realty Atl. Partners. GAMLS
- $560,0004 bd3 ba2.8k sqft6014 Lake Lanier Heights Rd, Buford, GA 30518ActiveMLS ID #10795061, Bobbie Schmitt, Ansley RE | Christie's Int'l RE. GAMLS
- $500,0005 bd3 ba2.8k sqft2753 Blue Moon Dr, Buford, GA 30519ActiveMLS ID #10780924, Stephanie Cann, The Rezerve. GAMLS
- $463,0003 bd4 ba2.1k sqft3987 Knox Park Overlook, Duluth, GA 30097ActiveMLS ID #10685265, Yina Takekawa, Keller Williams Realty Atl. Partners. GAMLS
- $439,0004 bd3 ba2.1k sqft3955 Hamilton View Way, Dacula, GA 30019ActiveMLS ID #10798064, Jerry Harkness, Keller Williams Lanier Partners. GAMLS
- $385,0003 bd4 ba1.6k sqft1294 Park Pass Way, Suwanee, GA 30024ActiveMLS ID #10702529, Jenny Yolanda Caceres, CENTURY 21 NUWAY REALTY. GAMLS
- $515,0004 bd3 ba3k sqft2486 Loughridge Dr, Buford, GA 30519ActiveMLS ID #10785953, Robi Olguin, Redfin Corporation. GAMLS
