Charming Ranch Home in Sugar Hill's Sought-After Sycamore Creek. Welcome to 5458 Sycamore Creek Trail, a beautifully maintained 4-bedroom, 2.5-bath ranch home situated on a level lot in one of Sugar Hill's most desirable subdivisions. This move-in ready home combines classic one-level living with thoughtful updates throughout. Step inside to discover an inviting open floor plan that's perfect for both everyday living and entertaining. Plantation shutters add a timeless, elegant touch throughout the home, while the interior's fresh paint gives every room a bright, clean feel. The exterior boasts a fresh coat of paint as well, enhancing the home's curb appeal. This home is equiped with zoned heating and air for year-round comfort, plus a tankless water heater for energy-efficient, on-demand hot water. With four spacious bedrooms and two and a half baths, there's plenty of room for family and guests alike. The level lot offers easy outdoor living and low-maintenance landscaping potential. Sycamore Creek offers residents the convenience of community-provided yard maintenance, giving you more time to enjoy your home and less time on upkeep. Don't miss your chance to own this beautifully updated ranch home in a fantastic Sugar Hill location!
Active
$535,000
5458 Sycamore Creek Way, Sugar Hill, GA 30518
4beds
2,010sqft
:
Get pre-qualified$3,654/mo
Single Family Residence
Built in 2018
6,969 Square Feet Lot
$523,300 Zestimate®
$266/sqft
$67/mo HOA
What's special
Inviting open floor planLow-maintenance landscaping potentialPlantation shuttersEasy outdoor livingLevel lotFour spacious bedrooms
- 17 days |
- 374 |
- 23 |
Zillow last checked:
Listing updated:
Listed by:
White Simpson 404-372-1899,
RE/MAX Center
Source: GAMLS,MLS#: 10801423
Facts & features
Interior
Bedrooms & bathrooms
- Bedrooms: 4
- Bathrooms: 3
- Full bathrooms: 3
- Main level bathrooms: 2
- Main level bedrooms: 3
Rooms
- Room types: Other
Kitchen
- Features: Breakfast Bar
Heating
- Other
Cooling
- Ceiling Fan(s), Central Air
Appliances
- Included: Other
- Laundry: Other
Features
- Double Vanity, Master On Main Level, Other, Separate Shower, Soaking Tub
- Flooring: Laminate
- Basement: None
- Number of fireplaces: 1
- Fireplace features: Factory Built, Family Room
- Common walls with other units/homes: No Common Walls
Interior area
- Total structure area: 2,010
- Total interior livable area: 2,010 sqft
- Finished area above ground: 2,010
- Finished area below ground: 0
Video & virtual tour
Property
Parking
- Total spaces: 2
- Parking features: Garage, Garage Door Opener, Kitchen Level
- Has garage: Yes
Features
- Levels: One and One Half
- Stories: 1
- Patio & porch: Patio
- Exterior features: Other
- Has view: Yes
- View description: Seasonal View
- Body of water: None
Lot
- Size: 6,969 Square Feet
- Features: Level, Other
Details
- Parcel number: R7322 495
- Special conditions: Estate Owned,No Disclosure
Construction
Type & style
- Home type: SingleFamily
- Architectural style: Ranch
- Property subtype: Single Family Residence
Materials
- Concrete, Other
- Foundation: Slab
- Roof: Composition
Condition
- Resale
- New construction: No
- Year built: 2018
Utilities & green energy
- Sewer: Public Sewer
- Water: Public
- Utilities for property: Sewer Connected
Community & HOA
Community
- Features: Sidewalks, Street Lights
- Security: Smoke Detector(s)
- Subdivision: Sycamore Creek
HOA
- Has HOA: Yes
- Services included: Maintenance Grounds
- HOA fee: $800 annually
Location
- Region: Sugar Hill
Financial & listing details
- Price per square foot: $266/sqft
- Tax assessed value: $449,600
- Annual tax amount: $1,811
- Date on market: 7/8/2026
- Cumulative days on market: 17 days
- Listing agreement: Exclusive Right To Sell
- Listing terms: Cash,Conventional,FHA,VA Loan
Estimated market value
$523,300
$497,000 - $549,000
$2,462/mo
Price history
| Date | Event | Price |
|---|---|---|
| 7/8/2026 | Listed for sale | $535,000+82%$266/sqft |
Source:  GAMLS #10801423 Report a problem GAMLS #10801423 Report a problem | ||
| 1/22/2019 | Sold | $294,000$146/sqft |
Source:  FMLS GA #6068782 Report a problem FMLS GA #6068782 Report a problem | ||
Public tax history
| Year | Property taxes | Tax assessment |
|---|---|---|
| 2025 | $1,811 +0% | $179,840 +2.1% |
| 2024 | $1,811 +9.3% | $176,200 |
| 2023 | $1,657 -6.5% | $176,200 +38.3% |
| 2022 | $1,772 +0.4% | $127,440 +11% |
| 2021 | $1,765 +0.1% | $114,840 |
| 2020 | $1,763 | $114,840 +35.4% |
| 2019 | -- | $84,800 |
Find assessor info on the county website
Monthly payment
Est. payment
Payment breakdown
Explore the cost of this home by adjusting the details. Changes won't be saved.Climate risks
Neighborhood: 30518
Nearby schools
GreatSchools rating
- 7/10Sycamore Elementary SchoolGrades: PK-5Distance: 0.4 mi
- 8/10Lanier Middle SchoolGrades: 6-8Distance: 2.3 mi
- 8/10Lanier High SchoolGrades: 9-12Distance: 2.4 mi
Schools provided by the listing agent
- Elementary: Sycamore
- Middle: Lanier
- High: Lanier
Source: GAMLS. This data may not be complete. We recommend contacting the local school district to confirm school assignments for this home.
- $---- bd-- ba-- sqft5458 Sycamore Creek Way, Buford, GA 30518Off Market
- $470,7004 bd3 ba2.5k sqft5468 Sycamore Creek Way, Sugar Hill, GA 30518Off Market
- $---- bd-- ba-- sqft5448 Sycamore Creek Way, Buford, GA 30518Off Market
- $443,2004 bd3 ba2k sqft5429 Sycamore Creek, Buford, GA 30518Off Market
- $505,9004 bd2 ba2.5k sqft5478 Sycamore Creek Way, Sugar Hill, GA 30518Off Market
- $425,8004 bd3 ba2.4k sqft1098 Arbor Grove Way, Sugar Hill, GA 30518Off Market
- $435,0004 bd3 ba2.4k sqft1108 Arbor Grove Way, Sugar Hill, GA 30518Sold
- $425,1004 bd2 ba2.4k sqft1108 Arbor Grove Way Rental, Sugar Hill, GA 30518Off Market
A local agent can set up tours, give advice and negotiate with sellers.
Similar homes
- $522,5004 bd3 ba2.5k sqft668 Sweetfern Ln, Sugar Hill, GA 30518Active
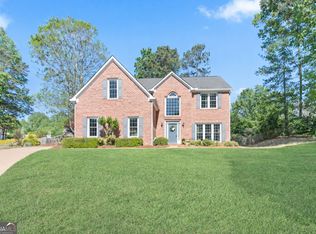
 MLS ID #10736574, Charlotte D Cliche, Virtual Properties Realty.com. GAMLS
 - $529,9994 bd3 ba2.4k sqft5422 Pepperbush Ct, Sugar Hill, GA 30518Active
 MLS ID #10690982, Gabrielle Goewey, Real Broker, LLC. GAMLS
 - $499,9004 bd3 ba2.5k sqft4860 White St, Sugar Hill, GA 30518Active
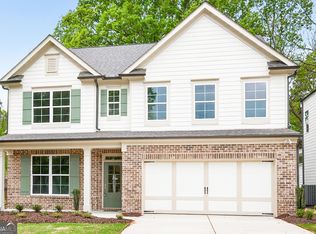 MLS ID #10804976, Tamra J Wade, Re/Max Tru, Inc.. GAMLS
 - $549,9904 bd4 ba2.4k sqft6003 Haviland Aly, Sugar Hill, GA 30518Active
 MLS ID #10772335, Ronald Wallace, Beazer Realty Corp.. GAMLS
 - $514,9004 bd3 ba2.5k sqft4862 White St, Buford, GA 30518ActiveMLS ID #10721362, Tamra J Wade, Re/Max Tru, Inc.. GAMLS
- $558,0003 bd3 ba2.5k sqft6535 Fairfield Trce, Suwanee, GA 30024ActiveMLS ID #10810953, Stacy Crum, Dwelli. GAMLS
- $540,0004 bd3 ba2.5k sqft1727 Green Farm Cir, Dacula, GA 30019ActiveMLS ID #10806739, Heidi Otten-Butler, Virtual Properties Realty.com. GAMLS
- $500,0005 bd3 ba2.8k sqft2753 Blue Moon Dr, Buford, GA 30519Active Under ContractMLS ID #10780924, Stephanie Cann, The Rezerve. GAMLS
- $489,9004 bd3 ba2.4k sqft2965 Vinca Dr, Buford, GA 30519ActiveMLS ID #10795317, Truong Vo, Simply Homes ATL. GAMLS
- $409,0003 bd3 ba1.9k sqft1192 Lanier Willow Path, Buford, GA 30518ActiveMLS ID #10778514, Tamra J Wade, Re/Max Tru, Inc.. GAMLS
- $427,0003 bd4 ba2.2k sqft1192 Edwin Ln, Sugar Hill, GA 30518ActiveMLS ID #10777480, Marlee Bulmer, RE/MAX Signature. GAMLS
- $525,0003 bd2 ba2.1k sqft1505 Davenport Rd, Braselton, GA 30517ActiveMLS ID #10788423, Ashley Nalley, Keller Williams Greater Athens. GAMLS
- $450,0004 bd3 ba2.3k sqft4894 Clarkstone Dr, Flowery Branch, GA 30542ActiveMLS ID #10808370, Eldina Schmalenberger, The HomeStore. GAMLS
- $599,9003 bd2 ba2.5k sqft3375 Olivia Ct, Cumming, GA 30041ActiveMLS ID #10719311, Stephanie Patterson, Real Broker, LLC. GAMLS
- $519,9003 bd4 ba2.2k sqft835 Green Sapling Trl, Suwanee, GA 30024ActiveMLS ID #10803418, Nisha Noorani, Century 21 Results. GAMLS
- $645,0004 bd3 ba2.4k sqft8210 Shakerag Trce, Suwanee, GA 30024ActiveMLS ID #10801732, Carol Smith, Keller Williams Realty Atl. Partners. GAMLS
- $590,0004 bd3 ba2.7k sqft6169 Stillwater Trl, Flowery Branch, GA 30542ActiveMLS ID #10666711, Mark Spain, Mark Spain Real Estate. GAMLS
- $485,0004 bd3 ba2.3k sqft1150 River Overlook Dr, Lawrenceville, GA 30043ActiveMLS ID #10795928, Maria Bonilla, Virtual Properties Realty.Net. GAMLS
- $495,0004 bd4 ba2.2k sqft307 Danville Ave, Suwanee, GA 30024ActiveMLS ID #10807258, Sun Hee Kim, Chapman Hall Realtors Professionals. GAMLS
- $549,9003 bd2 ba1.6k sqft6973 River Rock Dr, Flowery Branch, GA 30542ActiveMLS ID #10779638, Pat Burke, Keller Williams Lanier Partners. GAMLS
