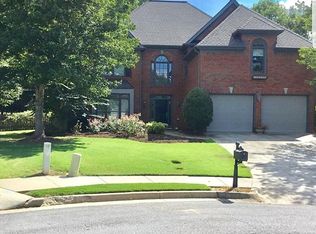
Welcome home to this beautifully updated Craftsman-style residence nestled on a quiet cul-de-sac lot in the highly sought-after Hamilton Mill community, where timeless charm meets modern comfort. Perfectly positioned in one of the area's most desirable neighborhoods, this exceptional home offers the ideal blend of privacy, convenience, and an unmatched lifestyle. From the moment you arrive, you'll appreciate the peaceful setting and welcoming curb appeal. Step inside to discover thoughtfully designed living spaces filled with natural light and crafted for both everyday living and effortless entertaining. The heart of the home is the completely remodeled gourmet kitchen (2026), featuring stunning stone countertops, beautiful soft-close cabinetry, and a full suite of brand-new stainless steel appliances. Whether you're preparing a weeknight dinner or hosting family and friends, this stylish kitchen is sure to be the focal point of your entertaining! Added bonus, a completely remodeled primary bathroom in 2022 with free standing modern tub! Adding even more value and peace of mind are the home's major system updates, including a new roof (2021) and new HVAC system (2024), and water heater(approx. 2023), and replacement windows, allowing you to enjoy your new home with confidence knowing the major operating systems have already been taken care of. Upstairs, you'll find a versatile flex space that adapts to your lifestyle. Create the perfect home office, fitness studio, media room, playroom, or even a second family gathering space, as the possibilities are endless. Outside, the private cul-de-sac location provides a tranquil retreat with plenty of space to relax, entertain, or simply enjoy the outdoors in the backyard. Living in Hamilton Mill means so much more than owning a beautiful home, it's about becoming part of an award-winning, amenity-rich community known for its exceptional quality of life. Amenities to include access to championship golf, tennis, swimming, pickleball, volleyball, and an impressive clubhouse. Residents enjoy a premier HOA that hosts an impressive calendar of family-friendly events and neighborhood activities throughout the year, creating opportunities to build lasting friendships and unforgettable memories. Convenience is at your doorstep with premier shopping, dining, entertainment, and highly rated schools just minutes away. Outdoor enthusiasts will love being close to the expansive Mulberry Park, offering miles of scenic walking and biking trails, playgrounds, sports fields, open green spaces, and countless opportunities to reconnect with nature, stay active, or simply unwind. This remarkable home offers the perfect combination of thoughtful updates, flexible living space, an unbeatable location, and an incredible community lifestyle. Whether you're entertaining guests, working from home, hosting family reunions, enjoying the neighborhood amenities, or spending weekends exploring nearby parks and shopping, this home truly has it all. Don't miss your opportunity to own a beautifully updated Craftsman home in one of the area most coveted communities. Come see why Hamilton Mill continues to be one of the most desirable places to call home.
Active under contract
Price cut: $15K (9/8)
$520,000
1727 Green Farm Cir, Dacula, GA 30019
4beds
2,518sqft
Single Family Residence
Built in 1995
0.28 Acres Lot
$514,700 Zestimate®
$207/sqft
$103/mo HOA
What's special
Private cul-de-sac locationBeautifully updated craftsman-style residenceNew roofVersatile flex spaceFlexible living spaceCompletely remodeled gourmet kitchenPeaceful setting
- 88 days
- 429
- 39
Zillow last checked:
Listing updated:
Listed by:
Heidi Otten-Butler 470-345-7200,
Virtual Properties Realty.com
Source: GAMLS,MLS#: 10806739
Facts & features
Interior
Bedrooms & bathrooms
- Bedrooms: 4
- Bathrooms: 3
- Full bathrooms: 2
- 1/2 bathrooms: 1
Rooms
- Room types: Bonus Room, Exercise Room, Game Room, Media Room, Office
Dining room
- Features: Seats 12+
Kitchen
- Features: Breakfast Bar, Pantry, Solid Surface Counters
Heating
- Forced Air, Central, Natural Gas, Zoned
Cooling
- Central Air, Zoned, Electric
Appliances
- Included: Dishwasher, Disposal, Gas Water Heater, Microwave, Ice Maker, Oven/Range (Combo)
- Laundry: Upper Level, Other
Features
- Tray Ceiling(s), Walk-In Closet(s), High Ceilings
- Flooring: Carpet, Hardwood
- Windows: Double Pane Windows
- Basement: None
- Attic: Pull Down Stairs
- Number of fireplaces: 1
- Fireplace features: Family Room, Gas Log, Masonry, Other
- Common walls with other units/homes: No Common Walls
Interior area
- Total structure area: 2,518
- Total interior livable area: 2,518 sqft
- Finished area above ground: 2,518
- Finished area below ground: 0
Property
Parking
- Total spaces: 4
- Parking features: Garage, Attached, Garage Door Opener, Side/Rear Entrance, Guest
- Has attached garage: Yes
Features
- Levels: Two
- Stories: 2
- Patio & porch: Patio
- Exterior features: Garden
- Fencing: Back Yard,Fenced
- Has view: Yes
- View description: Seasonal View
Lot
- Size: 0.28 Acres
- Features: Cul-De-Sac, Level, Private
Details
- Parcel number: R3001F212
Construction
Type & style
- Home type: SingleFamily
- Architectural style: Craftsman,Traditional
- Property subtype: Single Family Residence
Materials
- Concrete, Brick
- Foundation: Slab
- Roof: Composition
Condition
- Resale
- New construction: No
- Year built: 1995
Utilities & green energy
- Electric: 220 Volts
- Sewer: Public Sewer
- Water: Public
- Utilities for property: Cable Available, Electricity Available, Phone Available, Sewer Available, Water Available
Community & HOA
Community
- Features: Clubhouse, Park, Pool, Sidewalks, Street Lights, Tennis Court(s), Walk To Schools, Near Shopping
- Security: Smoke Detector(s)
- Subdivision: BE HAMILTON MILL PH 1B
HOA
- Has HOA: Yes
- Services included: Management Fee, Swimming, Tennis
- HOA fee: $1,240 annually
Location
- Region: Dacula
Financial & listing details
- Price per square foot: $207/sqft
- Tax assessed value: $449,900
- Annual tax amount: $4,927
- Date on market: 7/16/2026
- Cumulative days on market: 88 days
- Listing agreement: Exclusive Right To Sell
- Electric utility on property: Yes
Estimated market value
$514,700
$489,000 - $540,000
$2,426/mo
Price history
| Date | Event | Price |
|---|---|---|
| 9/8/2026 | Price change | $520,000-2.8%$207/sqft |
Source:  GAMLS #10806739 Report a problem GAMLS #10806739 Report a problem | ||
| 8/31/2026 | Price change | $535,000-0.9%$212/sqft |
Source: GAMLS #10806739 Report a problem | ||
| 7/16/2026 | Listed for sale | $540,000+74.2%$214/sqft |
Source: GAMLS #10806739 Report a problem | ||
| 5/24/2008 | Listing removed | $309,900$123/sqft |
Source: Listhub #3553376 Report a problem | ||
| 12/19/2007 | Listed for sale | $309,900+49.3%$123/sqft |
Source: Listhub #3553376 Report a problem | ||
| 11/19/2001 | Sold | $207,500+20.5%$82/sqft |
Source: Public Record Report a problem | ||
| 11/9/1998 | Sold | $172,200+3.9%$68/sqft |
Source: Public Record Report a problem | ||
| 6/6/1995 | Sold | $165,800$66/sqft |
Source: Public Record Report a problem | ||
Public tax history
| Year | Property taxes | Tax assessment |
|---|---|---|
| 2026 | -- | $179,960 -2.5% |
| 2025 | $4,923 +0.9% | $184,560 +5.8% |
| 2024 | $4,880 +18% | $174,480 +7.6% |
| 2023 | $4,136 -1.9% | $162,120 +12.5% |
| 2022 | $4,217 +20.2% | $144,080 +34.6% |
| 2021 | $3,509 -0.7% | $107,080 |
| 2020 | $3,533 +2.8% | $107,080 |
| 2019 | $3,436 | $107,080 +5.7% |
| 2018 | $3,436 +7.5% | $101,280 +6.8% |
| 2016 | $3,196 +4.1% | $94,800 +8.4% |
| 2015 | $3,069 | $87,480 |
| 2014 | $3,069 +5.5% | $87,480 +10.2% |
| 2013 | $2,908 | $79,360 |
| 2012 | -- | $79,360 |
| 2011 | -- | $79,360 -12.5% |
| 2010 | -- | $90,680 |
| 2009 | -- | $90,680 +2.3% |
| 2007 | -- | $88,600 |
| 2006 | -- | $88,600 |
| 2005 | -- | $88,600 |
| 2004 | $1,166 -7.4% | $88,600 +12.7% |
| 2003 | $1,260 -49.7% | $78,600 |
| 2002 | $2,505 +27.1% | $78,600 |
| 2001 | $1,971 | $78,600 |
Find assessor info on the county website
Monthly payment
Est. payment
Payment breakdown
Explore the cost of this home by adjusting the details. Changes won't be saved.Climate risks
Neighborhood: 30019
Nearby schools
Schools provided by the listing agent
- Elementary: Pucketts Mill
- Middle: Frank N Osborne
- High: Mill Creek
Source: GAMLS. This data may not be complete. We recommend contacting the local school district to confirm school assignments for this home.


Similar homes
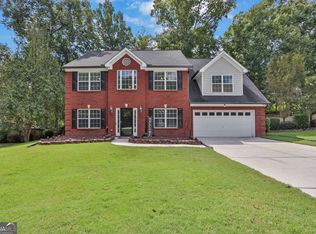
- $435,0004 bd3 ba2.7k sqft981 Wisteria View Ct, Dacula, GA 30019Active
 MLS ID #10834602, Mark Spain, Mark Spain Real Estate. GAMLS
 - $549,9004 bd4 ba2.7k sqft2049 Lakeview Bend Way, Buford, GA 30519Active
 MLS ID #10856768, Xuan Zheng, Real Broker, LLC. GAMLS
 - $559,9904 bd4 ba2.4k sqft1673 Caldwell Bend Ln, Dacula, GA 30019Active
 GAMLS
GAMLS - $444,9004 bd3 ba2.7k sqft1757 Water Springs Way, Dacula, GA 30019Active
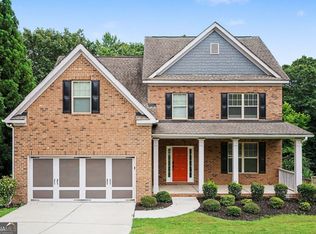 MLS ID #10805529, Robert E Salmons Jr., Entera Realty. GAMLS
 - $490,0005 bd3 ba2.8k sqft2753 Blue Moon Dr, Buford, GA 30519ActiveMLS ID #10780924, Stephanie Cann, The Rezerve. GAMLS
- $469,9004 bd3 ba2.9k sqft1222 Marinette Way, Hoschton, GA 30548ActiveMLS ID #10840241, Gary L Nix, Georgia Real Estate Depot. GAMLS
- $469,9004 bd3 ba2.5k sqft2525 Woodbrook Ct, Lawrenceville, GA 30043ActiveMLS ID #10834947, Todd Haucke, Coldwell Banker Realty. GAMLS
- $584,9004 bd4 ba3.3k sqft2884 Porches Ln, Dacula, GA 30019ActiveMLS ID #10711060, Bruce Hendley, Hendley & Associates. GAMLS
- $495,0003 bd2 ba2.5k sqft709 Oak Moss Dr, Lawrenceville, GA 30043ActiveMLS ID #10835665, Maria E Mendoza, Chapman Hall Professionals Realty. GAMLS
- $580,0004 bd3 ba3.6k sqft1360 Ashbury Park Dr, Hoschton, GA 30548ActiveMLS ID #10857952, Tommy Fricks, Amenity Properties, Inc.. GAMLS
- $465,0004 bd3 ba2.2k sqft1934 McLennon Ct, Lawrenceville, GA 30043ActiveMLS ID #10846107, Damaun Dowdy, Liftus Realty LLC. GAMLS
- $515,0004 bd3 ba2.2k sqft939 Flowers Xing, Lawrenceville, GA 30044ActiveMLS ID #10848473, Nicole Miller, Hester Group, REALTORS. GAMLS
- $540,5004 bd3 ba2.5k sqft875 Cedar Creek Dr, Suwanee, GA 30024ActiveMLS ID #10854737, June Hyde, Keller Williams Realty Atl. Partners. GAMLS
- $499,9004 bd3 ba2.7k sqft5353 High Harbor Ct, Gainesville, GA 30504ActiveMLS ID #10805534, Jeffrey Fee, RE/MAX Center. GAMLS
- $534,9905 bd3 ba2.9k sqft2310 Pinehaven Ct, Grayson, GA 30017ActiveMLS ID #10821084, Ashleigh Stanley, Extol Realty. GAMLS
- $469,9004 bd4 ba3k sqft2606 Abiqua Falls Ct, Braselton, GA 30517ActiveMLS ID #10839151, Robert Lastinger, Virtual Properties Realty.Net. GAMLS
- $550,0004 bd4 ba3.2k sqft5235 Lanton Cir, Gainesville, GA 30504ActiveMLS ID #10815592, Dawn M Hodgson, RE/MAX Center. GAMLS
- $507,5004 bd3 ba2.7k sqft2675 Factor Walk Blvd, Suwanee, GA 30024ActiveMLS ID #10823396, Robert E Jones, Offerpad Brokerage. GAMLS
- $569,0005 bd3 ba2.7k sqft1851 Calvin Dr, Duluth, GA 30097Active Under ContractMLS ID #10857501, Eileen Hill, Keller Williams Realty Atl. Partners. GAMLS
- $550,0004 bd3 ba2.4k sqft8590 River Walk Lndg, Johns Creek, GA 30024ActiveMLS ID #10727997, Tanya Pickens, Opendoor Brokerage. GAMLS
