Update new A/C UNIT installed on 07-16-2026. Just minutes from the Mall of Georgia and Coolray Field,Priced below appraised value. this beautiful ranch-style home is conveniently located near shopping, restaurants, entertainment, and major highways including I-85 and Highway 316. No HOA and no rental restrictions! Situated on a large lot with a long driveway, this property offers both space and flexibility. Beautiful ranch-style home featuring 3 bedrooms and 2 bathrooms with so much space and charm! This stunning home offers a formal receiving/living room, a cozy family room with a gorgeous stone fireplace, and a separate dining room perfect for entertaining. The updated kitchen features new white cabinets, brand-new stainless steel appliances, elegant quartz countertops, and a beautiful backsplash that adds the perfect touch. Enjoy a spacious master bedroom, large laundry room, and stylish LVP flooring throughout the home. Step outside to your own backyard oasis with a beautiful swimming pool and a gorgeous yard perfect for relaxing or hosting family and friends. This ranch home has the perfect blend of comfort, style, and space a must-see!
Active
Price cut: $35K (6/9)
$535,000
709 Oak Moss Dr, Lawrenceville, GA 30043
3beds
--sqft
:
Get pre-qualified$3,364/mo
Single Family Residence
Built in 1987
0.41 Acres Lot
$527,700 Zestimate®
$--/sqft
$-- HOA
What's special
Updated kitchenBeautiful backsplashBrand-new stainless steel appliancesNew white cabinetsElegant quartz countertopsSpacious master bedroomLarge laundry room
- 86 days |
- 390 |
- 15 |
Zillow last checked:
Listing updated:
Listed by:
Maria E Mendoza 404-593-5290,
Chapman Hall Professionals Realty
Source: GAMLS,MLS#: 10765965
Facts & features
Interior
Bedrooms & bathrooms
- Bedrooms: 3
- Bathrooms: 2
- Full bathrooms: 2
- Main level bathrooms: 2
- Main level bedrooms: 3
Rooms
- Room types: Family Room, Foyer
Heating
- Central, Natural Gas
Cooling
- Central Air, Electric
Appliances
- Included: Dishwasher, Disposal, Microwave
- Laundry: In Hall
Features
- Master On Main Level
- Flooring: Laminate
- Basement: None
- Number of fireplaces: 1
- Common walls with other units/homes: No Common Walls
Interior area
- Total structure area: 0
- Finished area above ground: 0
- Finished area below ground: 0
Property
Parking
- Total spaces: 2
- Parking features: Garage, Garage Door Opener
- Has garage: Yes
Features
- Levels: One
- Stories: 1
- Has private pool: Yes
- Pool features: In Ground
- Fencing: Back Yard
- Waterfront features: No Dock Or Boathouse
- Body of water: None
Lot
- Size: 0.41 Acres
- Features: None
Details
- Parcel number: R7090 163
- Special conditions: Agent Owned
Construction
Type & style
- Home type: SingleFamily
- Architectural style: A-Frame,Ranch
- Property subtype: Single Family Residence
Materials
- Stucco
- Roof: Composition
Condition
- Updated/Remodeled
- New construction: No
- Year built: 1987
Utilities & green energy
- Sewer: Septic Tank
- Water: Public
- Utilities for property: Cable Available, Electricity Available, Natural Gas Available, Phone Available, Water Available
Community & HOA
Community
- Features: None
- Security: Smoke Detector(s)
- Subdivision: Thousand Oaks
HOA
- Has HOA: No
- Services included: None
Location
- Region: Lawrenceville
Financial & listing details
- Tax assessed value: $445,700
- Annual tax amount: $6,229
- Date on market: 5/13/2026
- Cumulative days on market: 86 days
- Listing agreement: Exclusive Right To Sell
- Listing terms: Cash,Conventional,FHA
- Electric utility on property: Yes
Estimated market value
$527,700
$501,000 - $554,000
$2,653/mo
Price history
| Date | Event | Price |
|---|---|---|
| 6/9/2026 | Price change | $535,000-6.1% |
Source:  GAMLS #10765965 Report a problem GAMLS #10765965 Report a problem | ||
| 5/19/2026 | Price change | $570,000-2.6% |
Source: GAMLS #10765965 Report a problem | ||
| 5/16/2026 | Listed for sale | $585,000+69.3% |
Source: GAMLS #10765965 Report a problem | ||
| 3/6/2026 | Sold | $345,459+6.6% |
Source: GAMLS #10659664 Report a problem | ||
| 1/9/2026 | Pending sale | $324,000 |
Source: GAMLS #10659664 Report a problem | ||
| 1/9/2026 | Listed for sale | $324,000 |
Source: GAMLS #10659664 Report a problem | ||
| 12/19/2025 | Pending sale | $324,000 |
Source: GAMLS #10659664 Report a problem | ||
| 12/18/2025 | Listed for sale | $324,000+15% |
Source: GAMLS #10659664 Report a problem | ||
| 10/3/2025 | Sold | $281,748-25.3% |
Source: Public Record Report a problem | ||
| 8/20/2021 | Sold | $377,000+3.1% |
Source:  FMLS GA #6912461 Report a problem FMLS GA #6912461 Report a problem | ||
| 7/31/2021 | Pending sale | $365,500 |
Source: FMLS GA #6912461 Report a problem | ||
| 7/30/2021 | Contingent | $365,500 |
Source: FMLS GA #6912461 Report a problem | ||
| 7/19/2021 | Pending sale | $365,500 |
Source: GAMLS #9010521 Report a problem | ||
| 7/19/2021 | Contingent | $365,500 |
Source: FMLS GA #6912461 Report a problem | ||
| 7/10/2021 | Listed for sale | $365,500+56.9% |
Source: FMLS GA #6912461 Report a problem | ||
| 10/3/2017 | Sold | $232,900+2.6% |
Source:  FMLS GA #5899483 Report a problem FMLS GA #5899483 Report a problem | ||
| 9/4/2017 | Pending sale | $226,900 |
Source: Keller Williams Rlty Atl. Part #8248228 Report a problem | ||
| 8/25/2017 | Listed for sale | $226,900+60.4% |
Source: KELLER WILLIAMS REALTY ATL PART #5899483 Report a problem | ||
| 10/3/2001 | Sold | $141,500 |
Source: Public Record Report a problem | ||
Public tax history
| Year | Property taxes | Tax assessment |
|---|---|---|
| 2025 | $6,229 +2.2% | $178,280 +7.7% |
| 2024 | $6,098 -3.5% | $165,560 |
| 2023 | $6,318 +13.8% | $165,560 +14.4% |
| 2022 | $5,549 | $144,760 +44.6% |
| 2021 | -- | $100,080 |
| 2020 | $1,520 +8.3% | $100,080 +5.4% |
| 2019 | $1,404 | $94,960 +6.6% |
| 2018 | $1,404 -49.1% | $89,080 +9.9% |
| 2016 | $2,756 +3% | $81,040 +6% |
| 2015 | $2,677 | $76,440 +13.4% |
| 2014 | $2,677 +44.3% | $67,400 +45% |
| 2013 | $1,855 | $46,480 |
| 2012 | -- | $46,480 -30% |
| 2011 | -- | $66,360 -18.7% |
| 2010 | -- | $81,600 |
| 2009 | -- | $81,600 +35.7% |
| 2007 | -- | $60,120 |
| 2006 | -- | $60,120 |
| 2005 | -- | $60,120 |
| 2004 | $751 -0.1% | $60,120 |
| 2003 | $752 -45.4% | $60,120 +10.8% |
| 2002 | $1,376 -22.7% | $54,240 |
| 2001 | $1,779 | $54,240 |
Find assessor info on the county website
Monthly payment
Est. payment
Payment breakdown
Explore the cost of this home by adjusting the details. Changes won't be saved.Climate risks
Neighborhood: 30043
Nearby schools
GreatSchools rating
- 8/10Woodward Mill Elementary SchoolGrades: PK-5Distance: 0.6 mi
- 9/10Twin Rivers Middle SchoolGrades: 6-8Distance: 3.4 mi
- 7/10Mountain View High SchoolGrades: 9-12Distance: 3.4 mi
Schools provided by the listing agent
- Elementary: Woodward Mill
- Middle: Twin Rivers
- High: Mountain View
Source: GAMLS. This data may not be complete. We recommend contacting the local school district to confirm school assignments for this home.
- $349,5003 bd2 ba1.7k sqft699 Oak Moss Dr, Lawrenceville, GA 30043Off Market
- $405,0003 bd3 ba-- sqft719 Oak Moss Dr, Lawrenceville, GA 30043Sold
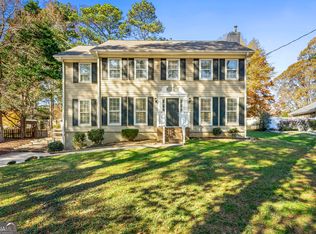
- $461,0003 bd2 ba2.8k sqft949 Oak Moss Dr, Lawrenceville, GA 30043Sold
- $427,7003 bd3 ba2.6k sqft939 Oak Moss Dr, Lawrenceville, GA 30043Off Market
- $411,0004 bd3 ba2.8k sqft729 Oak Moss Dr, Lawrenceville, GA 30043Off Market
- $452,4004 bd3 ba2.4k sqft689 Oak Moss Dr, Lawrenceville, GA 30043Off Market
- $461,6004 bd3 ba2.8k sqft959 Oak Moss Dr, Lawrenceville, GA 30043Off Market
- $431,2003 bd2 ba2.7k sqft929 Oak Moss Dr, Lawrenceville, GA 30043Off Market
A local agent can set up tours, give advice and negotiate with sellers.
Similar homes
- $485,0003 bd3 ba1.8k sqft880 The Cir, Lawrenceville, GA 30043Active

 MLS ID #10800109, Amy Luke, Coldwell Banker Realty. GAMLS
 - $432,0005 bd3 ba2.7k sqft470 Fairway Walk Dr, Lawrenceville, GA 30043Active
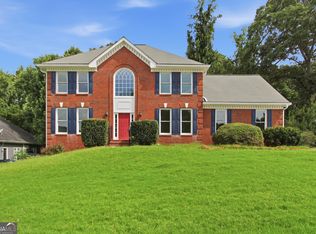 MLS ID #10814404, Tanya Pickens, Opendoor Brokerage. GAMLS
 - $485,0004 bd3 ba2.3k sqft1150 River Overlook Dr, Lawrenceville, GA 30043Active
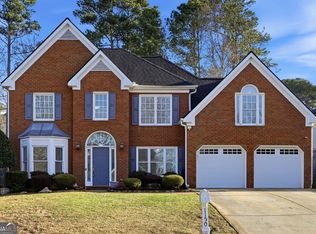 MLS ID #10795928, Maria Bonilla, Virtual Properties Realty.Net. GAMLS
 - $345,0003 bd2 ba1.7k sqft721 Belmont Rdg, Lawrenceville, GA 30043Active
 MLS ID #10782373, Tanya Pickens, Opendoor Brokerage. GAMLS
 - $394,9005 bd3 ba2k sqft1980 Clinton Pl, Lawrenceville, GA 30043ActiveMLS ID #10776427, Céline Higgins Evans, Simply List. GAMLS
- $540,0004 bd3 ba2.5k sqft1727 Green Farm Cir, Dacula, GA 30019ActiveMLS ID #10806739, Heidi Otten-Butler, Virtual Properties Realty.com. GAMLS
- $640,0005 bd4 ba4.7k sqft2150 Pendleton Pl, Suwanee, GA 30024ActiveMLS ID #10817124, Wilson Property Partners, Bolst, Inc.. GAMLS
- $599,0005 bd3 ba3.2k sqft1155 Landover Xing, Suwanee, GA 30024ActiveMLS ID #10820014, Eileen Hill, Keller Williams Realty Atl. Partners. GAMLS
- $459,9004 bd3 ba2.3k sqft2084 York River Way, Suwanee, GA 30024ActiveMLS ID #10785227, Zach Garvey Team, Keller Williams Lanier Partners. GAMLS
- $557,9003 bd3 ba2.5k sqft6535 Fairfield Trce, Suwanee, GA 30024ActiveMLS ID #10810953, Stacy Crum, Dwelli. GAMLS
- $695,0005 bd4 ba-- sqft1251 Chadwick Lakes Dr, Lawrenceville, GA 30043ActiveMLS ID #10740307, Sandra Herring, Virtual Properties Realty.com. GAMLS
- $560,0004 bd3 ba2.8k sqft6014 Lake Lanier Heights Rd, Buford, GA 30518ActiveMLS ID #10795061, Bobbie Schmitt, Ansley RE | Christie's Int'l RE. GAMLS
- $599,9005 bd3 ba2.8k sqft332 Hickory Haven Ter, Suwanee, GA 30024ActiveMLS ID #10811119, Chris Green, Compass. GAMLS
- $499,0005 bd3 ba4.8k sqft4290 Antelope Ln, Snellville, GA 30039ActiveMLS ID #10818948, Damaun Dowdy, Liftus Realty LLC. GAMLS
- $609,9004 bd3 ba3.1k sqft490 Ruby Forest Pkwy, Suwanee, GA 30024ActiveMLS ID #10798689, Jimmy C Humrich Jr, James Realty Services. GAMLS
- $490,0004 bd3 ba-- sqft2232 Woodbriar Dr, Buford, GA 30518ActiveMLS ID #10788053, Christian Leon, Keller Williams Realty North Atlanta. GAMLS
- $529,9994 bd3 ba2.4k sqft5422 Pepperbush Ct, Sugar Hill, GA 30518ActiveMLS ID #10690982, Gabrielle Goewey, Real Broker, LLC. GAMLS
- $507,0004 bd3 ba2.6k sqft7340 Lanier Cove Ct, Cumming, GA 30041ActiveMLS ID #10794442, Eric Baham, Sovereign Real Estate Group. GAMLS
- $529,9004 bd4 ba2.8k sqft1416 Arblay Pl, Loganville, GA 30052ActiveMLS ID #10816427, Greg Shadburn, BHHS Georgia Properties. GAMLS
- $549,9004 bd3 ba3k sqft20 Pine Lake Dr, Cumming, GA 30040ActiveMLS ID #10790306, Cindy S Swann, HomeSmart. GAMLS
