NO HOA!! This is the one you've been waiting for! Completely transformed from top to bottom, this show-stopping 3-bedroom, 2.5-bath home blends timeless style with today's most sought-after upgrades. Nestled on a beautifully manicured 0.41-acre lot, every inch has been thoughtfully renovated, making this home truly move-in ready. The extensive renovation-completed just four years ago-includes a new roof, energy-efficient windows, Hardie Board siding, dual-zone HVAC with three mini-splits, a gas tankless water heater, a rebuilt front porch, wood flooring throughout, custom closet systems, and countless additional improvements that offer both beauty and peace of mind. The heart of the home is a stunning chef-inspired kitchen featuring quartz countertops, stainless steel appliances, abundant cabinetry, and an oversized island that's made for gathering. The kitchen opens effortlessly into the warm and inviting family room, complete with custom built-in shelving, generous storage, and a 75-inch Samsung OLED TV that stays with the home. The thoughtfully designed interior continues with beautifully customized closets that maximize storage and organization throughout the home. Need extra space? You'll love the versatile bonus room, perfect for a home office, playroom, media room, or guest retreat, along with a convenient half bath, spacious laundry room, and additional storage. Step into the expansive climate-controlled sunroom and discover your own private backyard oasis. The fully fenced yard, mature landscaping, and peaceful outdoor living spaces are ideal for entertaining, weekend cookouts, morning coffee, or simply relaxing at the end of the day. And then there's the showstopper-a finished, climate-controlled, two-story barn-style outbuilding that's a true game changer. Create the ultimate workshop, home business, gym, art studio, game room, or creative space. The possibilities are endless. Best of all, there's no HOA, giving you the freedom to truly enjoy your property. Located just minutes from the Mall of Georgia, Coolray Field, top-rated schools, parks, shopping, dining, Highway 316, and I-85, you'll enjoy the perfect balance of privacy and convenience. Stylish. Updated. Versatile. Organized. Rare. From the designer finishes and custom closet systems to the incredible detached flex space, this home offers the upgrades buyers want and the lifestyle they've been searching for. Don't miss your opportunity to make this exceptional property your next home!
Active
Price cut: $14.9K (7/21)
$485,000
880 The Cir, Lawrenceville, GA 30043
3beds
1,832sqft
:
Get pre-qualified$3,051/mo
Single Family Residence
Built in 1982
0.41 Acres Lot
$473,200 Zestimate®
$265/sqft
$-- HOA
What's special
Fully fenced yardExpansive climate-controlled sunroomDesigner finishesNew roofCustom built-in shelvingIncredible detached flex spacePrivate backyard oasis
- 20 days |
- 425 |
- 19 |
Zillow last checked:
Listing updated:
Listed by:
Amy Luke 470-538-9993,
Coldwell Banker Realty
Source: GAMLS,MLS#: 10800109
Facts & features
Interior
Bedrooms & bathrooms
- Bedrooms: 3
- Bathrooms: 3
- Full bathrooms: 2
- 1/2 bathrooms: 1
Rooms
- Room types: Bonus Room, Laundry, Sun Room
Kitchen
- Features: Kitchen Island
Heating
- Central, Natural Gas, Zoned
Cooling
- Ceiling Fan(s), Central Air, Zoned
Appliances
- Included: Dishwasher, Disposal, Microwave, Refrigerator
- Laundry: Other
Features
- Other
- Flooring: Hardwood, Tile
- Basement: Crawl Space
- Attic: Pull Down Stairs
- Has fireplace: No
- Common walls with other units/homes: No Common Walls
Interior area
- Total structure area: 1,832
- Total interior livable area: 1,832 sqft
- Finished area above ground: 1,832
- Finished area below ground: 0
Property
Parking
- Total spaces: 3
- Parking features: Parking Pad
- Has uncovered spaces: Yes
Features
- Levels: Multi/Split
- Patio & porch: Porch
- Fencing: Back Yard
- Body of water: None
Lot
- Size: 0.41 Acres
- Features: Private
Details
- Additional structures: Outbuilding
- Parcel number: R7065 125
- Special conditions: Agent Owned
Construction
Type & style
- Home type: SingleFamily
- Architectural style: Traditional
- Property subtype: Single Family Residence
Materials
- Concrete
- Roof: Metal
Condition
- Updated/Remodeled
- New construction: No
- Year built: 1982
Utilities & green energy
- Sewer: Septic Tank
- Water: Public
- Utilities for property: Electricity Available, Natural Gas Available, Water Available
Community & HOA
Community
- Features: None
- Security: Smoke Detector(s)
- Subdivision: The Circles
HOA
- Has HOA: No
- Services included: None
Location
- Region: Lawrenceville
Financial & listing details
- Price per square foot: $265/sqft
- Tax assessed value: $317,200
- Annual tax amount: $4,254
- Date on market: 7/7/2026
- Cumulative days on market: 20 days
- Listing agreement: Exclusive Right To Sell
- Listing terms: Cash,Conventional
- Electric utility on property: Yes
Estimated market value
$473,200
$450,000 - $497,000
$2,206/mo
Price history
| Date | Event | Price |
|---|---|---|
| 7/21/2026 | Price change | $485,000-3%$265/sqft |
Source:  GAMLS #10800109 Report a problem GAMLS #10800109 Report a problem | ||
| 7/7/2026 | Listed for sale | $499,900+55%$273/sqft |
Source:  FMLS GA #7800279 Report a problem FMLS GA #7800279 Report a problem | ||
| 5/4/2022 | Sold | $322,500-0.8%$176/sqft |
Source: FMLS GA #7030946 Report a problem | ||
| 4/24/2022 | Pending sale | $325,000$177/sqft |
Source: FMLS GA #7030946 Report a problem | ||
| 4/20/2022 | Listed for sale | $325,000$177/sqft |
Source: FMLS GA #7030946 Report a problem | ||
| 4/18/2022 | Pending sale | $325,000$177/sqft |
Source: FMLS GA #7030946 Report a problem | ||
| 4/14/2022 | Listed for sale | $325,000+306.8%$177/sqft |
Source: GAMLS #10037976 Report a problem | ||
| 6/10/1994 | Sold | $79,900$44/sqft |
Source: Public Record Report a problem | ||
Public tax history
| Year | Property taxes | Tax assessment |
|---|---|---|
| 2025 | $4,254 -3.1% | $126,880 -0.7% |
| 2024 | $4,389 +13% | $127,800 |
| 2023 | $3,884 -3.8% | $127,800 +24.8% |
| 2022 | $4,036 +25.6% | $102,400 +30.7% |
| 2021 | $3,214 +46.6% | $78,360 +15.6% |
| 2020 | $2,193 +2.3% | $67,760 |
| 2019 | $2,143 | $67,760 +12.3% |
| 2018 | $2,143 +22.8% | $60,360 +24.6% |
| 2016 | $1,745 -0.5% | $48,440 |
| 2015 | $1,753 | $48,440 +14.6% |
| 2014 | $1,753 +8.8% | $42,280 |
| 2013 | $1,612 | $42,280 |
| 2012 | -- | $42,280 |
| 2011 | -- | $42,280 -24.3% |
| 2010 | -- | $55,880 |
| 2009 | -- | $55,880 |
| 2007 | -- | $55,880 +14.7% |
| 2006 | -- | $48,720 |
| 2005 | -- | $48,720 |
| 2004 | $556 -0.1% | $48,720 |
| 2003 | $556 -38.1% | $48,720 +26.5% |
| 2002 | $898 -6.7% | $38,520 |
| 2001 | $963 | $38,520 |
Find assessor info on the county website
Monthly payment
Est. payment
Payment breakdown
Explore the cost of this home by adjusting the details. Changes won't be saved.Climate risks
Neighborhood: 30043
Nearby schools
GreatSchools rating
- 8/10Woodward Mill Elementary SchoolGrades: PK-5Distance: 0.7 mi
- 9/10Twin Rivers Middle SchoolGrades: 6-8Distance: 3.1 mi
- 7/10Mountain View High SchoolGrades: 9-12Distance: 3.2 mi
Schools provided by the listing agent
- Elementary: Woodward Mill
- Middle: Twin Rivers
- High: Mountain View
Source: GAMLS. This data may not be complete. We recommend contacting the local school district to confirm school assignments for this home.
- $351,0003 bd2 ba2k sqft810 The Cir, Lawrenceville, GA 30043Off Market
- $---- bd-- ba-- sqft810 The Cir #8, Lawrenceville, GA 30043Off Market
- $340,0004 bd3 ba1.8k sqft870 The Cir, Lawrenceville, GA 30043Sold

- $428,3003 bd3 ba2.5k sqft1322 Weatherbrook Cir, Lawrenceville, GA 30043Off Market
- $320,7003 bd2 ba1.3k sqft1748 Spring Holw, Lawrenceville, GA 30043Off Market
- $3,1000.26 AcresSpring Holw, Lawrenceville, GA 30043Off Market
- $337,6003 bd2 ba1.8k sqft820 The Cir, Lawrenceville, GA 30043Off Market
- $350,0005 bd2 ba1.9k sqft860 The Cir, Lawrenceville, GA 30043Sold
A local agent can set up tours, give advice and negotiate with sellers.
Similar homes
- $495,0003 bd3 ba2.4k sqft1437 Watsons Pl, Lawrenceville, GA 30043Active
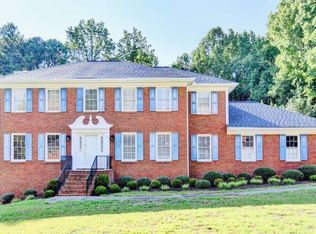
 MLS ID #10799333, Trinh Lu, Keller Williams Realty Atl. Partners. GAMLS
 - $482,5006 bd3 ba2.7k sqft1447 Weatherbrook Cir, Lawrenceville, GA 30043For Sale
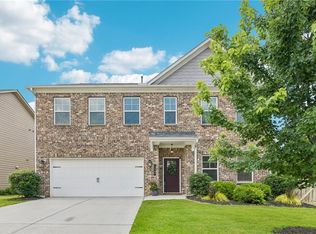
 MLS ID #7790823, PAMELA OCONNORSMITH, Redfin Corporation. FMLS GA
 - $399,9005 bd3 ba2k sqft1980 Clinton Pl, Lawrenceville, GA 30043For Sale
 MLS ID #7780573, Celine Higgins Evans, Simply List. FMLS GA
 - $430,0004 bd3 ba2.4k sqft2362 Birch Hollow Trl, Lawrenceville, GA 30043For Sale
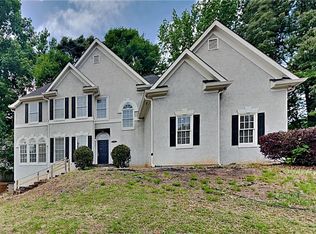 MLS ID #7772724, Kennedi Washington, WM Realty, LLC. FMLS GA
 - $485,0003 bd2 ba1.9k sqft2318 Echols Rd, Cumming, GA 30041Active Under ContractMLS ID #10795850, Toth Family Real Estate, Compass. GAMLS
- $495,0004 bd3 ba2.3k sqft3510 Highland Bluff Dr, Suwanee, GA 30024For SaleMLS ID #7794905, Feng Sun, Homecraft Realty, Inc.. FMLS GA
- $514,9004 bd2 ba2k sqft3231 Bunten Rd, Duluth, GA 30096For SaleMLS ID #7797935, Brandon Nijakowski, Virtual Properties Realty.com. FMLS GA
- $455,0005 bd3 ba2.4k sqft2120 Tribble Walk Dr, Lawrenceville, GA 30045For SaleMLS ID #7757948, Tatyana Crumley, Realco Brokers, Inc.. FMLS GA
- $389,9004 bd2 ba2.3k sqft381 Plantation Blvd, Lawrenceville, GA 30046For SaleMLS ID #7794939, MELISSA banner, GA Realty, LLC.. FMLS GA
- $460,0003 bd3 ba2k sqft5265 Picklesimer Rd, Cumming, GA 30041Active Under ContractMLS ID #10767014, Steven Cagle, RB Realty. GAMLS
- $424,9003 bd3 ba1.6k sqft447 Warren Rd, Lawrenceville, GA 30044For SaleMLS ID #7750918, Geraldine Manzanero Suarez, Virtual Properties Realty.com. FMLS GA
- $460,0004 bd2 ba2k sqft2999 Pine Orchard Dr, Tucker, GA 30084ActiveMLS ID #10810845, Tracy Queen, Communities Real Estate. GAMLS
- $450,0004 bd3 ba2.6k sqft2345 Valley Mill Dr, Buford, GA 30519For SaleMLS ID #7771877, Chelsea Dieu, Veribas Real Estate, LLC. FMLS GA
- $459,9004 bd3 ba2.1k sqft6504 Wedgewood Way, Tucker, GA 30084ActiveMLS ID #10811844, Karen Armstrong, NorthGroup Real Estate Inc. GAMLS
- $359,0004 bd3 ba1.5k sqft1750 Lamancha Dr, Lawrenceville, GA 30044For SaleMLS ID #7793516, Chandler Alverson, Emerald Homes. FMLS GA
- $349,9003 bd3 ba1.5k sqft620 Allens Landing Dr, Lawrenceville, GA 30045For SaleMLS ID #7772400, Yolanda Henderson, Henderson and Associates Realty, Inc.. FMLS GA
- $365,0003 bd3 ba1.6k sqft1944 Lashley Ct, Snellville, GA 30078For SaleMLS ID #7795940, Christynn Bailey, HomeSmart. FMLS GA
- $379,0005 bd3 ba2.2k sqft483 Mephisto Cir, Lawrenceville, GA 30046ActiveMLS ID #10785093, Square Real Estate Consultants, Coldwell Banker Realty. GAMLS
- $355,0003 bd2 ba1.9k sqft105 Stone Wood Ln, Lawrenceville, GA 30046For SaleMLS ID #7776955, JAN HARWOOD, Georgia Dreams Realty. FMLS GA
- $367,0003 bd2 ba1.4k sqft453 Edwards Ct, Lawrenceville, GA 30044ActiveMLS ID #10791922, Mohammad Zakir Sikder, Chapman Hall Realtors Professionals. GAMLS
