Fully renovated and move-in ready! This beautiful 3-bedroom, 2.5-bath home is located in the established Allen's Landing subdivision and offers stylish updates throughout. Step inside to find luxury vinyl flooring, a bright and inviting layout, a completely renovated kitchen, and beautifully updated bathrooms. The modern finishes create a fresh, comfortable feel while still offering the warmth of a traditional neighborhood setting. Conveniently located near shopping, dining, New Hope Road, and McCart Road, this home offers easy access to everyday essentials. Served by Simonton Elementary, Jordan Middle, and Central Gwinnett High School. Ideal for first-time buyers, buyers looking to downsize, or anyone seeking a beautifully updated home in a convenient Lawrenceville location.
Pending
Price cut: $7.1K (7/16)
$349,900
620 Allens Landing Dr, Lawrenceville, GA 30045
3beds
1,534sqft
:
Get pre-qualified$2,201/mo
Single Family Residence
Built in 1995
0.49 Acres Lot
$349,300 Zestimate®
$228/sqft
$-- HOA
What's special
Modern finishesBright and inviting layoutBeautifully updated bathroomsCompletely renovated kitchenStylish updates throughoutLuxury vinyl flooring
- 84 days |
- 750 |
- 84 |
Zillow last checked:
Listing updated:
Listed by:
Yolanda Henderson 4043581047,
Henderson & Associates Realty
Source: GAMLS,MLS#: 10767211
Facts & features
Interior
Bedrooms & bathrooms
- Bedrooms: 3
- Bathrooms: 3
- Full bathrooms: 2
- 1/2 bathrooms: 1
Rooms
- Room types: Other
Dining room
- Features: Separate Room
Kitchen
- Features: Breakfast Room, Pantry
Heating
- Central
Cooling
- Ceiling Fan(s), Central Air, Heat Pump
Appliances
- Included: Dishwasher, Electric Water Heater, Microwave, Oven/Range (Combo), Refrigerator
- Laundry: In Hall, Upper Level
Features
- Tray Ceiling(s)
- Flooring: Vinyl
- Windows: Double Pane Windows
- Basement: None
- Number of fireplaces: 1
- Fireplace features: Family Room
- Common walls with other units/homes: No Common Walls
Interior area
- Total structure area: 1,534
- Total interior livable area: 1,534 sqft
- Finished area above ground: 1,534
- Finished area below ground: 0
Property
Parking
- Total spaces: 2
- Parking features: Attached, Garage, Garage Door Opener
- Has attached garage: Yes
Accessibility
- Accessibility features: Other
Features
- Levels: Two
- Stories: 2
- Patio & porch: Screened
- Waterfront features: No Dock Or Boathouse
- Body of water: None
Lot
- Size: 0.49 Acres
- Features: Other, Private
Details
- Parcel number: R5181 080
Construction
Type & style
- Home type: SingleFamily
- Architectural style: Craftsman,Traditional
- Property subtype: Single Family Residence
Materials
- Wood Siding
- Foundation: Slab
- Roof: Metal
Condition
- Updated/Remodeled
- New construction: No
- Year built: 1995
Utilities & green energy
- Electric: 220 Volts
- Sewer: Public Sewer
- Water: Public
- Utilities for property: Cable Available, Electricity Available, Sewer Available
Green energy
- Energy efficient items: Appliances
Community & HOA
Community
- Features: None
- Security: Smoke Detector(s)
- Subdivision: Allens Landing
HOA
- Has HOA: No
- Services included: None
Location
- Region: Lawrenceville
Financial & listing details
- Price per square foot: $228/sqft
- Tax assessed value: $300,000
- Annual tax amount: $4,576
- Date on market: 5/18/2026
- Cumulative days on market: 74 days
- Listing agreement: Exclusive Agency
- Listing terms: Cash,Conventional,FHA,VA Loan
- Electric utility on property: Yes
Estimated market value
$349,300
$332,000 - $367,000
$2,071/mo
Price history
| Date | Event | Price |
|---|---|---|
| 8/7/2026 | Pending sale | $349,900$228/sqft |
Source:  FMLS GA #7772400 Report a problem FMLS GA #7772400 Report a problem | ||
| 7/16/2026 | Price change | $349,900-2%$228/sqft |
Source:  GAMLS #10767211 Report a problem GAMLS #10767211 Report a problem | ||
| 7/2/2026 | Listed for sale | $357,000$233/sqft |
Source: GAMLS #10767211 Report a problem | ||
| 6/24/2026 | Pending sale | $357,000$233/sqft |
Source: GAMLS #10767211 Report a problem | ||
| 5/18/2026 | Listed for sale | $357,000+351.9%$233/sqft |
Source: FMLS GA #7772400 Report a problem | ||
| 7/31/2013 | Sold | $79,000+49.1%$51/sqft |
Source: Public Record Report a problem | ||
| 4/11/2013 | Listing removed | $1,050$1/sqft |
Source: CrossPointe Realty, Inc. #5122166 Report a problem | ||
| 3/15/2013 | Listed for rent | $1,050$1/sqft |
Source: CrossPointe Realty, Inc. #5122166 Report a problem | ||
| 6/21/2012 | Sold | $53,000$35/sqft |
Source: Public Record Report a problem | ||
| 3/14/2012 | Price change | $53,000-32.9%$35/sqft |
Source: RE/MAX PREFERRED OF ATLANTA #4317181 Report a problem | ||
| 2/4/2012 | Price change | $79,000-11.2%$51/sqft |
Source: RE/MAX PREFERRED OF ATLANTA #4317181 Report a problem | ||
| 1/25/2012 | Listed for sale | $89,000-34.1%$58/sqft |
Source: RE/MAX PREFERRED OF ATLANTA #4317181 Report a problem | ||
| 4/30/2007 | Sold | $135,000-0.4%$88/sqft |
Source: Public Record Report a problem | ||
| 2/4/2002 | Sold | $135,500+23.2%$88/sqft |
Source: Public Record Report a problem | ||
| 7/12/1999 | Sold | $110,000+15.9%$72/sqft |
Source: Public Record Report a problem | ||
| 6/5/1996 | Sold | $94,900$62/sqft |
Source: Public Record Report a problem | ||
Public tax history
| Year | Property taxes | Tax assessment |
|---|---|---|
| 2025 | $4,576 -1% | $120,000 -5.9% |
| 2024 | $4,622 +61.3% | $127,480 +10.7% |
| 2023 | $2,866 -7.4% | $115,160 +10.5% |
| 2022 | $3,093 +25.2% | $104,240 +43.2% |
| 2021 | $2,471 -0.6% | $72,800 |
| 2020 | $2,487 +10.4% | $72,800 +11.5% |
| 2019 | $2,252 | $65,320 |
| 2018 | $2,252 +25.8% | $65,320 +36.1% |
| 2016 | $1,790 +26.1% | $48,000 +29.2% |
| 2015 | $1,419 | $37,160 |
| 2014 | $1,419 +66.4% | $37,160 +75.3% |
| 2013 | $853 | $21,200 -13% |
| 2012 | -- | $24,360 -27.9% |
| 2011 | -- | $33,800 -39.6% |
| 2010 | -- | $55,960 |
| 2009 | -- | $55,960 |
| 2007 | -- | $55,960 |
| 2006 | -- | $55,960 |
| 2005 | -- | $55,960 |
| 2004 | $636 -0.1% | $55,960 |
| 2003 | $636 -35.1% | $55,960 +33.4% |
| 2002 | $980 -6.3% | $41,960 |
| 2001 | $1,046 | $41,960 |
Find assessor info on the county website
Monthly payment
Est. payment
Payment breakdown
Explore the cost of this home by adjusting the details. Changes won't be saved.Climate risks
Neighborhood: 30045
Nearby schools
GreatSchools rating
- 5/10Simonton Elementary SchoolGrades: PK-5Distance: 0.9 mi
- 8/10Jordan Middle SchoolGrades: 6-8Distance: 1.4 mi
- 4/10Central Gwinnett High SchoolGrades: 9-12Distance: 2.8 mi
Schools provided by the listing agent
- Elementary: Simonton
- Middle: Jordan
- High: Central
Source: GAMLS. This data may not be complete. We recommend contacting the local school district to confirm school assignments for this home.
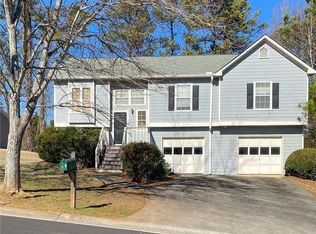
- $298,6003 bd2 ba1.2k sqft610 Allens Landing Dr, Lawrenceville, GA 30045Sold
- $314,6004 bd2 ba1.7k sqft630 Allens Landing Dr, Lawrenceville, GA 30045Off Market
- $308,2003 bd3 ba1.6k sqft670 Allens Landing Dr, Lawrenceville, GA 30045Off Market
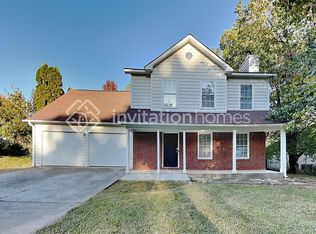
- $325,1003 bd3 ba1.6k sqft600 Allens Landing Dr, Lawrenceville, GA 30045Off Market

- $332,1003 bd2 ba2k sqft640 Allens Landing Dr, Lawrenceville, GA 30045Off Market
- $338,4005 bd3 ba1.8k sqft635 Allens Landing Dr, Lawrenceville, GA 30045Off Market
- $295,0003 bd3 ba1.4k sqft641 Paper Mill Rd, Lawrenceville, GA 30045Off Market
- $237,0003 bd2 ba1.6k sqft597 Paper Mill Rd, Lawrenceville, GA 30045Sold
A local agent can set up tours, give advice and negotiate with sellers.
Similar homes
- $370,0004 bd3 ba1.9k sqft2945 Emerald Springs Dr, Lawrenceville, GA 30045Active

 MLS ID #10817869, Kennedi Washington, WM Realty LLC. GAMLS
 - $325,0003 bd2 ba1.4k sqft695 Amelia Grove Ln, Lawrenceville, GA 30045Active
 MLS ID #10805486, Jamie Parker, eXp Realty. GAMLS
 - $325,0003 bd2 ba1.3k sqft1805 Tribble Ridge Dr, Lawrenceville, GA 30045Active
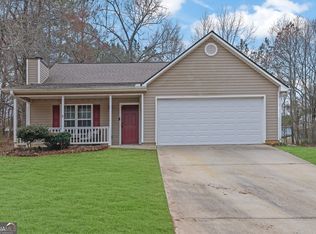 MLS ID #10796806, Josh Pipes, U1 Realty. GAMLS
 - $355,0003 bd2 ba1.7k sqft105 Stone Wood Ln, Lawrenceville, GA 30046Active
 MLS ID #10773722, Jan Harwood, Georgia Dreams Realty. GAMLS
 - $319,9903 bd2 ba1.6k sqft360 Hemlock Dr, Lawrenceville, GA 30046ActiveMLS ID #10761312, Carlos Parra Mejias, Virtual Properties Realty.com. GAMLS
- $349,0003 bd2 ba1.6k sqft685 Hunters Creek Ln, Lawrenceville, GA 30043ActiveMLS ID #10773190, Jingru Sui, Keller Williams Realty Atl. Partners. GAMLS
- $330,0003 bd2 ba1.3k sqft923 Bay Berry Ln, Lawrenceville, GA 30043ActiveMLS ID #10783390, Lanier Ward, Bolst, Inc.. GAMLS
- $350,0003 bd2 ba1.8k sqft3613 Vinyard Way, Lawrenceville, GA 30044ActiveMLS ID #10815374, Tara Winslow, Keller Williams Realty PeachtreeRoad. GAMLS
- $400,0003 bd2 ba1.8k sqft1831 Stillbrook Way, Lawrenceville, GA 30043ActiveMLS ID #10816818, Marcus Shirley, Virtual Properties Realty.com. GAMLS
- $345,0003 bd2 ba1.7k sqft721 Belmont Rdg, Lawrenceville, GA 30043ActiveMLS ID #10782373, Tanya Pickens, Opendoor Brokerage. GAMLS
- $359,9004 bd3 ba2.2k sqft290 Clairidge Ln, Lawrenceville, GA 30046ActiveMLS ID #10772147, Felicia M Walters, Main Source Realty. GAMLS
- $335,0004 bd3 ba2k sqft1931 Rocky Mill Ln, Lawrenceville, GA 30044ActiveMLS ID #10804058, Mark Spain, Mark Spain Real Estate. GAMLS
- $340,0004 bd3 ba1.6k sqft3124 Stanford Cir, Lawrenceville, GA 30044ActiveMLS ID #10804021, Shawn Robinson, HomeSmart. GAMLS
- $365,0003 bd3 ba1.9k sqft244 Cross St, Lawrenceville, GA 30046ActiveMLS ID #10816871, Marie Leavitt, ERA Sunrise Realty. GAMLS
- $395,0004 bd3 ba1.8k sqft1303 Mohawk Dr, Lawrenceville, GA 30043Active Under ContractMLS ID #10808448, John Jimenez Franco, Atlanta Neighborhood Realty. GAMLS
- $430,0004 bd3 ba2.2k sqft813 Cork Oak Ln, Lawrenceville, GA 30045ActiveMLS ID #10720348, Rehmat Khan, Keller Williams Chattahoochee. GAMLS
- $325,0004 bd3 ba1.7k sqft1992 Red Rose Ln, Loganville, GA 30052ActiveMLS ID #10818979, Amy Anderson, Keller Williams Realty Atl. Partners. GAMLS
- $355,0004 bd4 ba1.6k sqft1380 Timber Walk Dr, Loganville, GA 30052ActiveMLS ID #10766268, Eric Baham, Sovereign Real Estate Group. GAMLS
- $335,0003 bd3 ba1.4k sqft184 Timothy Ln NW, Lilburn, GA 30047ActiveMLS ID #10815833, Cindy Bunch, Keller Williams Realty Atl. Partners. GAMLS
- $360,0004 bd3 ba1.9k sqft2107 Windsor Dr, Snellville, GA 30078ActiveMLS ID #10815613, Natalie Stampfly, Southern Classic Realtors. GAMLS
