Excellent condition—almost like a brand-new home!This residence has been thoroughly renovated and is completely move-in ready. All new Windows which are high-quality, energy-efficient with many features (transferable lifetime warranty including danages), new 2-inch window blinds, fresh interior paint, new door hardware, and new luxury vinyl plank floor (LVP) throughout. The beautifully updated kitchen features gorgeous new granite countertops, all-new Frigidaire appliances (refrigerator, dishwasher, microwave, and a gas range with an additional 240V electrical outlet), new sink and faucet, new LED ceiling light; plus the resurfaced soft-close black cabinets, a subway tile backsplash and range hood. The kitchen opens seamlessly to a breakfast area and a spacious family room anchored by a cozy gas fireplace. The main level also boasts a large foyer and an open-concept living and dining area. Upstairs, you will find 4 bedrooms, 3 bathrooms, and a convenient laundry room equipped with both gas and electric hookups with new faucets, lights, and other new hardware. Outside, the front of the home faces east, while the west-facing private backyard features fresh Bermuda sod and tall trees that provide excellent shade in the summer while letting in warm sunlight during the winter. Beautiful, spacious, south-facing side yard—perfect for kids, gardening, or pure relaxation. The oversized 2-car garage offers extra width to open doors easily, plus a spacious attic with a built-in ladder and floorboards for abundant extra storage. Key mechanicals: Two-zoned HVAC units (2020), Water Heater (2019), and Roof (2012).Located in a prime area with top-rated schools (Elementary: 9/10, Middle: 9/10, High: 8/10). Investors welcome—the HOA has no rental restrictions!Showings are scheduled via ShowingTime. All buyers and agents, please wear shoe covers.
Pending
$495,000
3510 Highland Bluff Dr, Suwanee, GA 30024
4beds
2,367sqft
:
Get pre-qualified$3,199/mo
Single Family Residence, Residential
Built in 1999
0.25 Acres Lot
$484,900 Zestimate®
$209/sqft
$42/mo HOA
What's special
Cozy gas fireplaceBeautifully updated kitchenNew door hardwareNew sink and faucetWest-facing private backyardSubway tile backsplashResurfaced soft-close black cabinets
- 34 days |
- 1,625 |
- 79 |
Likely to sell faster than
Zillow last checked:
Listing updated:
Listed by:
Feng Sun,
Homecraft Realty, Inc. 770-282-7850
Source: FMLS GA,MLS#: 7794905
Facts & features
Interior
Bedrooms & bathrooms
- Bedrooms: 4
- Bathrooms: 3
- Full bathrooms: 2
- 1/2 bathrooms: 1
Rooms
- Room types: Dining Room, Family Room, Living Room, Master Bathroom, Master Bedroom
Primary bedroom
- Features: Oversized Master, Roommate Floor Plan
- Level: Oversized Master, Roommate Floor Plan
Bedroom
- Features: Oversized Master, Roommate Floor Plan
Primary bathroom
- Features: Double Vanity, Separate Tub/Shower, Soaking Tub
Dining room
- Features: Open Concept, Separate Dining Room
Kitchen
- Features: Breakfast Room, Cabinets Other, Other Surface Counters, Pantry, Stone Counters, View to Family Room
Heating
- Central, Forced Air
Cooling
- Ceiling Fan(s), Central Air, Dual
Appliances
- Included: Dishwasher, Disposal, ENERGY STAR Qualified Appliances, Gas Oven, Gas Range, Gas Water Heater, Microwave, Range Hood, Refrigerator
- Laundry: Laundry Room, Upper Level
Features
- Crown Molding, Double Vanity, Entrance Foyer, High Ceilings 9 ft Main, High Speed Internet, Walk-In Closet(s)
- Flooring: Luxury Vinyl
- Windows: Bay Window(s), Double Pane Windows
- Basement: None
- Attic: Pull Down Stairs
- Number of fireplaces: 1
- Fireplace features: Gas Log, Stone
- Common walls with other units/homes: No Common Walls
Interior area
- Total structure area: 2,367
- Total interior livable area: 2,367 sqft
Video & virtual tour
Property
Parking
- Total spaces: 2
- Parking features: Driveway, Garage, Garage Door Opener, Garage Faces Front, Kitchen Level, Level Driveway
- Garage spaces: 2
- Has uncovered spaces: Yes
Accessibility
- Accessibility features: None
Features
- Levels: Two
- Stories: 2
- Patio & porch: Patio
- Exterior features: Gas Grill, Lighting
- Pool features: None
- Spa features: None
- Fencing: Back Yard
- Has view: Yes
- View description: Trees/Woods
- Waterfront features: None
- Body of water: None
Lot
- Size: 0.25 Acres
- Features: Back Yard, Corner Lot, Front Yard, Level
Details
- Additional structures: None
- Parcel number: R7198 316
- Other equipment: Satellite Dish
- Horse amenities: None
Construction
Type & style
- Home type: SingleFamily
- Architectural style: Traditional
- Property subtype: Single Family Residence, Residential
Materials
- Brick, Brick Front, Fiber Cement
- Foundation: Slab
- Roof: Composition,Shingle
Condition
- Resale
- New construction: No
- Year built: 1999
Utilities & green energy
- Electric: 110 Volts, 220 Volts, 220 Volts in Laundry
- Sewer: Public Sewer
- Water: Private
- Utilities for property: Cable Available, Electricity Available, Natural Gas Available, Sewer Available, Water Available
Green energy
- Energy efficient items: Appliances, Windows
- Energy generation: None
Community & HOA
Community
- Features: Homeowners Assoc, Lake, Near Schools, Near Shopping, Playground, Sidewalks, Street Lights
- Security: Fire Alarm, Smoke Detector(s)
- Subdivision: Highland Lake
HOA
- Has HOA: Yes
- Services included: Trash
- HOA fee: $500 annually
- HOA phone: 800-746-9464
Location
- Region: Suwanee
Financial & listing details
- Price per square foot: $209/sqft
- Tax assessed value: $415,000
- Annual tax amount: $6,200
- Date on market: 7/3/2026
- Cumulative days on market: 30 days
- Electric utility on property: Yes
- Road surface type: Asphalt
Estimated market value
$484,900
$461,000 - $509,000
$2,694/mo
Price history
| Date | Event | Price |
|---|---|---|
| 7/28/2026 | Pending sale | $495,000$209/sqft |
Source:  FMLS GA #7794905 Report a problem FMLS GA #7794905 Report a problem | ||
| 7/3/2026 | Listed for sale | $495,000+36.7%$209/sqft |
Source: FMLS GA #7794905 Report a problem | ||
| 5/5/2021 | Sold | $362,000+3.4%$153/sqft |
Source: Public Record Report a problem | ||
| 4/25/2021 | Pending sale | $350,000$148/sqft |
Source: FMLS GA #6856822 Report a problem | ||
| 4/20/2021 | Contingent | $350,000$148/sqft |
Source: FMLS GA #6856822 Report a problem | ||
| 4/12/2021 | Listed for sale | $350,000$148/sqft |
Source: FMLS GA #6856822 Report a problem | ||
| 3/26/2021 | Contingent | $350,000$148/sqft |
Source: FMLS GA #6856822 Report a problem | ||
| 3/22/2021 | Listed for sale | $350,000+63.2%$148/sqft |
Source: FMLS GA #6856822 Report a problem | ||
| 11/17/2014 | Sold | $214,500-3.4%$91/sqft |
Source:  FMLS GA #5335532 Report a problem FMLS GA #5335532 Report a problem | ||
| 9/12/2014 | Price change | $222,000+0.9%$94/sqft |
Source: RE/MAX Center #7325157 Report a problem | ||
| 8/23/2014 | Listed for sale | $220,000+41%$93/sqft |
Source: RE/MAX Center #7325157 Report a problem | ||
| 8/25/1999 | Sold | $156,000$66/sqft |
Source: Public Record Report a problem | ||
Public tax history
| Year | Property taxes | Tax assessment |
|---|---|---|
| 2025 | $6,268 -1% | $166,000 |
| 2024 | $6,332 +15.7% | $166,000 -3% |
| 2023 | $5,475 +0.6% | $171,080 +20.7% |
| 2022 | $5,442 | $141,760 +51.5% |
| 2021 | -- | $93,560 |
| 2020 | $3,055 +2.7% | $93,560 |
| 2019 | $2,974 | $93,560 +9.2% |
| 2018 | $2,974 +12.3% | $85,640 +10.3% |
| 2016 | $2,649 +4.8% | $77,640 +8.7% |
| 2015 | $2,528 | $71,400 +22% |
| 2014 | $2,528 +15.8% | $58,520 |
| 2013 | $2,184 | $58,520 -18.4% |
| 2012 | -- | $71,680 |
| 2011 | -- | $71,680 |
| 2010 | -- | $71,680 |
| 2009 | -- | $71,680 |
| 2007 | -- | $71,680 |
| 2006 | -- | $71,680 +8.9% |
| 2005 | -- | $65,800 |
| 2004 | $826 -0.1% | $65,800 |
| 2003 | $826 -43.5% | $65,800 +15.6% |
| 2002 | $1,463 -4.5% | $56,920 |
| 2001 | $1,533 | $56,920 |
Find assessor info on the county website
Monthly payment
Est. payment
Payment breakdown
Explore the cost of this home by adjusting the details. Changes won't be saved.Climate risks
Neighborhood: 30024
Nearby schools
GreatSchools rating
- 9/10Parsons Elementary SchoolGrades: PK-5Distance: 0.9 mi
- 9/10Hull Middle SchoolGrades: 6-8Distance: 0.8 mi
- 8/10Peachtree Ridge High SchoolGrades: 9-12Distance: 0.9 mi
Schools provided by the listing agent
- Elementary: Parsons
- Middle: Hull
- High: Peachtree Ridge
Source: FMLS GA. This data may not be complete. We recommend contacting the local school district to confirm school assignments for this home.
- $457,5003 bd2 ba2.1k sqft3530 Highland Bluff Dr, Suwanee, GA 30024Off Market
- $523,2004 bd3 ba2.5k sqft3540 Highland Bluff Dr, Suwanee, GA 30024Off Market
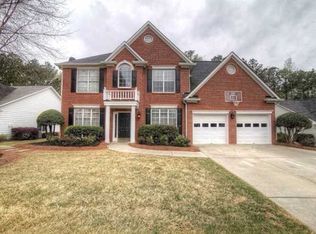
- $505,1003 bd3 ba3.3k sqft3515 Highland Bluff Dr, Suwanee, GA 30024Off Market
- $501,5004 bd3 ba2.3k sqft1670 Highland Farm Dr, Suwanee, GA 30024Off Market

- $493,6004 bd2 ba2.4k sqft1665 Highland Farm Dr, Suwanee, GA 30024Off Market
- $491,2003 bd3 ba2.3k sqft3505 Highland Bluff Dr, Suwanee, GA 30024Off Market
- $472,9003 bd2 ba2.2k sqft3550 Highland Bluff Dr, Suwanee, GA 30024Off Market
- $477,8003 bd2 ba2.2k sqft1660 Highland Farm Dr, Suwanee, GA 30024Off Market
A local agent can set up tours, give advice and negotiate with sellers.
Similar homes
- $520,0003 bd2 ba2.2k sqft1115 Burlington Ct, Suwanee, GA 30024For Sale

 MLS ID #7810562, Claire Shoener, OneDoor Inc.. FMLS GA
 - $464,9003 bd3 ba2.2k sqft3270 Northcliff Dr, Suwanee, GA 30024For Sale
 MLS ID #7777153, Sujin An, Virtual Properties Realty. Biz. FMLS GA
 - $532,9003 bd2 ba1.9k sqft245 Walford Ct, Suwanee, GA 30024Active
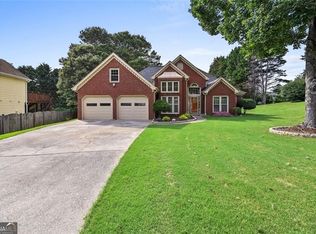
 MLS ID #10803142, Esther Chong Realty Group, Keller Williams Realty Atl. Partners. GAMLS
 - $529,9004 bd3 ba2.3k sqft2015 Kyrle Ln, Duluth, GA 30097For Sale
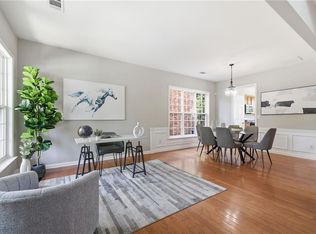 MLS ID #7804755, MING HUANG, All Choices Realty, LLC.. FMLS GA
 - $649,9004 bd3 ba2.8k sqft7180 Palisades Point, Suwanee, GA 30024ActiveMLS ID #10784525, Manny Casanas, Virtual Properties Realty.com. GAMLS
- $499,9005 bd4 ba2.9k sqft381 Ashbourne Trl, Lawrenceville, GA 30043ActiveMLS ID #10783246, Kim Vickery, Chapman Hall Realtors Professionals. GAMLS
- $464,9003 bd3 ba1.7k sqft4330 Abbotts Pointe Ct, Duluth, GA 30097For SaleMLS ID #7792297, Nima Najmi, Century 21 Connect Realty. FMLS GA
- $649,9005 bd4 ba3.2k sqft2164 Cape Liberty Dr, Suwanee, GA 30024For SaleMLS ID #7803710, Dave Kang, Sunny Home Realty. FMLS GA
- $539,0004 bd3 ba2.2k sqft5415 Taylor Rd, Johns Creek, GA 30022For SaleMLS ID #7790266, Jie Jay Song, Strategy Real Estate International, LLC.. FMLS GA
- $469,0004 bd3 ba2.9k sqft2470 Chandler Grove Dr, Buford, GA 30519For SaleMLS ID #7805437, Kwok NG, America Realty Center, Inc.. FMLS GA
- $614,9994 bd4 ba2.6k sqft352 Suwanee Ave, Suwanee, GA 30024ActiveMLS ID #10803500, Carrie Natoli, BHHS Georgia Properties. GAMLS
- $490,0003 bd3 ba1.6k sqft11255 Abbotts Station Dr, Johns Creek, GA 30097For SaleMLS ID #7765478, Ting Huang, Casin Realty Inc.. FMLS GA
- $579,9004 bd4 ba2.5k sqft3255 Oak Hampton Way, Duluth, GA 30096For SaleMLS ID #7763922, Vicki Xia, JCG Realty, LLC. FMLS GA
- $479,9904 bd3 ba2.7k sqft1490 Primrose Park Rd, Buford, GA 30518For SaleMLS ID #7801000, KUN WANG, Aileen Realty, LLC. FMLS GA
- $468,0005 bd3 ba2.5k sqft951 Island Pointe Way, Buford, GA 30518For SaleMLS ID #7810260, Andrei Leon, Artisan Haus Real Estate. FMLS GA
- $499,0003 bd3 ba1.7k sqft2485 Ashton Dr, Roswell, GA 30076ActiveMLS ID #10820806, Jessica Bonner, Keller Williams Realty North Atlanta. GAMLS
- $595,0005 bd3 ba2.6k sqft2780 Smith Ridge Trce, Norcross, GA 30071ActiveMLS ID #10819580, Zahirul Bhuiyan, Maxima Realty. GAMLS
- $485,0003 bd3 ba2.6k sqft3845 Jettie Ct SW, Lilburn, GA 30047ActiveMLS ID #10795072, Allison Levent, BHGRE Metro Brokers. GAMLS
- $375,0003 bd3 ba1.5k sqft2655 Montego Dr, Buford, GA 30519For SaleMLS ID #7815238, Gladis Madrid, EXP Realty, LLC.. FMLS GA
- $419,9994 bd3 ba1.9k sqft634 Rebecca St NW, Lilburn, GA 30047For SaleMLS ID #7813602, Shane Cochran, HomeSmart. FMLS GA
