Beautifully updated and meticulously maintained, this spacious 5-bedroom, 3.5-bath home is located in the highly sought-after Edgewater community and offers the perfect blend of comfort, functionality, and entertaining space. The fully finished basement features a complete in-law suite with its own kitchen, bedroom, full bath, and laundry area-ideal for multi-generational living, guests, or extended stays. The updated kitchen opens to inviting living spaces, creating a seamless flow for everyday living and entertaining. All bathrooms have been tastefully renovated, providing a fresh, modern feel throughout the home. Step outside to enjoy the oversized deck overlooking a private, landscaped backyard designed for relaxation and recreation. There's plenty of room for kids and pets to play, plus a cozy fire pit area for gathering with family and friends. An additional storage building provides ample space for tools, equipment, or hobbies. Edgewater residents enjoy resort-style amenities, including a Jr. Olympic pool, kiddie pool, six lighted tennis courts, pickleball courts, beach volleyball, stocked fishing lake with community dock, walking trails, playground, clubhouse, recreation building, and an active social calendar. Located conveniently close to downtown Lawrenceville, Suwanee Town Center, shopping, dining, GGC, Coolray Field, Mall of GA, The Exchange at Gwinnett, Northside Gwinnett Hospital and offering quick and easy access to I-85, I-985, and Hwy 316, this home truly has it all. Don't miss out on the opportunity to make it yours!
Active
Price cut: $15K (7/30)
$499,900
381 Ashbourne Trl, Lawrenceville, GA 30043
5beds
2,926sqft
:
Get pre-qualified$3,195/mo
Single Family Residence
Built in 1992
0.34 Acres Lot
$493,800 Zestimate®
$171/sqft
$88/mo HOA
What's special
Oversized deckUpdated kitchenInviting living spacesBeautifully updatedFully finished basement
- 50 days |
- 539 |
- 33 |
Zillow last checked:
Listing updated:
Listed by:
Kim Vickery 770-367-3485,
Chapman Hall Realtors Professionals
Source: GAMLS,MLS#: 10783246
Facts & features
Interior
Bedrooms & bathrooms
- Bedrooms: 5
- Bathrooms: 4
- Full bathrooms: 3
- 1/2 bathrooms: 1
Rooms
- Room types: Bonus Room, Exercise Room, Family Room, Foyer, Laundry, Media Room, Office, Other
Dining room
- Features: Separate Room
Kitchen
- Features: Breakfast Area, Breakfast Bar, Breakfast Room, Kitchen Island, Pantry, Second Kitchen, Solid Surface Counters
Heating
- Forced Air, Zoned
Cooling
- Attic Fan, Ceiling Fan(s), Central Air, Electric, Zoned
Appliances
- Included: Cooktop, Dishwasher, Disposal, Gas Water Heater, Microwave, Oven, Stainless Steel Appliance(s)
- Laundry: Other, Upper Level
Features
- Bookcases, Double Vanity, High Ceilings, In-Law Floorplan, Roommate Plan, Soaking Tub, Tile Bath, Tray Ceiling(s), Entrance Foyer, Vaulted Ceiling(s), Walk-In Closet(s)
- Flooring: Carpet, Hardwood, Laminate, Tile
- Windows: Window Treatments
- Basement: Bath Finished,Daylight,Exterior Entry,Finished,Full,Interior Entry
- Attic: Pull Down Stairs
- Number of fireplaces: 1
- Fireplace features: Family Room, Gas Starter
- Common walls with other units/homes: No Common Walls
Interior area
- Total structure area: 2,926
- Total interior livable area: 2,926 sqft
- Finished area above ground: 2,446
- Finished area below ground: 480
Video & virtual tour
Property
Parking
- Total spaces: 2
- Parking features: Attached, Garage, Garage Door Opener, Side/Rear Entrance
- Has attached garage: Yes
Features
- Levels: Three Or More
- Stories: 3
- Patio & porch: Deck, Patio
- Body of water: None
Lot
- Size: 0.34 Acres
- Features: Level, Private
- Residential vegetation: Grassed, Partially Wooded
Details
- Additional structures: Shed(s), Workshop
- Parcel number: R7130 089
Construction
Type & style
- Home type: SingleFamily
- Architectural style: Brick Front,Brick/Frame,Traditional
- Property subtype: Single Family Residence
Materials
- Brick, Wood Siding
- Foundation: Block
- Roof: Composition
Condition
- Resale
- New construction: No
- Year built: 1992
Utilities & green energy
- Sewer: Public Sewer
- Water: Public
- Utilities for property: Cable Available, Electricity Available, High Speed Internet, Natural Gas Available, Phone Available, Sewer Available, Sewer Connected, Underground Utilities, Water Available
Community & HOA
Community
- Features: Clubhouse, Lake, Playground, Pool, Street Lights, Swim Team, Tennis Court(s), Tennis Team, Walk To Schools
- Security: Smoke Detector(s)
- Subdivision: Edgewater
HOA
- Has HOA: Yes
- Services included: Facilities Fee, Management Fee, Reserve Fund, Swimming, Tennis
- HOA fee: $1,050 annually
Location
- Region: Lawrenceville
Financial & listing details
- Price per square foot: $171/sqft
- Tax assessed value: $458,900
- Annual tax amount: $3,291
- Date on market: 6/11/2026
- Cumulative days on market: 50 days
- Listing agreement: Exclusive Right To Sell
- Listing terms: Cash,Conventional,FHA,VA Loan
- Electric utility on property: Yes
Estimated market value
$493,800
$469,000 - $518,000
$2,876/mo
Price history
| Date | Event | Price |
|---|---|---|
| 7/30/2026 | Price change | $499,900-2.9%$171/sqft |
Source:  GAMLS #10783246 Report a problem GAMLS #10783246 Report a problem | ||
| 6/25/2026 | Price change | $514,888-1%$176/sqft |
Source: GAMLS #10783246 Report a problem | ||
| 6/11/2026 | Listed for sale | $520,000+116.8%$178/sqft |
Source:  FMLS GA #7786084 Report a problem FMLS GA #7786084 Report a problem | ||
| 5/11/2009 | Listing removed | $239,900$82/sqft |
Source: iHOUSEWeb Solutions, Inc #3534815 Report a problem | ||
| 12/10/2008 | Listed for sale | $239,900+6.7%$82/sqft |
Source: iHOUSEWeb Solutions, Inc #3534815 Report a problem | ||
| 3/11/2008 | Listing removed | $224,900$77/sqft |
Source: NCI #3534815 Report a problem | ||
| 2/1/2008 | Listed for sale | $224,900+2.2%$77/sqft |
Source: NCI #3534815 Report a problem | ||
| 1/11/2008 | Sold | $220,000$75/sqft |
Source: Public Record Report a problem | ||
Public tax history
| Year | Property taxes | Tax assessment |
|---|---|---|
| 2025 | $5,291 +1.3% | $183,560 +5.4% |
| 2024 | $5,224 +17.3% | $174,120 +8.5% |
| 2023 | $4,455 -2.9% | $160,520 +10.7% |
| 2022 | $4,587 +11.5% | $144,960 +21.5% |
| 2021 | $4,113 +2.2% | $119,280 +4.7% |
| 2020 | $4,023 +3.4% | $113,880 |
| 2019 | $3,893 | $113,880 |
| 2018 | $3,893 +14.7% | $113,880 +22.9% |
| 2016 | $3,393 +11.3% | $92,680 +13% |
| 2015 | $3,050 | $82,040 |
| 2014 | $3,050 +17.3% | $82,040 +19% |
| 2013 | $2,600 | $68,960 -14.1% |
| 2012 | -- | $80,240 |
| 2011 | -- | $80,240 -17.7% |
| 2010 | -- | $97,480 |
| 2009 | -- | $97,480 |
| 2007 | -- | $97,480 |
| 2006 | -- | $97,480 +18% |
| 2005 | -- | $82,640 |
| 2004 | $1,076 -0.1% | $82,640 |
| 2003 | $1,076 -42.3% | $82,640 +19.5% |
| 2002 | $1,866 -3.8% | $69,160 |
| 2001 | $1,940 | $69,160 |
Find assessor info on the county website
Monthly payment
Est. payment
Payment breakdown
Explore the cost of this home by adjusting the details. Changes won't be saved.Climate risks
Neighborhood: 30043
Nearby schools
GreatSchools rating
- 6/10Rock Springs Elementary SchoolGrades: PK-5Distance: 1.7 mi
- 7/10Creekland Middle SchoolGrades: 6-8Distance: 1.8 mi
- 6/10Collins Hill High SchoolGrades: 9-12Distance: 0.7 mi
Schools provided by the listing agent
- Elementary: Rock Springs
- Middle: Creekland
- High: Collins Hill
Source: GAMLS. This data may not be complete. We recommend contacting the local school district to confirm school assignments for this home.
- $462,7004 bd3 ba2.4k sqft391 Ashbourne Trl, Lawrenceville, GA 30043Off Market
- $423,1004 bd3 ba2.2k sqft361 Ashbourne Trl, Lawrenceville, GA 30043Off Market
- $508,3004 bd3 ba2.9k sqft280 Trowbridge Ln, Lawrenceville, GA 30043Off Market
- $450,0003 bd3 ba2.3k sqft290 Trowbridge Ln, Lawrenceville, GA 30043Sold
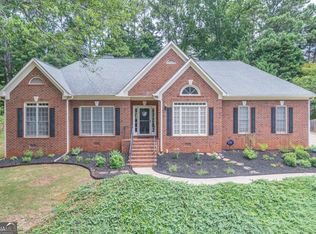
- $457,3005 bd3 ba2.6k sqft382 Ashbourne Trl, Lawrenceville, GA 30043Off Market
- $472,3005 bd3 ba2.8k sqft372 Ashbourne Trl, Lawrenceville, GA 30043Off Market
- $522,7004 bd3 ba3.9k sqft351 Ashbourne Trl, Lawrenceville, GA 30043Off Market
- $448,9004 bd3 ba2.3k sqft411 Ashbourne Trl, Lawrenceville, GA 30043Off Market
A local agent can set up tours, give advice and negotiate with sellers.
Similar homes
- $645,0005 bd4 ba4.3k sqft2330 Ashbourne Dr, Lawrenceville, GA 30043Active

 MLS ID #10760639, Brian DiMaggio, Atlanta Communities. GAMLS
 - $409,0003 bd3 ba3k sqft1427 Emerald Pine Ct, Lawrenceville, GA 30043Active
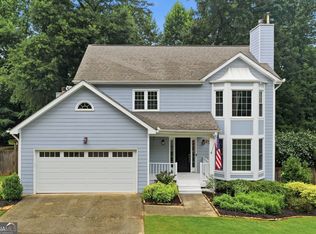 MLS ID #10815743, Ashley N Lazarian, Real Broker, LLC. GAMLS
 - $485,0004 bd3 ba2.8k sqft2640 Peregrine Ct, Suwanee, GA 30024For Sale
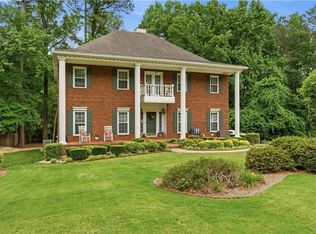
 MLS ID #7772712, Rhonda Hardy, JNC Property Group. FMLS GA
 - $469,0004 bd3 ba2.9k sqft2470 Chandler Grove Dr, Buford, GA 30519For Sale
 MLS ID #7805437, Kwok NG, America Realty Center, Inc.. FMLS GA
 - $695,0006 bd4 ba3.4k sqft1795 Presidents Dr, Lawrenceville, GA 30043Active Under ContractMLS ID #10789711, Alisa Smith-McMahon, Keller Williams Realty Atl. Partners. GAMLS
- $499,0004 bd3 ba2.3k sqft2219 Brickton Xing, Buford, GA 30518ActiveMLS ID #10760827, Sam Nissen, Coldwell Banker Realty. GAMLS
- $500,0004 bd3 ba3k sqft2515 Chandler Grove Dr, Buford, GA 30519ActiveMLS ID #10798017, Danielle Forlaw, Virtual Properties Realty.com. GAMLS
- $689,0005 bd5 ba3.5k sqft1345 Cresthaven Ln, Lawrenceville, GA 30043For SaleMLS ID #7796705, Sidra Siddiqui, HomeSmart. FMLS GA
- $539,0005 bd3 ba3k sqft2456 Stonecroft Way NW, Duluth, GA 30097ActiveMLS ID #10782600, Christie Wilkins, Keller Williams Realty Atl. Partners. GAMLS
- $435,0004 bd4 ba2.4k sqft2276 Ewell Park Dr, Lawrenceville, GA 30043ActiveMLS ID #10809466, Kathryn Braun, 22one Realty Co. GAMLS
- $489,0004 bd3 ba3k sqft4044 Jewelers Ct, Lilburn, GA 30047ActiveMLS ID #10804373, Stephanie Tebeau, Atlanta Communities. GAMLS
- $549,0005 bd4 ba3.5k sqft2570 Wood Creek Ct, Dacula, GA 30019ActiveMLS ID #10687506, Tanya Clarke, Maximum One Executive Realtors. GAMLS
- $539,9005 bd4 ba4k sqft1165 Evergreen Oak Way, Dacula, GA 30019ActiveMLS ID #10731819, Stephen P Rider, Keller Williams Realty Atl. Partners. GAMLS
- $585,0005 bd3 ba2.6k sqft4379 Depot Ridge Ct, Buford, GA 30518ActiveMLS ID #10786872, Thinh Dinh Le, Keller Williams Realty Atl. Partners. GAMLS
- $529,9004 bd3 ba2.3k sqft2015 Kyrle Ln, Duluth, GA 30097For SaleMLS ID #7804755, MING HUANG, All Choices Realty, LLC.. FMLS GA
- $455,0004 bd3 ba2.8k sqft3103 Mill Grove Ter, Dacula, GA 30019For SaleMLS ID #7785688, My Tran, Virtual Properties Realty.com. FMLS GA
- $375,0004 bd4 ba2.3k sqft123 Grayland Hills Ct, Lawrenceville, GA 30046ActiveMLS ID #10773301, Wanda R Langley, Seed Faith Realty. GAMLS
- $532,9003 bd2 ba1.9k sqft245 Walford Ct, Suwanee, GA 30024ActiveMLS ID #10803142, Esther Chong Realty Group, Keller Williams Realty Atl. Partners. GAMLS
- $468,0004 bd3 ba2.7k sqft1421 Sutters Dr, Lawrenceville, GA 30045For SaleMLS ID #7696337, Naiverh C Castelao, Virtual Properties Realty.com. FMLS GA
- $575,0005 bd3 ba3.4k sqft835 Lockriver Way, Lawrenceville, GA 30044ActiveMLS ID #10783247, Nadine Lutz, Compass. GAMLS
