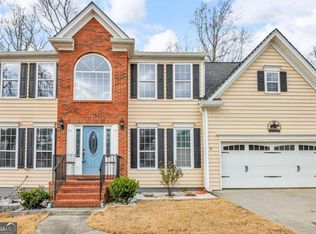
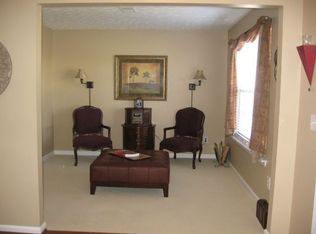
Multigenerational buyers, this is the one. 1165 Evergreen Oak Way pairs a spacious main home with a fully finished terrace-level apartment complete with its own kitchen, laundry, full bath, bedroom, family room, and private interior AND exterior entry - genuinely independent living space, not just a finished basement with a couch. Upstairs, the main house delivers real everyday function: a dramatic two-story foyer, updated laminate flooring, granite counters, stainless appliances, a large pantry, and both a separate living room and a light-filled family room overlooking the wooded backyard. Four bedrooms live up top, including an oversized primary suite with a sitting area and its own gas fireplace. The terrace apartment is the standout: second kitchen, separate laundry, full bath, bedroom, family room, and a flex space ready for a home gym or office - ideal for in-laws, adult kids, or long-term guests who need their own space (and you need yours). Outside, a fenced backyard and covered patio tucked under the deck add easy outdoor living. Zoned to Dacula schools, in the Evergreen swim/tennis community, and just minutes to I-85 and Hwy 316.
Active
Price cut: $15.1K (9/15)
$509,900
1165 Evergreen Oak Way, Dacula, GA 30019
5beds
4,018sqft
Single Family Residence
Built in 1997
0.26 Acres Lot
$507,500 Zestimate®
$127/sqft
$50/mo HOA
What's special
Fenced backyardWooded backyardSpacious main homeLarge pantryUpdated laminate flooringDramatic two-story foyerStainless appliances
- 180 days
- 800
- 68
Zillow last checked:
Listing updated:
Listed by:
Stephen P Rider 404-663-7063,
Keller Williams Realty Atl. Partners,
Debra Rider 404-579-0962,
Keller Williams Realty Atl. Partners
Source: GAMLS,MLS#: 10731819
Facts & features
Interior
Bedrooms & bathrooms
- Bedrooms: 5
- Bathrooms: 4
- Full bathrooms: 3
- 1/2 bathrooms: 1
Rooms
- Room types: Den, Family Room, Laundry
Kitchen
- Features: Breakfast Room, Pantry, Second Kitchen, Solid Surface Counters
Heating
- Central
Cooling
- Central Air
Appliances
- Included: Dishwasher, Disposal, Gas Water Heater, Microwave
- Laundry: In Hall, Upper Level
Features
- Double Vanity, Rear Stairs, Walk-In Closet(s)
- Flooring: Carpet, Hardwood, Laminate
- Windows: Double Pane Windows
- Basement: Bath Finished,Daylight,Exterior Entry,Finished,Full,Interior Entry
- Number of fireplaces: 2
- Fireplace features: Factory Built, Family Room, Master Bedroom
- Common walls with other units/homes: No Common Walls
Interior area
- Total structure area: 4,018
- Total interior livable area: 4,018 sqft
- Finished area above ground: 2,814
- Finished area below ground: 1,204
Property
Parking
- Total spaces: 2
- Parking features: Attached, Garage, Garage Door Opener
- Has attached garage: Yes
Features
- Levels: Two
- Stories: 2
- Patio & porch: Deck
- Fencing: Back Yard
- Body of water: None
Lot
- Size: 0.26 Acres
- Features: Level
- Residential vegetation: Wooded
Details
- Parcel number: R2001E193
Construction
Type & style
- Home type: SingleFamily
- Architectural style: Traditional
- Property subtype: Single Family Residence
Materials
- Stone, Stucco
- Foundation: Slab
- Roof: Composition
Condition
- Resale
- New construction: No
- Year built: 1997
Details
- Warranty included: Yes
Utilities & green energy
- Sewer: Public Sewer
- Water: Public
- Utilities for property: Cable Available, Electricity Available, Natural Gas Available, Phone Available, Sewer Available
Community & HOA
Community
- Features: Playground, Pool, Sidewalks, Street Lights, Tennis Court(s)
- Subdivision: Evergreen
HOA
- Has HOA: Yes
- Services included: Management Fee, Swimming, Tennis
- HOA fee: $600 annually
Location
- Region: Dacula
Financial & listing details
- Price per square foot: $127/sqft
- Tax assessed value: $469,400
- Annual tax amount: $4,943
- Date on market: 4/14/2026
- Cumulative days on market: 180 days
- Listing agreement: Exclusive Right To Sell
- Listing terms: Cash,Conventional,FHA
- Electric utility on property: Yes
Estimated market value
$507,500
$482,000 - $533,000
$3,034/mo
Price history
| Date | Event | Price |
|---|---|---|
| 9/15/2026 | Price change | $509,900-2.9%$127/sqft |
Source:  FMLS GA #7752597 Report a problem FMLS GA #7752597 Report a problem | ||
| 8/4/2026 | Price change | $525,000-2.8%$131/sqft |
Source:  GAMLS #10731819 Report a problem GAMLS #10731819 Report a problem | ||
| 7/7/2026 | Price change | $539,900-1.8%$134/sqft |
Source: FMLS GA #7752597 Report a problem | ||
| 6/18/2026 | Price change | $549,900-1.6%$137/sqft |
Source: GAMLS #10731819 Report a problem | ||
| 6/1/2026 | Price change | $559,000-1.8%$139/sqft |
Source: GAMLS #10731819 Report a problem | ||
| 5/8/2026 | Price change | $569,000-1%$142/sqft |
Source: FMLS GA #7752597 Report a problem | ||
| 4/14/2026 | Listed for sale | $575,000+4.7%$143/sqft |
Source: FMLS GA #7752597 Report a problem | ||
| 6/20/2025 | Sold | $549,000$137/sqft |
Source: GAMLS #10500866 Report a problem | ||
| 5/29/2025 | Pending sale | $549,000$137/sqft |
Source: GAMLS #10500866 Report a problem | ||
| 4/16/2025 | Listed for sale | $549,000+215.5%$137/sqft |
Source: GAMLS #10500866 Report a problem | ||
| 2/6/1997 | Sold | $174,000$43/sqft |
Source: Public Record Report a problem | ||
Public tax history
| Year | Property taxes | Tax assessment |
|---|---|---|
| 2026 | -- | $187,760 -1.8% |
| 2025 | $4,943 +1.9% | $191,240 +6.5% |
| 2024 | $4,851 +6.3% | $179,560 -5.1% |
| 2023 | $4,561 -1.4% | $189,160 +11.1% |
| 2022 | $4,624 +21.8% | $170,280 +34% |
| 2021 | $3,797 +8.2% | $127,120 +13.1% |
| 2020 | $3,509 +2.5% | $112,440 |
| 2019 | $3,425 | $112,440 +5.6% |
| 2018 | $3,425 +15.8% | $106,480 +18.8% |
| 2016 | $2,958 +2.8% | $89,640 +5.7% |
| 2015 | $2,877 | $84,840 |
| 2014 | $2,877 +19.3% | $84,840 +32.6% |
| 2013 | $2,411 | $64,000 |
| 2012 | -- | $64,000 -17.4% |
| 2011 | -- | $77,440 -1.9% |
| 2010 | -- | $78,960 |
| 2009 | -- | $78,960 |
| 2007 | -- | $78,960 |
| 2006 | -- | $78,960 |
| 2005 | -- | $78,960 |
| 2004 | $1,010 +6.1% | $78,960 +7.8% |
| 2003 | $952 -49.8% | $73,240 |
| 2002 | $1,896 -3.7% | $73,240 |
| 2001 | $1,969 | $73,240 |
Find assessor info on the county website
Monthly payment
Est. payment
Payment breakdown
Explore the cost of this home by adjusting the details. Changes won't be saved.Climate risks
Neighborhood: 30019
Nearby schools
Schools provided by the listing agent
- Elementary: Dacula
- Middle: Dacula
- High: Dacula
Source: GAMLS. This data may not be complete. We recommend contacting the local school district to confirm school assignments for this home.
Similar homes
- $515,0004 bd3 ba2.8k sqft850 River Valley Dr, Dacula, GA 30019Active

 MLS ID #10846309, Seok Hong, Keller Williams Realty Atl. Partners. GAMLS
 - $465,0005 bd4 ba3.6k sqft2593 Back Creek Chase, Dacula, GA 30019Active
 MLS ID #10789468, Daniel Peret, eXp Realty. GAMLS
 - $479,0005 bd4 ba5.5k sqft3075 Superior Dr, Dacula, GA 30019Active
 MLS ID #10868631, Ojo Killikelly, BHGRE Metro Brokers. GAMLS
 - $499,9005 bd3 ba3.5k sqft1248 Austin Thomas Dr, Dacula, GA 30019Active
 MLS ID #10808526, Beauty Joseph, Compass. GAMLS
 - $555,0005 bd5 ba3.9k sqft1922 Ambrosia Ct, Dacula, GA 30019ActiveMLS ID #10788123, Devyn B LeBlanc, Keller Williams Realty Atl. Partners. GAMLS
- $599,0005 bd5 ba4k sqft1595 Archmont Cir, Dacula, GA 30019ActiveMLS ID #10776283, Gretchen Stone, Chapman Hall Realtors Professionals. GAMLS
- $499,9004 bd3 ba2.4k sqft3330 Elkhorn Ridge Run, Dacula, GA 30019ActiveMLS ID #10816204, Maria Perez, eXp Realty. GAMLS
- $475,0003 bd3 ba2.7k sqft3367 Ridgemill Cir, Dacula, GA 30019ActiveMLS ID #10837369, Kennedi Washington, WM Realty LLC. GAMLS
- $695,0004 bd6 ba4.3k sqft3289 Brooksong Way, Dacula, GA 30019ActiveMLS ID #10825277, Best Team, Red 1 Realty. GAMLS
- $440,0003 bd2 ba2.2k sqft2773 Ashton Hill Dr, Dacula, GA 30019ActiveMLS ID #10844348, Dawn Scurry-Thomson, Redfin Corporation. GAMLS
- $485,0004 bd3 ba2.3k sqft3400 Duncan Bridge Dr, Buford, GA 30519ActiveMLS ID #10866445, Tarran Craver, Coldwell Banker Realty. GAMLS
- $425,0004 bd3 ba3.6k sqft2530 River Run Dr, Dacula, GA 30019ActiveMLS ID #10814351, Kasey Prince, Keller Williams Realty Atl. Partners. GAMLS
- $475,0004 bd4 ba3k sqft643 Laufin Ct, Lawrenceville, GA 30043ActiveMLS ID #10842211, Bryan Bachtel, AXEN Realty. GAMLS
- $510,0004 bd3 ba2.9k sqft4041 Oak Crossing Dr, Suwanee, GA 30024ActiveMLS ID #10765271, Dumisani Nantambu, Virtual Properties Realty.Net. GAMLS
- $489,9005 bd4 ba3.3k sqft3256 Fieldcrest Rd, Loganville, GA 30052Active Under ContractMLS ID #10847078, Chase Scroggins, Real Broker, LLC. GAMLS
- $498,5004 bd3 ba2.6k sqft36 Miners Way, Braselton, GA 30517ActiveMLS ID #10866473, Marci Farrell, Keller Williams Realty Atl. Partners. GAMLS
- $515,0004 bd3 ba2.7k sqft5208 Silver Springs Dr, Buford, GA 30518ActiveMLS ID #10839107, Mona Cooper, AXEN Realty. GAMLS
- $671,5006 bd4 ba4.2k sqft1200 Amhearst Oaks Dr, Lawrenceville, GA 30043ActiveMLS ID #10827041, David Nichols, Keller Williams Realty Atl. Partners. GAMLS
- $535,0005 bd4 ba3.8k sqft2828 Autumn Ridge Ln, Lawrenceville, GA 30044ActiveMLS ID #10826355, Huyen Dao, NDI Maxim Residential LLC.. GAMLS
