WOW WOW WOW SUCH AN AMAZING 5 BEDROOM, 4 BATHROOM, 3893 SQUARE FEET HOME IN A QUIET CUL-DE-SAC NEIGHBORHOOD. Upon entering the property, you will see a long driveway and level front yard. There is a two car garage for cars or storage. There is a lovely front porch in front of the home. Upon entering the home, you will see the SUPER TALL 2 STORY FOYER. The formal dining is on your left with 3 windows. The flex room or office room is on your right with 2 windows for more natural light. Wow let's check out the MASSIVE FAMILY ROOM WITH THE SUPER HIGH CEILING. The family room with the cosy fireplace, is open to the kitchen and with many windows for natural light. The kitchen features the large island with the granite countertop, the backsplash for easy cleaning, all stainless steel appliances, lots of cabinets for storage, the stainless steel kitchen fridge at the property, the gas stove and oven, two lovely kitchen windows over the sink overlooking to the outside. There is a small kitchen sink and small area in the garage for you to create a kitchenette if you prefer. HOLD ON ARE YOU LOOKING FOR AN OWNER'S SUITE ON THE MAIN LEVEL? THIS FANTASTIC HOME OFFERS AN OVERSIZED OWNER'S SUITE ON THE MAIN LEVEL. There are lots of windows in this room with the tray ceiling. The owner's bathroom is super spacious with 2 separate vanity sets, the separate standing shower, the bath tub, and the HUGE walk in closet. SUCH A TRUE RETREAT FOR YOU AND YOUR FAMILY AFTER LONG DAYS FROM WORK. There is a spacious breakfast area near the kitchen. HOLD ON, there is a lovely sunroom in the back of the home too. The staircase is not at the front of home and not facing to the front of the home. Let's explore the second level with 4 bedrooms and 2 baths. Wow, there are no carpet in this home. All rooms upstairs offer a lot of windows for natural light. The washing room is on the main level. Let's check out the FANTASTIC BACKYARD WITH SO MANY FLOWERS, THE KOI FISH POND, THE FIREPIT AREA, AND THE PEACH FLOWER TREES. The owners really love this home and transformed it amazingly to enjoy the home. They have put so many efforts to create the lovely garden to chill. This community offers a low HOA fee of 450 dollars a year with the swimming pool and tennis courts. The HVAC UNITS WERE REPLACED NEW IN 2021 AND 2022. THE ROOF WAS REPLACED NEW IN 2023. The location is prime, about 3 minutes to Walmart, CVS AND SWEET WATER PARK. THIS FANTASTIC HOME IS ONLY MINUTES TO I85, HIGHWAY 316, US 29, HIGHWAY 78, AND RONALD REGAN PARKWAY. THERE ARE TONS OF RESTAURANTS AND STORES NEARBY FOR YOUR CONVENIENCE. THE HOMEOWNERS HAVE PUT SO MUCH MONEY AND LOVE TO KEEP THIS HOME UP TO PAR AND CREATE A UNIQUE, AMAZING HOME TO ENJOY. HOME IS READY TO MOVE IN. HURRY BEFORE IT IS GONE !!!
Active
Price cut: $10K (9/22)
$535,000
2828 Autumn Ridge Ln, Lawrenceville, GA 30044
5beds
3,893sqft
Single Family Residence
Built in 2003
0.41 Acres Lot
$527,100 Zestimate®
$137/sqft
$38/mo HOA
What's special
Koi fish pondLevel front yardPeach flower treesTwo car garageLovely front porchAll stainless steel appliancesSeparate standing shower
- 48 days
- 299
- 10
Zillow last checked:
Listing updated:
Listed by:
Huyen Dao 678-888-8822,
NDI Maxim Residential LLC.
Source: GAMLS,MLS#: 10826355
Facts & features
Interior
Bedrooms & bathrooms
- Bedrooms: 5
- Bathrooms: 4
- Full bathrooms: 4
- Main level bathrooms: 2
- Main level bedrooms: 1
Rooms
- Room types: Sun Room
Dining room
- Features: Seats 12+
Kitchen
- Features: Kitchen Island, Pantry, Solid Surface Counters
Heating
- Central
Cooling
- Ceiling Fan(s), Central Air
Appliances
- Included: Dishwasher, Disposal, Microwave, Refrigerator
- Laundry: Laundry Closet
Features
- Double Vanity, High Ceilings, Master On Main Level, Tray Ceiling(s), Walk-In Closet(s)
- Flooring: Hardwood, Tile
- Windows: Double Pane Windows
- Basement: None
- Attic: Pull Down Stairs
- Number of fireplaces: 1
- Fireplace features: Family Room
- Common walls with other units/homes: No Common Walls
Interior area
- Total structure area: 3,893
- Total interior livable area: 3,893 sqft
- Finished area above ground: 3,893
- Finished area below ground: 0
Property
Parking
- Total spaces: 2
- Parking features: Garage
- Has garage: Yes
Features
- Levels: Two
- Stories: 2
- Patio & porch: Patio
- Exterior features: Other
- Fencing: Back Yard
- Body of water: None
Lot
- Size: 0.41 Acres
- Features: Cul-De-Sac, Private
Details
- Additional structures: Shed(s)
- Parcel number: R5016 400
Construction
Type & style
- Home type: SingleFamily
- Architectural style: Traditional
- Property subtype: Single Family Residence
Materials
- Concrete, Stone
- Roof: Composition
Condition
- Resale
- New construction: No
- Year built: 2003
Utilities & green energy
- Electric: 220 Volts
- Sewer: Public Sewer
- Water: Public
- Utilities for property: Cable Available, Electricity Available, Natural Gas Available, Phone Available, Sewer Available, Underground Utilities, Water Available
Green energy
- Energy efficient items: Appliances, Doors
Community & HOA
Community
- Features: Pool, Sidewalks, Street Lights, Tennis Court(s), Walk To Schools, Near Shopping
- Security: Carbon Monoxide Detector(s)
- Subdivision: Woods of Autumn Lake
HOA
- Has HOA: Yes
- Services included: Maintenance Grounds, Swimming, Tennis
- HOA fee: $450 annually
Location
- Region: Lawrenceville
Financial & listing details
- Price per square foot: $137/sqft
- Tax assessed value: $550,000
- Annual tax amount: $6,344
- Date on market: 8/12/2026
- Cumulative days on market: 48 days
- Listing agreement: Exclusive Agency
- Listing terms: Cash,Conventional,FHA,Other,VA Loan
- Electric utility on property: Yes
Estimated market value
$527,100
$501,000 - $553,000
$3,052/mo
Price history
| Date | Event | Price |
|---|---|---|
| 9/22/2026 | Price change | $535,000-1.8%$137/sqft |
Source:  GAMLS #10826355 Report a problem GAMLS #10826355 Report a problem | ||
| 8/25/2026 | Price change | $545,000-1.8%$140/sqft |
Source:  FMLS GA #7818908 Report a problem FMLS GA #7818908 Report a problem | ||
| 8/12/2026 | Listed for sale | $555,000+85%$143/sqft |
Source: FMLS GA #7818908 Report a problem | ||
| 5/24/2019 | Sold | $299,999$77/sqft |
Source:  FMLS GA #6529520 Report a problem FMLS GA #6529520 Report a problem | ||
| 5/1/2019 | Pending sale | $299,999$77/sqft |
Source: Chapman Hall Realtors #6529520 Report a problem | ||
| 4/11/2019 | Price change | $299,999-6.1%$77/sqft |
Source: Chapman Hall Realtors #6529520 Report a problem | ||
| 4/3/2019 | Price change | $319,449-1.7%$82/sqft |
Source: Chapman Hall Realtors #6529520 Report a problem | ||
| 2/9/2019 | Price change | $324,900-4.4%$83/sqft |
Source: Keller Williams Realty Atlanta Partners #8523660 Report a problem | ||
| 1/2/2019 | Listing removed | $2,195$1/sqft |
Source: Chapman Hall Realtors #6111656 Report a problem | ||
| 12/19/2018 | Listed for rent | $2,195$1/sqft |
Source: Chapman Hall Realtors #6111656 Report a problem | ||
| 10/27/2018 | Price change | $339,900-2.9%$87/sqft |
Source: CHAPMAN HALL REALTORS #6072979 Report a problem | ||
| 9/30/2018 | Price change | $349,900-4.1%$90/sqft |
Source: CHAPMAN HALL REALTORS #6072979 Report a problem | ||
| 9/23/2018 | Price change | $364,900-3.9%$94/sqft |
Source: CHAPMAN HALL REALTORS #6072979 Report a problem | ||
| 9/16/2018 | Listed for sale | $379,900+76.8%$98/sqft |
Source: CHAPMAN HALL REALTORS #6072979 Report a problem | ||
| 9/13/2013 | Listing removed | $214,900$55/sqft |
Source: The Real Estate Book Report a problem | ||
| 7/25/2013 | Listed for sale | $214,900-8.2%$55/sqft |
Source: The Real Estate Book Report a problem | ||
| 6/10/2013 | Sold | $234,001+8.9%$60/sqft |
Source: FMLS GA #5136872 Report a problem | ||
| 2/19/2013 | Price change | $214,900-6.5%$55/sqft |
Source: Coldwell Banker Residential Brokerage - Dunwoody #7025794 Report a problem | ||
| 1/25/2013 | Price change | $229,900-8%$59/sqft |
Source: Coldwell Banker Residential Brokerage - Dunwoody #7025794 Report a problem | ||
| 1/10/2013 | Price change | $249,900-16.7%$64/sqft |
Source: Coldwell Banker Residential Brokerage - Dunwoody #7025794 Report a problem | ||
| 12/8/2012 | Listed for sale | $299,900+34.2%$77/sqft |
Source: Homepath #5089816 Report a problem | ||
| 10/2/2012 | Sold | $223,446-16.6%$57/sqft |
Source: Public Record Report a problem | ||
| 12/3/2003 | Sold | $268,000$69/sqft |
Source: Public Record Report a problem | ||
Public tax history
| Year | Property taxes | Tax assessment |
|---|---|---|
| 2025 | $6,344 +1.7% | $220,000 +6.2% |
| 2024 | $6,237 +11.3% | $207,080 +3.6% |
| 2023 | $5,605 +5% | $199,840 +20% |
| 2022 | $5,336 +14.5% | $166,520 +38.8% |
| 2021 | $4,660 -0.6% | $119,960 |
| 2020 | $4,687 +16% | $119,960 -5.4% |
| 2019 | $4,040 | $126,840 +7.9% |
| 2018 | $4,040 +10.9% | $117,560 +9.7% |
| 2016 | $3,642 +8.3% | $107,160 +15.5% |
| 2015 | $3,363 | $92,760 |
| 2014 | $3,363 -4.2% | $92,760 +4.5% |
| 2013 | $3,512 | $88,800 |
| 2012 | -- | $88,800 |
| 2011 | -- | $88,800 -27.7% |
| 2010 | -- | $122,800 |
| 2009 | -- | $122,800 |
| 2007 | -- | $122,800 +16% |
| 2006 | -- | $105,840 |
| 2005 | -- | $105,840 |
| 2004 | $1,508 | $105,840 |
Find assessor info on the county website
Monthly payment
Est. payment
Payment breakdown
Explore the cost of this home by adjusting the details. Changes won't be saved.Climate risks
Neighborhood: 30044
Nearby schools
Schools provided by the listing agent
- Elementary: J A Alford
- Middle: Richards
- High: Discovery
Source: GAMLS. This data may not be complete. We recommend contacting the local school district to confirm school assignments for this home.
- $456,7005 bd4 ba-- sqft2828 Autumn Ridge Ln #42, Lawrenceville, GA 30044Off Market

- $448,7004 bd3 ba3.1k sqft2818 Autumn Ridge Ln, Lawrenceville, GA 30044Off Market
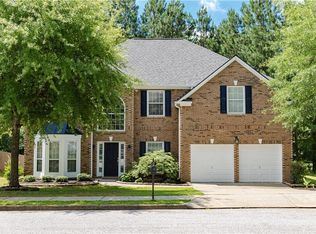
- $510,0005 bd5 ba4.3k sqft2838 Autumn Ridge Ln, Lawrenceville, GA 30044Sold
- $469,4004 bd3 ba3.1k sqft2808 Autumn Ridge Ln, Lawrenceville, GA 30044Off Market

Similar homes
- $539,9004 bd4 ba3.1k sqft1050 San Lacinto Ln, Lawrenceville, GA 30043Active
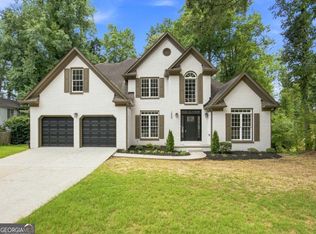
 MLS ID #10823362, Josh Robinson, Compass. GAMLS
 - $525,0004 bd3 ba4.3k sqft1875 Milfield Cir, Snellville, GA 30078For Sale
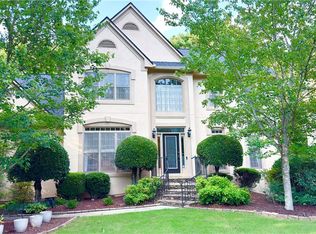
 MLS ID #7781239, HavenHouse Properties, Virtual Properties Realty.Net, LLC.. FMLS GA
 - $380,0004 bd3 ba2.6k sqft206 Comstock Ct, Lawrenceville, GA 30044Active
 MLS ID #10809435, Huyen Dao, NDI Maxim Residential LLC.. GAMLS
 - $474,9005 bd3 ba2.6k sqft4010 Embassy Way, Lilburn, GA 30047Active Under Contract
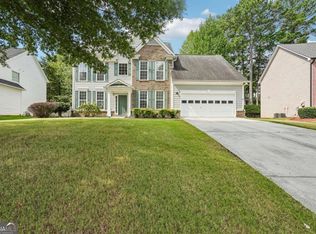 MLS ID #10833048, Stefen Ash, Keller Williams Realty Atl. Partners. GAMLS
 - $555,0006 bd4 ba4.1k sqft3711 Thornbrooke Ct, Duluth, GA 30097ActiveMLS ID #10715062, Soraya Joud, Keller Williams Realty Atl. Partners. GAMLS
- $495,0004 bd3 ba2.6k sqft2190 Rosie Ln, Snellville, GA 30078ActiveMLS ID #10826336, Carolyn Carnes, Keller Williams Realty Atl. Partners. GAMLS
- $705,0006 bd5 ba5k sqft1721 Telfair Chase Way, Lawrenceville, GA 30043ActiveMLS ID #10846370, Lam Nguyen, Simply Homes ATL. GAMLS
- $540,0006 bd4 ba4.6k sqft7249 Misty Harbor Ct, Stone Mountain, GA 30087ActiveMLS ID #10652662, Sharell D Loyd, Coldwell Banker Realty. GAMLS
- $535,0006 bd4 ba4.5k sqft2422 Snowshoe Bnd, Bethlehem, GA 30620ActiveMLS ID #10625494, Laura Notario, Keller Williams Realty Atl. Partners. GAMLS
- $600,0005 bd4 ba4.8k sqft192 Mistybrook Cir, Stone Mountain, GA 30087ActiveMLS ID #10842013, Lakisha Knight, Keller Williams West Atlanta. GAMLS
- $595,0005 bd4 ba3.4k sqft3031 Cadbury Trl, Snellville, GA 30039ActiveMLS ID #10807390, Toinette Kwayisi, Keller Williams Realty Atl. Partners. GAMLS
- $539,0004 bd3 ba2.9k sqft2710 Evan Manor Ln, Cumming, GA 30041ActiveMLS ID #10827118, Mooney Group, Inc., The Rezerve. GAMLS
- $515,0004 bd3 ba2.8k sqft850 River Valley Dr, Dacula, GA 30019ActiveMLS ID #10846309, Seok Hong, Keller Williams Realty Atl. Partners. GAMLS
- $499,9004 bd4 ba2.6k sqft5525 Princeton Run Trl, Tucker, GA 30084ActiveMLS ID #10847102, Alishan Nanji, Peak Capital Partner. GAMLS
- $580,0004 bd4 ba3.1k sqft2325 Ivey Oaks Rd, Cumming, GA 30041ActiveMLS ID #10798056, Maxine Young, Atlanta Communities. GAMLS
- $564,9005 bd5 ba3.9k sqft1922 Ambrosia Ct, Dacula, GA 30019ActiveMLS ID #10788123, Devyn B LeBlanc, Keller Williams Realty Atl. Partners. GAMLS
- $450,0004 bd2 ba2.6k sqft1235 Sunhill Dr, Lawrenceville, GA 30043ActiveMLS ID #10816713, David L McEachern, Keller Williams Chattahoochee. GAMLS
- $455,0004 bd2 ba2.2k sqft1650 Peachcrest Dr, Lawrenceville, GA 30043For SaleMLS ID #7830333, HUYEN DAO, NDI Maxim Residential. FMLS GA
- $499,9005 bd3 ba3.5k sqft1248 Austin Thomas Dr, Dacula, GA 30019ActiveMLS ID #10808526, Beauty Joseph, Compass. GAMLS
