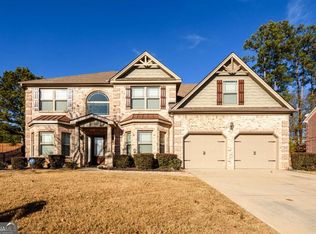
Beautifully updated and truly move-in ready! This 4-bedroom, 3.5-bath Dacula home features a sparkling in-ground pool, spacious fenced backyard, brand-new roof, and fresh paint inside and out. The open floor plan showcases a dramatic two-story family room filled with natural light and open views into the large kitchen, along with a separate dining room. Upstairs, the oversized primary suite features an updated bath, while a secondary bedroom with its own private bath offers a great setup for an in-law suite or guests. Two additional spacious bedrooms share another full bath, providing plenty of room for everyone. Move-in ready with the updates you want and the backyard you've been looking for!
Active
$549,000
1180 Chapel Estates Way, Dacula, GA 30019
4beds
2,875sqft
Single Family Residence
Built in 2015
0.46 Acres Lot
$540,300 Zestimate®
$191/sqft
$25/mo HOA
What's special
Spacious fenced backyardBrand-new roofOpen floor planSeparate dining roomSparkling in-ground poolOversized primary suiteTwo additional spacious bedrooms
- 42 days
- 104
- 21
Zillow last checked:
Listing updated:
Listed by:
Aimee Coker 678-727-8686,
Keller Williams Realty Atl. Partners
Source: GAMLS,MLS#: 10845012
Facts & features
Interior
Bedrooms & bathrooms
- Bedrooms: 4
- Bathrooms: 4
- Full bathrooms: 3
- 1/2 bathrooms: 1
Rooms
- Room types: Foyer, Great Room, Laundry
Dining room
- Features: Seats 12+
Kitchen
- Features: Breakfast Area, Breakfast Bar, Kitchen Island, Walk-in Pantry
Heating
- Central
Cooling
- Ceiling Fan(s), Central Air
Appliances
- Included: Dishwasher, Disposal, Microwave
- Laundry: Laundry Closet
Features
- Double Vanity, In-Law Floorplan, Walk-In Closet(s)
- Flooring: Carpet, Hardwood, Laminate, Tile
- Windows: Double Pane Windows
- Basement: None
- Number of fireplaces: 1
- Fireplace features: Family Room
- Common walls with other units/homes: No Common Walls
Interior area
- Total structure area: 2,875
- Total interior livable area: 2,875 sqft
- Finished area above ground: 2,875
- Finished area below ground: 0
Property
Parking
- Total spaces: 2
- Parking features: Garage
- Has garage: Yes
Features
- Levels: Two
- Stories: 2
- Patio & porch: Patio, Porch
- Has private pool: Yes
- Pool features: In Ground
- Fencing: Back Yard,Fenced
- Body of water: None
Lot
- Size: 0.46 Acres
- Features: Corner Lot, Cul-De-Sac, Level, Private
Details
- Parcel number: R5267 273
Construction
Type & style
- Home type: SingleFamily
- Architectural style: Brick 3 Side,Other,Traditional
- Property subtype: Single Family Residence
Materials
- Brick, Concrete
- Foundation: Slab
- Roof: Composition
Condition
- Resale
- New construction: No
- Year built: 2015
Utilities & green energy
- Electric: 220 Volts
- Sewer: Public Sewer
- Water: Public
- Utilities for property: Cable Available, Electricity Available, Natural Gas Available, Underground Utilities, Water Available
Community & HOA
Community
- Features: None
- Security: Carbon Monoxide Detector(s), Smoke Detector(s)
- Subdivision: Ewing Chapel
HOA
- Has HOA: Yes
- Services included: Maintenance Grounds
- HOA fee: $300 annually
Location
- Region: Dacula
Financial & listing details
- Price per square foot: $191/sqft
- Tax assessed value: $492,000
- Annual tax amount: $5,135
- Date on market: 9/12/2026
- Cumulative days on market: 42 days
- Listing agreement: Exclusive Right To Sell
- Listing terms: Cash,Conventional,FHA,VA Loan
- Electric utility on property: Yes
Estimated market value
$540,300
$513,000 - $567,000
$3,245/mo
Price history
| Date | Event | Price |
|---|---|---|
| 9/12/2026 | Listed for sale | $549,000+0.7%$191/sqft |
Source:  FMLS GA #7836920 Report a problem FMLS GA #7836920 Report a problem | ||
| 8/5/2026 | Listing removed | $545,000$190/sqft |
Source: FMLS GA #7748560 Report a problem | ||
| 7/15/2026 | Price change | $545,000-0.7%$190/sqft |
Source: FMLS GA #7748560 Report a problem | ||
| 7/2/2026 | Price change | $549,000-0.2%$191/sqft |
Source:  GAMLS #10730785 Report a problem GAMLS #10730785 Report a problem | ||
| 5/6/2026 | Price change | $549,900-2.7%$191/sqft |
Source: GAMLS #10730785 Report a problem | ||
| 4/16/2026 | Listed for sale | $565,000+113.3%$197/sqft |
Source: GAMLS #10730785 Report a problem | ||
| 2/28/2017 | Listing removed | $264,900$92/sqft |
Source: BHHS GA Properties New Homes Report a problem | ||
| 1/31/2017 | Listed for sale | $264,900$92/sqft |
Source: BHHS GA Properties New Homes Report a problem | ||
| 8/18/2016 | Listing removed | $264,900$92/sqft |
Source: BHHS GA Properties New Homes Report a problem | ||
| 5/18/2016 | Listed for sale | $264,900$92/sqft |
Source: BHHS GA Properties New Homes Report a problem | ||
| 5/18/2016 | Pending sale | $264,900+2.5%$92/sqft |
Source: BHHS GA Properties New Homes Report a problem | ||
| 4/21/2016 | Sold | $258,500-2.4%$90/sqft |
Source:  FMLS GA #5598069 Report a problem FMLS GA #5598069 Report a problem | ||
| 1/9/2016 | Price change | $264,900-2.9%$92/sqft |
Source: BHHS GA Properties New Homes Report a problem | ||
| 11/21/2015 | Price change | $272,793+5.9%$95/sqft |
Source: BHHS GA Properties New Homes Report a problem | ||
| 9/22/2015 | Listed for sale | $257,500+560.3%$90/sqft |
Source: BHHS Georgia Properties-New Homes #5598069 Report a problem | ||
| 8/13/2015 | Listing removed | $39,000$14/sqft |
Source: NORTON COMMERCIAL ACREAGE GRP #07066159 Report a problem | ||
| 6/6/2015 | Pending sale | $39,000$14/sqft |
Source: NORTON COMMERCIAL ACREAGE GRP #07066159 Report a problem | ||
| 4/13/2015 | Price change | $39,000-2.5%$14/sqft |
Source: NORTON COMMERCIAL ACREAGE GRP #07066159 Report a problem | ||
| 3/18/2015 | Pending sale | $40,000$14/sqft |
Source: NORTON COMMERCIAL ACREAGE GRP #07066159 Report a problem | ||
| 3/18/2015 | Listed for sale | $40,000+37.9%$14/sqft |
Source: NORTON COMMERCIAL ACREAGE GRP #07066159 Report a problem | ||
| 1/7/2014 | Sold | $29,000-27.5%$10/sqft |
Source: Agent Provided Report a problem | ||
| 7/13/2013 | Price change | $40,000+14.3%$14/sqft |
Source: W.L. Norton Agency #07066159 Report a problem | ||
| 5/2/2013 | Listed for sale | $35,000+34.9%$12/sqft |
Source: W.L. Norton Agency #07066159 Report a problem | ||
| 1/2/2012 | Listing removed | $25,950$9/sqft |
Source: Norton Agency #4265004 Report a problem | ||
| 10/11/2011 | Listed for sale | $25,950-13.4%$9/sqft |
Source: Norton Agency #4265004 Report a problem | ||
| 2/26/2011 | Listed for sale | $29,950$10/sqft |
Source: W.L. Norton Agency #02991695 Report a problem | ||
Public tax history
| Year | Property taxes | Tax assessment |
|---|---|---|
| 2026 | -- | $196,800 -6.2% |
| 2025 | $5,135 -3.3% | $209,720 +16.7% |
| 2024 | $5,309 +10.5% | $179,680 |
| 2023 | $4,804 +1.8% | $179,680 +16.8% |
| 2022 | $4,721 +24.3% | $153,840 +44% |
| 2021 | $3,799 -0.6% | $106,840 |
| 2020 | $3,823 +3.4% | $106,840 |
| 2019 | $3,698 | $106,840 |
| 2018 | $3,698 +3.8% | $106,840 +14% |
| 2016 | $3,564 +1018.6% | $93,720 +1133.2% |
| 2015 | $319 | $7,600 +5.6% |
| 2014 | $319 | $7,200 +83.7% |
| 2012 | -- | $3,920 -60.8% |
| 2011 | -- | $10,000 -50.4% |
| 2010 | -- | $20,160 |
| 2009 | -- | $20,160 |
| 2007 | -- | -- |
Find assessor info on the county website
Monthly payment
Est. payment
Payment breakdown
Explore the cost of this home by adjusting the details. Changes won't be saved.Climate risks
Neighborhood: 30019
Nearby schools
Schools provided by the listing agent
- Elementary: Alcova
- Middle: Dacula
- High: Dacula
Source: GAMLS. This data may not be complete. We recommend contacting the local school district to confirm school assignments for this home.
- $534,8006 bd4 ba4.1k sqft1170 Chapel Estates Way, Dacula, GA 30019Off Market
- $528,3005 bd4 ba3.9k sqft1190 Chapel Estates Way, Dacula, GA 30019Off Market
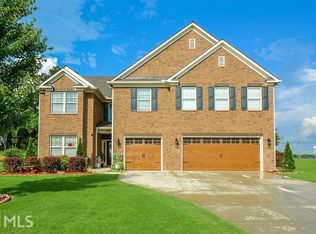
- $502,8005 bd4 ba4k sqft2082 Chapel Estates Ln, Dacula, GA 30019Off Market
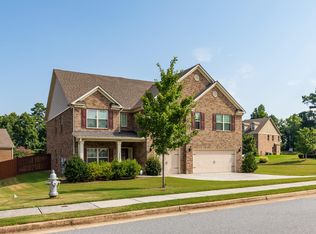
- $538,8004 bd4 ba3.9k sqft1171 Chapel Estates Way, Dacula, GA 30019Off Market
Similar homes
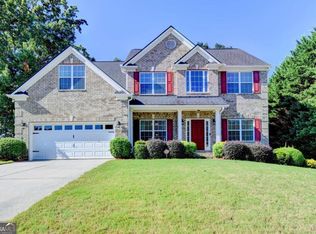
- $485,0004 bd3 ba2.7k sqft830 Wisteria View Ct, Dacula, GA 30019Active
 MLS ID #10847603, Matthew E Hermes, Keller Williams Realty Atl. Partners. GAMLS
 - $545,0005 bd3 ba2.9k sqft1979 Trinity Mill Dr, Dacula, GA 30019Active
 MLS ID #10857558, Debora J O'Neal, Coldwell Banker Realty. GAMLS
 - $489,9003 bd4 ba4.1k sqft1861 Browning Bend Ct, Dacula, GA 30019Active
 MLS ID #10875532, Ronald Hunt, Epique Realty. GAMLS
 - $499,9004 bd3 ba2.4k sqft3330 Elkhorn Ridge Run, Dacula, GA 30019Active
 MLS ID #10816204, Maria Perez, eXp Realty. GAMLS
 - $552,9005 bd3 ba3.3k sqft2974 Amabile Rd, Dacula, GA 30019ActiveMLS ID #10790346, Mitch Linder, Extol Realty. GAMLS
- $550,0005 bd4 ba3.9k sqft2914 Amabile Rd, Dacula, GA 30019ActiveMLS ID #10839704, Ebony Love, Orchard Brokerage, LLC. GAMLS
- $465,0005 bd3 ba3.1k sqft3007 Cove View Ct, Dacula, GA 30019ActiveMLS ID #10855251, Mindy Cintron, Keller Williams Community Partners. GAMLS
- $555,0005 bd5 ba3.9k sqft1922 Ambrosia Ct, Dacula, GA 30019Active Under ContractMLS ID #10788123, Devyn B LeBlanc, Keller Williams Realty Atl. Partners. GAMLS
- $499,9974 bd3 ba2.7k sqft3026 Levinshire Way, Dacula, GA 30019ActiveMLS ID #10844638, Manny Casanas, Virtual Properties Realty.com. GAMLS
- $399,0004 bd2 ba2.4k sqft2270 Taylor Pointe Way, Dacula, GA 30019ActiveMLS ID #10868674, Meko Fountain, Compass. GAMLS
- $600,0005 bd4 ba3.2k sqft2970 McCannon Mill Dr, Dacula, GA 30019Active Under ContractMLS ID #10837624, Mindy Cintron, Keller Williams Community Partners. GAMLS
- $429,5004 bd3 ba2.8k sqft940 River Cove Dr, Dacula, GA 30019ActiveMLS ID #10837977, Devyn B LeBlanc, Keller Williams Realty Atl. Partners. GAMLS
- $442,0004 bd2 ba2.4k sqft2996 Cove View Ct, Dacula, GA 30019ActiveMLS ID #10755106, Ray Hammond, Veribas Real Estate. GAMLS
- $585,0004 bd3 ba3.5k sqft1985 Silverstone Dr, Lawrenceville, GA 30045ActiveMLS ID #10873943, Monica Phillips, Century 21 Results. GAMLS
- $435,0004 bd3 ba2.7k sqft352 Hinton Farm Way, Dacula, GA 30019ActiveMLS ID #10803685, Marle Gonzalez, eXp Realty. GAMLS
- $509,9005 bd4 ba4k sqft1165 Evergreen Oak Way, Dacula, GA 30019ActiveMLS ID #10731819, Stephen P Rider, Keller Williams Realty Atl. Partners. GAMLS
- $413,0004 bd3 ba2.6k sqft1094 Campbell Pine Trl, Lawrenceville, GA 30045ActiveMLS ID #10857826, Brenda Price, Virtual Properties Realty.com. GAMLS
- $475,0003 bd2 ba2.2k sqft3040 Appling Hills Dr, Dacula, GA 30019ActiveMLS ID #10868190, Jerry W Robertson, Keller Williams Realty Atl. Partners. GAMLS
- $561,0006 bd4 ba3.9k sqft444 Lance View Ln, Lawrenceville, GA 30045ActiveMLS ID #10805258, Charlene Thompson, Coldwell Banker Realty. GAMLS
- $475,0005 bd4 ba3.4k sqft103 Creekside Bluff Way, Auburn, GA 30011ActiveMLS ID #10843576, Toby Akinleye, Keller Williams Realty Atl. Partners. GAMLS
