This beautiful 5-bedroom, 4-bathroom home is located in the highly desirable Auburn Station subdivision and features upgrades throughout. The main level features a welcoming entry with a private study and formal dining room. Also on the main level is a guest suite with a spacious bathroom and a large walk-in shower. The home opens into a spacious living area connected to the kitchen. The kitchen features upgraded white cabinets, beautiful granite countertops, a large island with wiring for pendant lights, and a huge pantry. Just off the kitchen, the garage connects to the mudroom, which also includes a coat closet for added storage and convenience. Upstairs, the primary suite offers plenty of space with a separate sitting area. The upgraded primary bathroom features a large glass-enclosed shower, a separate garden tub, and access to an enormous primary closet. The second floor also includes a loft area, a hall bathroom, and a laundry room with an added sink. The fourth bedroom has its own upgraded bathroom, making it a great private space for a family member or guest. Additional features include wiring for ceiling fans and LAN ports in the guest bedroom. Outside the home, Auburn Station offers resort-style amenities, including a swimming pool with a slide and kiddie area, a clubhouse with a gym, and a picnic gazebo. With five bedrooms, four bathrooms, spacious living areas, and numerous upgrades, this home offers plenty of space and convenience for everyday living. Private fenced yard convenient for family gatherings or evening pleasure
Active
Price cut: $20K (10/1)
$480,000
103 Creekside Bluff Way, Auburn, GA 30011
5beds
3,404sqft
Single Family Residence
Built in 2020
6,882 Square Feet Lot
$477,900 Zestimate®
$141/sqft
$63/mo HOA
What's special
Loft areaPicnic gazeboWelcoming entryHuge pantryEnormous primary closetUpgraded primary bathroomLarge glass-enclosed shower
- 31 days
- 93
- 3
Zillow last checked:
Listing updated:
Listed by:
Toby Akinleye 678-993-9949,
Keller Williams Realty Atl. Partners,
Uche Onianwa 678-353-8554,
Keller Williams Realty Atl. Partners
Source: GAMLS,MLS#: 10843576
Facts & features
Interior
Bedrooms & bathrooms
- Bedrooms: 5
- Bathrooms: 4
- Full bathrooms: 4
- Main level bathrooms: 1
- Main level bedrooms: 1
Rooms
- Room types: Foyer, Laundry, Loft, Office
Kitchen
- Features: Breakfast Bar, Breakfast Room, Kitchen Island, Solid Surface Counters, Walk-in Pantry
Heating
- Central
Cooling
- Central Air
Appliances
- Included: Dishwasher, Disposal, Dryer, Gas Water Heater, Microwave, Washer
- Laundry: Upper Level
Features
- Double Vanity, High Ceilings, Other, Tray Ceiling(s)
- Flooring: Carpet, Tile, Vinyl
- Windows: Double Pane Windows
- Basement: None
- Attic: Pull Down Stairs
- Number of fireplaces: 1
- Common walls with other units/homes: 2+ Common Walls
Interior area
- Total structure area: 3,404
- Total interior livable area: 3,404 sqft
- Finished area above ground: 3,404
- Finished area below ground: 0
Property
Parking
- Total spaces: 2
- Parking features: Garage, Garage Door Opener, Kitchen Level
- Has garage: Yes
Features
- Levels: Two
- Stories: 2
- Exterior features: Other
- Waterfront features: No Dock Or Boathouse
- Body of water: None
Lot
- Size: 6,882 Square Feet
- Features: Level, Sloped
Details
- Parcel number: AU05C 069
Construction
Type & style
- Home type: SingleFamily
- Architectural style: Traditional
- Property subtype: Single Family Residence
- Attached to another structure: Yes
Materials
- Concrete
- Foundation: Slab
- Roof: Composition
Condition
- Resale
- New construction: No
- Year built: 2020
Utilities & green energy
- Sewer: Public Sewer
- Water: Public
- Utilities for property: Cable Available, Electricity Available, High Speed Internet, Natural Gas Available, Phone Available, Sewer Available, Underground Utilities, Water Available
Community & HOA
Community
- Features: Clubhouse, Fitness Center, Playground, Pool, Sidewalks, Street Lights
- Security: Carbon Monoxide Detector(s), Smoke Detector(s)
- Subdivision: Auburn Station
HOA
- Has HOA: Yes
- Services included: Other
- HOA fee: $750 annually
Location
- Region: Auburn
Financial & listing details
- Price per square foot: $141/sqft
- Tax assessed value: $525,743
- Annual tax amount: $5,177
- Date on market: 9/10/2026
- Cumulative days on market: 31 days
- Listing agreement: Exclusive Right To Sell
- Listing terms: Other
- Electric utility on property: Yes
Estimated market value
$477,900
$454,000 - $502,000
$2,523/mo
Price history
| Date | Event | Price |
|---|---|---|
| 10/1/2026 | Price change | $480,000-4%$141/sqft |
Source:  FMLS GA #7832098 Report a problem FMLS GA #7832098 Report a problem | ||
| 9/16/2026 | Price change | $500,000-4.8%$147/sqft |
Source: FMLS GA #7832098 Report a problem | ||
| 9/10/2026 | Listed for sale | $525,000+40.4%$154/sqft |
Source: FMLS GA #7832098 Report a problem | ||
| 5/21/2021 | Sold | $374,000+17.2%$110/sqft |
Source: Public Record Report a problem | ||
| 6/26/2020 | Sold | $319,200$94/sqft |
Source: Public Record Report a problem | ||
Public tax history
| Year | Property taxes | Tax assessment |
|---|---|---|
| 2025 | $6,206 -11.5% | $210,297 +2.8% |
| 2024 | $7,011 +14.4% | $204,634 +0.6% |
| 2023 | $6,130 +26.7% | $203,434 +41.8% |
| 2022 | $4,837 +6.5% | $143,485 +9.9% |
| 2021 | $4,544 +525.4% | $130,528 +552.6% |
| 2020 | $727 | $20,000 |
Find assessor info on the county website
Monthly payment
Est. payment
Payment breakdown
Explore the cost of this home by adjusting the details. Changes won't be saved.Climate risks
Neighborhood: 30011
Nearby schools
Schools provided by the listing agent
- Elementary: Auburn
- Middle: Westside
- High: Apalachee
Source: GAMLS. This data may not be complete. We recommend contacting the local school district to confirm school assignments for this home.
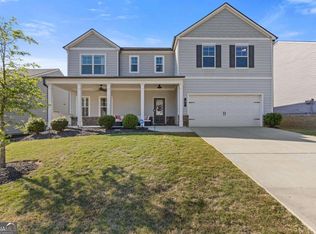
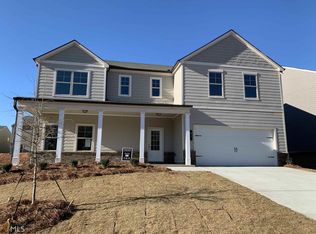
Similar homes
- $449,9005 bd3 ba2.2k sqft573 Auburn Crossing Dr, Auburn, GA 30011Active
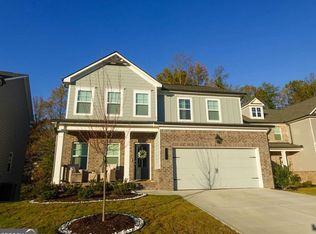
 MLS ID #10836902, Maria Paula Lozada, Virtual Properties Realty.com. GAMLS
 - $479,9905 bd4 ba2.6k sqft1854 Westfall Lndg, Auburn, GA 30011Active
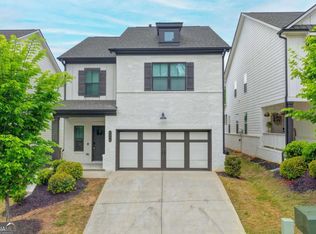 MLS ID #10822395, Yun Pan, Virtual Properties Realty.Net. GAMLS
 - $465,0005 bd3 ba3.1k sqft3007 Cove View Ct, Dacula, GA 30019Active
 MLS ID #10855251, Mindy Cintron, Keller Williams Community Partners. GAMLS
 - $499,9004 bd3 ba2.4k sqft3330 Elkhorn Ridge Run, Dacula, GA 30019Active
 MLS ID #10816204, Maria Perez, eXp Realty. GAMLS
 - $419,9005 bd3 ba3.3k sqft1943 Tulip Petal Rd, Auburn, GA 30011ActiveMLS ID #10741365, Sunny Seo, Sunny Home Realty. GAMLS
- $510,0004 bd3 ba2.7k sqft830 Wisteria View Ct, Dacula, GA 30019ActiveMLS ID #10847603, Matthew E Hermes, Keller Williams Realty Atl. Partners. GAMLS
- $455,0005 bd3 ba2.6k sqft5836 Hackberry Ln, Braselton, GA 30517ActiveMLS ID #10868422, Melissa Welker, Hill Wood Realty. GAMLS
- $375,0004 bd3 ba2.3k sqft830 Rock Elm Dr, Auburn, GA 30011ActiveMLS ID #10811005, Allison Richardson, GA Realty Experts. GAMLS
- $515,0005 bd3 ba3k sqft2244 Mayors Way, Buford, GA 30519ActiveMLS ID #10847448, Chloe-Ray Iacob, Heartland Real Estate. GAMLS
- $545,0005 bd3 ba2.9k sqft1979 Trinity Mill Dr, Dacula, GA 30019ActiveMLS ID #10857558, Debora J O'Neal, Coldwell Banker Realty. GAMLS
- $495,0005 bd3 ba4.2k sqft1169 Vintage Way, Hoschton, GA 30548ActiveMLS ID #10797086, Darren Bondy, Coldwell Banker Realty. GAMLS
- $499,9974 bd3 ba2.7k sqft3026 Levinshire Way, Dacula, GA 30019ActiveMLS ID #10844638, Manny Casanas, Virtual Properties Realty.com. GAMLS
- $475,0003 bd3 ba2.8k sqft3464 Coopers Mill Ct, Dacula, GA 30019ActiveMLS ID #10851343, Dominai Reeves, Keller Williams Realty Atl. Partners. GAMLS
- $469,9005 bd4 ba3.3k sqft1806 Madrid Falls Rd, Braselton, GA 30517ActiveMLS ID #10843786, Christine Boldt, Keller Williams Realty Atl. Partners. GAMLS
- $413,0004 bd3 ba2.6k sqft1094 Campbell Pine Trl, Lawrenceville, GA 30045ActiveMLS ID #10857826, Brenda Price, Watch Realty Co Gwinnett. GAMLS
- $510,0004 bd3 ba2.7k sqft3653 Elinburg Cove Trl, Buford, GA 30519ActiveMLS ID #10858129, Brianna Smull-Maier, Virtual Properties Realty.com. GAMLS
- $574,9005 bd3 ba3.1k sqft572 Redfish Way, Hoschton, GA 30548ActiveMLS ID #10870335, Holly McCoy, Reliant Realty Inc.. GAMLS
- $470,0005 bd3 ba3k sqft2445 Fisk Falls Dr, Braselton, GA 30517ActiveMLS ID #10812106, Elena A Gist, Keller Williams Realty Buckhead. GAMLS
- $469,0005 bd3 ba3.5k sqft1132 Cotton Oak Dr, Lawrenceville, GA 30045ActiveMLS ID #10780061, Wendi Robinson, Coldwell Banker Realty. GAMLS
