Looking for a great sized home in the Cherokee Bluff school district-this is the one to check out! This beautifully maintained 5-bedroom, 3-bath home offers an ideal blend of space, comfort, and functionality on a peaceful, level, fenced lot. A desirable main-level bedroom and full bath provide the perfect setup for guests, an in-law suite, or a private home office. The bright, open-concept kitchen and family room create an inviting space for everyday living and entertaining. The kitchen features granite countertops, stainless steel appliances, an exterior-vented range hood, and a spacious corner pantry. Gather around the cozy fireplace in the family room, while a generous flex room offers endless possibilities for a dining room, office, playroom, or additional living space. Upstairs, retreat to the oversized primary suite featuring a private sitting area and abundant natural light. The ensuite bath includes dual vanities, a separate soaking tub and shower, and a generous walk-in closet. A large loft provides even more flexible living space-perfect for a media room, playroom, home gym, or second family room. Three additional bedrooms, a full hallway bath with dual vanities, and a spacious upstairs laundry room complete the second level. Step outside to enjoy the large, level, fully fenced backyard featuring a covered porch and extended patio-perfect for relaxing, entertaining, or outdoor fun. Neighborhood amenities include a community pool and playground. Spacious, stylish, and move-in ready-this home has the space and features you've been looking for. Minutes to I-85, Chateau Elan, dining, shopping and all that Braselton has to offer.
Active
$455,000
5836 Hackberry Ln, Braselton, GA 30517
5beds
2,674sqft
Single Family Residence
Built in 2022
8,712 Square Feet Lot
$447,900 Zestimate®
$170/sqft
$54/mo HOA
What's special
Abundant natural lightStainless steel appliancesSpacious corner pantryGenerous walk-in closetExtended patioGranite countertopsGenerous flex room
- 7 days
- 67
- 0
Zillow last checked:
Listing updated:
Listed by:
Melissa Welker 770-851-3791,
Hill Wood Realty
Source: GAMLS,MLS#: 10868422
Facts & features
Interior
Bedrooms & bathrooms
- Bedrooms: 5
- Bathrooms: 3
- Full bathrooms: 3
- Main level bathrooms: 1
- Main level bedrooms: 1
Rooms
- Room types: Foyer, Laundry, Other
Kitchen
- Features: Breakfast Area, Kitchen Island, Pantry
Heating
- Central
Cooling
- Ceiling Fan(s), Central Air, Electric
Appliances
- Included: Dishwasher, Disposal, Electric Water Heater, Microwave, Refrigerator
- Laundry: In Hall, Upper Level
Features
- Double Vanity, High Ceilings, Vaulted Ceiling(s), Walk-In Closet(s)
- Flooring: Carpet, Tile
- Windows: Double Pane Windows
- Basement: None
- Number of fireplaces: 1
- Fireplace features: Factory Built, Family Room
- Common walls with other units/homes: No Common Walls
Interior area
- Total structure area: 2,674
- Total interior livable area: 2,674 sqft
- Finished area above ground: 2,674
- Finished area below ground: 0
Property
Parking
- Total spaces: 2
- Parking features: Attached, Garage, Garage Door Opener, Kitchen Level
- Has attached garage: Yes
Features
- Levels: Two
- Stories: 2
- Fencing: Back Yard,Wood
- Body of water: None
Lot
- Size: 8,712 Square Feet
- Features: Level
Details
- Parcel number: 15039 000781
Construction
Type & style
- Home type: SingleFamily
- Architectural style: Brick Front,Traditional
- Property subtype: Single Family Residence
Materials
- Concrete
- Foundation: Slab
- Roof: Composition
Condition
- Resale
- New construction: No
- Year built: 2022
Utilities & green energy
- Sewer: Public Sewer
- Water: Public
- Utilities for property: Cable Available, Electricity Available, High Speed Internet, Natural Gas Available, Phone Available, Sewer Available, Water Available
Community & HOA
Community
- Features: Playground, Pool, Sidewalks, Street Lights
- Security: Carbon Monoxide Detector(s)
- Subdivision: Union Grove
HOA
- Has HOA: Yes
- Services included: Maintenance Grounds, Reserve Fund, Swimming
- HOA fee: $650 annually
Location
- Region: Braselton
Financial & listing details
- Price per square foot: $170/sqft
- Tax assessed value: $448,700
- Annual tax amount: $4,402
- Date on market: 10/7/2026
- Listing agreement: Exclusive Right To Sell
- Listing terms: 1031 Exchange,Cash,Conventional,FHA,VA Loan
- Electric utility on property: Yes
Estimated market value
$447,900
$426,000 - $470,000
$2,642/mo
Price history
| Date | Event | Price |
|---|---|---|
| 10/7/2026 | Listed for sale | $455,000-1.1%$170/sqft |
Source:  FMLS GA #7850290 Report a problem FMLS GA #7850290 Report a problem | ||
| 10/2/2026 | Listing removed | $2,450$1/sqft |
Source: FMLS GA #7764044 Report a problem | ||
| 9/15/2026 | Price change | $2,450-3.9%$1/sqft |
Source: FMLS GA #7764044 Report a problem | ||
| 8/13/2026 | Price change | $2,550-1.9%$1/sqft |
Source: FMLS GA #7764044 Report a problem | ||
| 7/23/2026 | Listing removed | $459,900$172/sqft |
Source:  GAMLS #10783147 Report a problem GAMLS #10783147 Report a problem | ||
| 7/21/2026 | Price change | $2,600-3.7%$1/sqft |
Source: FMLS GA #7764044 Report a problem | ||
| 6/26/2026 | Price change | $459,900-4.2%$172/sqft |
Source: GAMLS #10783147 Report a problem | ||
| 6/19/2026 | Listed for rent | $2,700$1/sqft |
Source: FMLS GA #7764044 Report a problem | ||
| 6/11/2026 | Listed for sale | $479,900+12.8%$179/sqft |
Source: FMLS GA #7785715 Report a problem | ||
| 6/9/2026 | Listing removed | $2,700$1/sqft |
Source: FMLS GA #7764044 Report a problem | ||
| 5/5/2026 | Listed for rent | $2,700+5.9%$1/sqft |
Source: FMLS GA #7764044 Report a problem | ||
| 5/19/2022 | Listing removed | -- |
Source: Zillow Rental Network Premium Report a problem | ||
| 4/22/2022 | Price change | $2,550-7.3%$1/sqft |
Source: Zillow Rental Network Premium Report a problem | ||
| 4/5/2022 | Price change | $2,750-1.8%$1/sqft |
Source: Zillow Rental Network Premium Report a problem | ||
| 3/30/2022 | Listed for rent | $2,800$1/sqft |
Source: Zillow Rental Network Premium Report a problem | ||
| 3/18/2022 | Sold | $425,290$159/sqft |
Source: FMLS GA #6975001 Report a problem | ||
| 12/1/2021 | Pending sale | $425,290$159/sqft |
Source: GAMLS #10005060 Report a problem | ||
| 11/8/2021 | Listed for sale | $425,290$159/sqft |
Source:  Meritage Homes Report a problem Meritage Homes Report a problem | ||
Public tax history
| Year | Property taxes | Tax assessment |
|---|---|---|
| 2025 | $4,327 -0.3% | $179,480 -0.3% |
| 2024 | $4,338 -9.1% | $179,960 -6.9% |
| 2023 | $4,773 | $193,400 |
Find assessor info on the county website
Monthly payment
Est. payment
Payment breakdown
Explore the cost of this home by adjusting the details. Changes won't be saved.Climate risks
Neighborhood: 30517
Nearby schools
Schools provided by the listing agent
- Elementary: Chestnut Mountain
- Middle: Cherokee Bluff
- High: Cherokee Bluff
Source: GAMLS. This data may not be complete. We recommend contacting the local school district to confirm school assignments for this home.
Similar homes
- $424,9004 bd4 ba3.1k sqft1273 Wesleyan Pl, Braselton, GA 30517Active

 MLS ID #10857705, Matt Rhule, RE/MAX Center. GAMLS
 - $384,0003 bd3 ba2k sqft7051 Silk Tree Point, Braselton, GA 30517Active
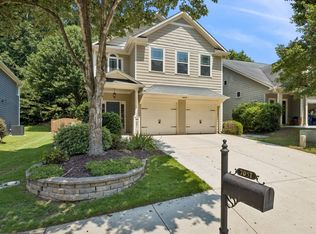 MLS ID #10819861, Philip R Wages, BHHS Georgia Properties. GAMLS
 - $355,0003 bd3 ba2.2k sqft9518 Rushmore Cir, Braselton, GA 30517Active
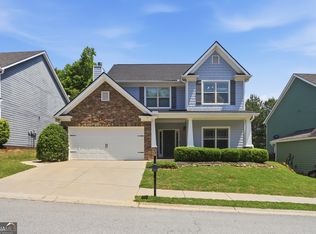 MLS ID #10768671, Tanya Pickens, Opendoor Brokerage. GAMLS
 - $429,0005 bd3 ba2.7k sqft6078 Trumpet Flower Ave, Flowery Branch, GA 30542Active
 MLS ID #10848149, The Rains Team, PEND Realty, LLC. GAMLS
 - $459,9004 bd3 ba2.6k sqft120 Morris Creek Dr, Hoschton, GA 30548ActiveMLS ID #10806167, Jenna Matheny, Realistry Brokerage, LLC. GAMLS
- $449,0004 bd3 ba2.4k sqft2965 Vinca Dr, Buford, GA 30519ActiveMLS ID #10828453, Truong Vo, Simply Homes ATL. GAMLS
- $439,9004 bd3 ba2.3k sqft4894 Clarkstone Dr, Flowery Branch, GA 30542ActiveMLS ID #10808370, Eldina Schmalenberger, The HomeStore. GAMLS
- $385,0004 bd3 ba2.3k sqft5343 Catrina Way, Buford, GA 30519ActiveMLS ID #10809969, Hank Bailey, RE/MAX Center. GAMLS
- $414,1295 bd3 ba2.6k sqft3084 Orwell Dr, Gainesville, GA 30507ActiveMLS ID #10871442, Jaymie Dimbath, Pulte Realty of Georgia, Inc. GAMLS
- $410,0004 bd3 ba2k sqft6464 Crosscreek Ln, Flowery Branch, GA 30542ActiveMLS ID #10793316, Jack Hagan, eXp Realty. GAMLS
- $449,0004 bd4 ba2.8k sqft3557 Parkside View Blvd, Dacula, GA 30019ActiveMLS ID #10844755, Robert E Jones, Offerpad Brokerage. GAMLS
- $425,0004 bd2 ba1.7k sqft6750 Star Gaze Ct, Flowery Branch, GA 30542Active Under ContractMLS ID #10830590, Laura H Smith, Keller Williams Lanier Partners. GAMLS
- $480,0004 bd4 ba2.6k sqft1230 Homeward Trl, Hoschton, GA 30548ActiveMLS ID #10800461, Chad Buffington, Buffington Real Estate Group. GAMLS
- $595,0005 bd4 ba3k sqft7129 Birch View Ct, Flowery Branch, GA 30542ActiveMLS ID #10825698, Stacy Crum, Dwelli. GAMLS
- $474,8153 bd3 ba2.4k sqft4711 Wilderness Trl, Flowery Branch, GA 30542ActiveGAMLS
- $435,0005 bd3 ba3k sqft3381 Emmet Rd, Bethlehem, GA 30620ActiveMLS ID #10805592, Maleibys Arrebato, Keller Williams Greater Athens. GAMLS
- $429,9004 bd3 ba2.2k sqft4126 Eberly Way #125, Flowery Branch, GA 30542ActiveMLS ID #10789591, Leticia Reeves, Piedmont Residential Realty. GAMLS
- $429,9005 bd3 ba3.5k sqft1178 Sparkling Cove Dr, Buford, GA 30518ActiveMLS ID #10809566, Bill Reed, RE/MAX Center. GAMLS
- $400,0004 bd3 ba2.6k sqft5942 Watersdown Way, Flowery Branch, GA 30542ActiveMLS ID #10720778, Robin Hill, Southland Brokers, Inc.. GAMLS
