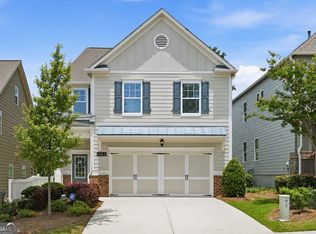
NEW CONSTRUCTION COMMUNITY!! THE TURNBRIDGE ~ New construction home in desirable Flowery Branch location. Close to shopping, services and GA 985. Atlanta Falcons training facility nearby. Four spacious bedrooms and 2 baths on upper level. LED lights in kitchen. 36 inch upper cabinets in kitchen. Kitchen and bathroom cabinets are stained wood. Kitchen counter tops are quartz. Beautiful 42 inch fiberglass shower, and fiberglass garden tub in owner's suite. Cultured marble counter tops on raised height vanities in full bathrooms. READY FOR JULY CLOSE! Photo's are rendered and are not of the actual home. Actual Pictures are coming soon.
Active
$429,900
4126 Eberly Way #125, Flowery Branch, GA 30542
4beds
2,200sqft
Single Family Residence
Built in 2026
4,356 Square Feet Lot
$-- Zestimate®
$195/sqft
$58/mo HOA
What's special
- 128 days
- 70
- 8
Zillow last checked:
Listing updated:
Listed by:
Leticia Reeves 770-298-5334,
Piedmont Residential Realty
Source: GAMLS,MLS#: 10789591
Facts & features
Interior
Bedrooms & bathrooms
- Bedrooms: 4
- Bathrooms: 3
- Full bathrooms: 2
- 1/2 bathrooms: 1
Rooms
- Room types: Family Room, Foyer, Laundry
Dining room
- Features: Seats 12+, Separate Room
Kitchen
- Features: Breakfast Bar, Pantry
Heating
- Forced Air, Natural Gas, Zoned
Cooling
- Central Air, Electric, Zoned
Appliances
- Included: Dishwasher, Disposal, Gas Water Heater
- Laundry: Laundry Closet, Upper Level
Features
- Double Vanity, High Ceilings, Roommate Plan, Tray Ceiling(s), Walk-In Closet(s)
- Flooring: Carpet, Vinyl
- Windows: Double Pane Windows
- Basement: None
- Number of fireplaces: 1
- Fireplace features: Factory Built, Gas Log
- Common walls with other units/homes: No Common Walls
Interior area
- Total structure area: 2,200
- Total interior livable area: 2,200 sqft
- Finished area above ground: 2,200
- Finished area below ground: 0
Property
Parking
- Total spaces: 2
- Parking features: Attached, Garage, Kitchen Level
- Has attached garage: Yes
Features
- Levels: Two
- Stories: 2
- Patio & porch: Patio
- Exterior features: Other
- Body of water: None
Lot
- Size: 4,356 Square Feet
- Features: Level
Details
- Parcel number: 0.0
- Special conditions: No Disclosure
Construction
Type & style
- Home type: SingleFamily
- Architectural style: Craftsman,Traditional
- Property subtype: Single Family Residence
Materials
- Stone
- Foundation: Slab
- Roof: Composition
Condition
- Under Construction
- New construction: Yes
- Year built: 2026
Details
- Warranty included: Yes
Utilities & green energy
- Sewer: Public Sewer
- Water: Public
- Utilities for property: Cable Available, Electricity Available, Natural Gas Available, Phone Available, Sewer Available, Underground Utilities, Water Available
Community & HOA
Community
- Features: Clubhouse, Pool, Sidewalks, Street Lights
- Security: Carbon Monoxide Detector(s), Smoke Detector(s)
- Subdivision: Falls Creek
HOA
- Has HOA: Yes
- Services included: Reserve Fund, Swimming
- HOA fee: $700 annually
Location
- Region: Flowery Branch
Financial & listing details
- Price per square foot: $195/sqft
- Date on market: 6/19/2026
- Cumulative days on market: 126 days
- Listing agreement: Exclusive Agency
- Listing terms: Cash,Conventional,Fannie Mae Approved,FHA,Freddie Mac Approved,Lease Purchase,VA Loan
- Electric utility on property: Yes
Estimated market value
Not available
Estimated sales range
Not available
$2,551/mo
Price history
| Date | Event | Price |
|---|---|---|
| 6/19/2026 | Listed for sale | $429,900$195/sqft |
Source:  GAMLS #10789591 Report a problem GAMLS #10789591 Report a problem | ||
Public tax history
Tax history is unavailable.
Monthly payment
Est. payment
Payment breakdown
Explore the cost of this home by adjusting the details. Changes won't be saved.Climate risks
Neighborhood: 30542
Nearby schools
Schools provided by the listing agent
- Elementary: Martin
- Middle: C W Davis
- High: Flowery Branch
Source: GAMLS. This data may not be complete. We recommend contacting the local school district to confirm school assignments for this home.
- $375,0004 bd3 ba2k sqft4134 Eberly Way #127, Flowery Branch, GA 30542Sold
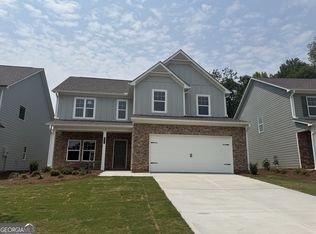
- $395,9004 bd3 ba2.2k sqft4130 Eberly Way #126, Flowery Branch, GA 30542Pending

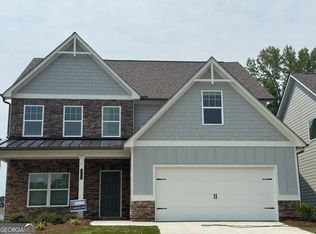
- $439,9005 bd4 ba2.8k sqft4138 Eberly Way #128, Flowery Branch, GA 30542New Construction
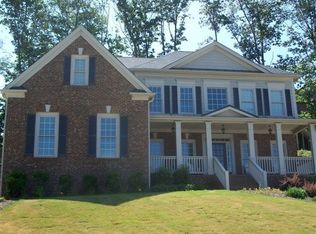
- $575,5005 bd5 ba2.4k sqft7336 Silverleaf Dr, Flowery Branch, GA 30542Off Market
Similar homes
- $446,6904 bd3 ba2.2k sqft4219 Ravendale St, Flowery Branch, GA 30542New Construction
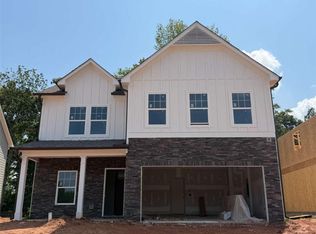
 MLS ID #7857769, Leticia Reeves, Piedmont Residential Realty, LLC.. FMLS GA
 - $405,0004 bd3 ba2k sqft6464 Crosscreek Ln, Flowery Branch, GA 30542Active
 MLS ID #10793316, Jack Hagan, eXp Realty. GAMLS
 - $419,0005 bd3 ba2.7k sqft6078 Trumpet Flower Ave, Flowery Branch, GA 30542Active
 MLS ID #10848149, The Rains Team, PEND Realty, LLC. GAMLS
 - $400,0004 bd3 ba2.6k sqft5942 Watersdown Way, Flowery Branch, GA 30542Active
 MLS ID #10720778, Robin Hill, Southland Brokers, Inc.. GAMLS
 - $478,4183 bd3 ba2.4k sqft4703 Wilderness Trl, Flowery Branch, GA 30542New ConstructionMLS ID #7853970, Jaymie Dimbath, Pulte Realty of Georgia, Inc.. FMLS GA
- $595,0005 bd4 ba3k sqft7129 Birch View Ct, Flowery Branch, GA 30542ActiveMLS ID #10825698, Stacy Crum, Dwelli. GAMLS
- $455,0005 bd3 ba2.6k sqft5836 Hackberry Ln, Braselton, GA 30517ActiveMLS ID #10868422, Melissa Welker, Hill Wood Realty. GAMLS
- $449,0004 bd3 ba2.4k sqft2965 Vinca Dr, Buford, GA 30519Active Under ContractMLS ID #10828453, Truong Vo, Simply Homes ATL. GAMLS
- $459,9004 bd3 ba2.6k sqft120 Morris Creek Dr, Hoschton, GA 30548ActiveMLS ID #10806167, Jenna Matheny, Realistry Brokerage, LLC. GAMLS
- $430,8854 bd2 ba1.7k sqft131 Champlain Rd, Hoschton, GA 30548ActiveMLS ID #10840564, Melinda Raines, D.R. Horton Realty of Georgia, Inc.. GAMLS
- $396,9995 bd3 ba2.6k sqft359 Walnut Grove Way, Pendergrass, GA 30567ActiveMLS ID #10874541, Daysi Pulido, Virtual Properties Realty.com. GAMLS
- $295,0003 bd3 ba1.7k sqft4688 Beacon Ridge Ln, Flowery Branch, GA 30542ActiveMLS ID #10821997, Katie Martin Pierce, Engel & Völkers Atlanta. GAMLS
- $445,9004 bd3 ba2.2k sqft127 Darter Ct, Jefferson, GA 30549ActiveGAMLS
- $435,7994 bd4 ba2.6k sqft56 Inman Park Lot 14, Winder, GA 30680ActiveMLS ID #10811820, Kristin K Thomas, Reynolds Realty LLC. GAMLS
