ASSUMABLE LOAN AT AN INCREDIBLE 3.75% INTEREST RATE for qualified buyers! Welcome to this immaculate, move-in-ready 5-bedroom, 3-bath home in Summit Lake! Built in 2021 and offering nearly 2,800 square feet, this home features a bright, open floor plan designed for both everyday living and entertaining. The spacious kitchen is the heart of the home with a large center island, granite countertops, stainless steel appliances, walk-in pantry, and plenty of cabinet space, all overlooking the family room with fireplace. A bedroom and full bath on the main level provide the perfect setup for guests, a home office, or additional living space. Upstairs you'll find a spacious primary suite featuring a double vanity, soaking tub, separate shower, and walk-in closet, along with three additional bedrooms, a full bath, laundry room, and versatile loft area. One of the home's standout features is its location within the community, tucked away on a quiet, low-traffic cul-de-sac with no home directly across the street and a wooded area behind the backyard, offering additional privacy. Step outside to the private, fenced backyard with a large patio and plenty of room to play, entertain, or relax. Enjoy neighborhood amenities including a swimming pool, clubhouse, playground, and more, all conveniently located near shopping, dining, schools, and major commuter routes. Don't miss the opportunity to own this beautiful home AND potentially take advantage of a 3.75% assumable loan! Loan assumption is subject to lender approval and buyer qualification.
Active
Price cut: $10K (10/23)
$419,000
6078 Trumpet Flower Ave, Flowery Branch, GA 30542
5beds
2,788sqft
Single Family Residence
Built in 2021
6,534 Square Feet Lot
$415,200 Zestimate®
$150/sqft
$67/mo HOA
What's special
Private fenced backyardLarge patioSpacious primary suiteVersatile loft areaLarge center islandBright open floor planFamily room with fireplace
- 53 days
- 287
- 42
Zillow last checked:
Listing updated:
Listed by:
The Rains Team (770) 355-9877,
PEND Realty, LLC,
Krista M Sallaz 770-355-9877,
PEND Realty, LLC
Source: GAMLS,MLS#: 10848149
Facts & features
Interior
Bedrooms & bathrooms
- Bedrooms: 5
- Bathrooms: 3
- Full bathrooms: 3
- Main level bathrooms: 1
- Main level bedrooms: 1
Rooms
- Room types: Family Room, Loft
Kitchen
- Features: Breakfast Area, Kitchen Island, Solid Surface Counters, Walk-in Pantry
Heating
- Central
Cooling
- Ceiling Fan(s), Zoned
Appliances
- Included: Dishwasher, Disposal, Microwave, Oven/Range (Combo), Stainless Steel Appliance(s)
- Laundry: Upper Level
Features
- Double Vanity, Separate Shower, Soaking Tub, Walk-In Closet(s)
- Flooring: Carpet, Vinyl
- Windows: Double Pane Windows
- Basement: None
- Number of fireplaces: 1
- Fireplace features: Family Room, Gas Log
- Common walls with other units/homes: No Common Walls
Interior area
- Total structure area: 2,788
- Total interior livable area: 2,788 sqft
- Finished area above ground: 2,788
- Finished area below ground: 0
Property
Parking
- Parking features: Garage, Garage Door Opener
- Has garage: Yes
Features
- Levels: Two
- Stories: 2
- Patio & porch: Patio, Porch
- Fencing: Back Yard,Privacy
- Body of water: None
Lot
- Size: 6,534 Square Feet
- Features: Cul-De-Sac, Level, Private
- Residential vegetation: Wooded
Details
- Parcel number: 08111 003313
Construction
Type & style
- Home type: SingleFamily
- Architectural style: Brick/Frame,Traditional
- Property subtype: Single Family Residence
Materials
- Brick
- Foundation: Slab
- Roof: Other
Condition
- Resale
- New construction: No
- Year built: 2021
Utilities & green energy
- Electric: 220 Volts
- Sewer: Public Sewer
- Water: Public
- Utilities for property: Cable Available, Electricity Available, Natural Gas Available, Phone Available, Sewer Available, Sewer Connected, Water Available
Community & HOA
Community
- Features: Clubhouse, Lake, Park, Playground, Pool, Street Lights, Walk To Schools, Near Shopping
- Subdivision: Summit Lake
HOA
- Has HOA: Yes
- Services included: Swimming
- HOA fee: $800 annually
Location
- Region: Flowery Branch
Financial & listing details
- Price per square foot: $150/sqft
- Tax assessed value: $435,400
- Annual tax amount: $4,198
- Date on market: 9/17/2026
- Cumulative days on market: 53 days
- Listing agreement: Exclusive Right To Sell
- Listing terms: 1031 Exchange,Assumable,Cash,Conventional,FHA,VA Loan
- Electric utility on property: Yes
Estimated market value
$415,200
$394,000 - $436,000
$2,468/mo
Price history
| Date | Event | Price |
|---|---|---|
| 10/23/2026 | Price change | $419,000-2.3%$150/sqft |
Source:  GAMLS #10848149 Report a problem | ||
| 9/17/2026 | Listed for sale | $429,000+31.6%$154/sqft |
Source: GAMLS #10848149 Report a problem | ||
| 7/16/2021 | Sold | $326,040$117/sqft |
Source: Public Record Report a problem | ||
Public tax history
| Year | Property taxes | Tax assessment |
|---|---|---|
| 2025 | $4,767 +2.6% | $174,160 +2.7% |
| 2024 | $4,644 +4.9% | $169,640 +8.6% |
| 2023 | $4,429 +15.5% | $156,160 +19.1% |
| 2022 | $3,836 +654.6% | $131,120 +671.3% |
| 2021 | $508 | $17,000 |
Find assessor info on the county website
Monthly payment
Est. payment
Payment breakdown
Explore the cost of this home by adjusting the details. Changes won't be saved.Climate risks
Neighborhood: 30542
Nearby schools
Schools provided by the listing agent
- Elementary: Flowery Branch
- Middle: West Hall
- High: West Hall
Source: GAMLS. This data may not be complete. We recommend contacting the local school district to confirm school assignments for this home.
- $412,9005 bd3 ba2.4k sqft6082 Trumpet Flower Ave, Flowery Branch, GA 30542Off Market
- $425,4005 bd3 ba2.4k sqft6074 Trumpet Flower Ave, Flowery Branch, GA 30542Off Market
- $372,0004 bd2 ba1.9k sqft6070 Trumpet Flower Ave, Flowery Branch, GA 30542Sold
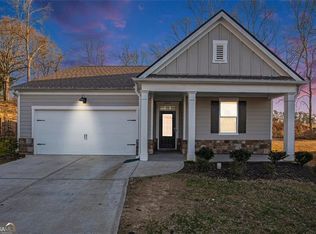
- $429,1004 bd2 ba2.7k sqft6086 Trumpet Flower Ave, Flowery Branch, GA 30542Off Market
Similar homes
- $429,9004 bd3 ba2.3k sqft4894 Clarkstone Dr, Flowery Branch, GA 30542Active
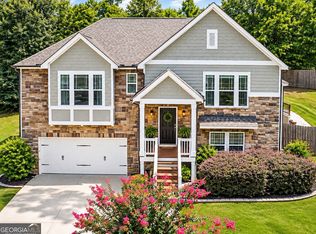
 MLS ID #10885345, Eldina Schmalenberger, The HomeStore. GAMLS
- $439,0005 bd3 ba2.6k sqft6000 Screech Owl Dr, Flowery Branch, GA 30542Active
 MLS ID #10873040, Chelsea Watts, Heartland Real Estate. GAMLS
- $395,0004 bd3 ba2k sqft6464 Crosscreek Ln, Flowery Branch, GA 30542Active
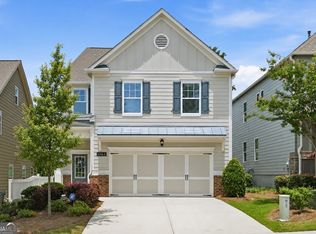 MLS ID #10793316, Jack Hagan, eXp Realty. GAMLS
- $394,9003 bd3 ba2.1k sqft6907 Trailing Ivy Way, Flowery Branch, GA 30542Active
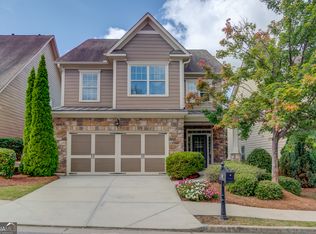 MLS ID #10802615, Amy Scott, U1 Realty. GAMLS
- $379,0003 bd3 ba1.9k sqft5235 Canberra Dr, Flowery Branch, GA 30542ActiveMLS ID #10872296, Renita Brown, Real Broker, LLC. GAMLS
- $439,9004 bd3 ba2.4k sqft7376 Rocklin Ln, Flowery Branch, GA 30542ActiveGAMLS
- $535,0005 bd4 ba2.7k sqft6937 Lancaster Xing, Flowery Branch, GA 30542ActiveMLS ID #10775809, Bonds Realty Group, Keller Williams Realty Atl. Partners. GAMLS
- $595,0005 bd4 ba3k sqft7129 Birch View Ct, Flowery Branch, GA 30542ActiveMLS ID #10825698, Stacy Crum, Dwelli. GAMLS
- $308,0003 bd3 ba1.6k sqft4694 Beacon Ridge Ln, Flowery Branch, GA 30542ActiveMLS ID #10846321, Lance Real Estate Group, Bolst. GAMLS
- $474,8153 bd3 ba2.4k sqft4711 Wilderness Trl, Flowery Branch, GA 30542ActiveGAMLS
- $399,0004 bd3 ba2.2k sqft4409 Beechnut Vw, Gainesville, GA 30504ActiveMLS ID #10833246, Michelle Ye, Virtual Properties Realty.com. GAMLS
- $455,0005 bd3 ba2.6k sqft5836 Hackberry Ln, Braselton, GA 30517ActiveMLS ID #10868422, Melissa Welker, Hill Wood Realty. GAMLS
- $449,0004 bd3 ba2.4k sqft2965 Vinca Dr, Buford, GA 30519Active Under ContractMLS ID #10828453, Truong Vo, Simply Homes ATL. GAMLS
- $396,9995 bd3 ba2.6k sqft359 Walnut Grove Way, Pendergrass, GA 30567ActiveMLS ID #10874541, Daysi Pulido, Virtual Properties Realty.com. GAMLS
- $414,9004 bd4 ba3.1k sqft1273 Wesleyan Pl, Braselton, GA 30517ActiveMLS ID #10857705, Matt Rhule, RE/MAX Center. GAMLS
- $399,9004 bd3 ba2.3k sqft377 Hellen Valley Dr, Braselton, GA 30517ActiveMLS ID #10850697, Javier Diaz, Bolst. GAMLS
- $464,9004 bd3 ba2.8k sqft1043 Liberty Park Dr, Braselton, GA 30517ActiveMLS ID #10874323, Darla Dobbs, Prestige Properties of Georgia. GAMLS
- $450,0005 bd3 ba2.5k sqft462 Hinton Farm Way, Dacula, GA 30019ActiveMLS ID #10815915, Ellen Yi, Virtual Properties Realty.com. GAMLS
- $475,0004 bd3 ba2.6k sqft7340 Lanier Cove Ct, Cumming, GA 30041ActiveMLS ID #10794442, Eric Baham, Sovereign Real Estate Group. GAMLS
